Leave a Message

Thank you for your message. I will be in touch with you shortly.

Browse Properties

Property Description

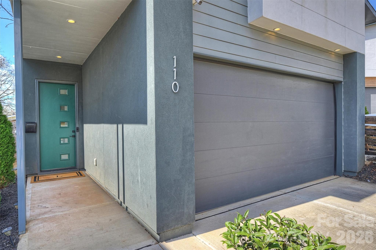
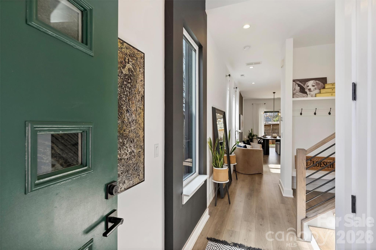
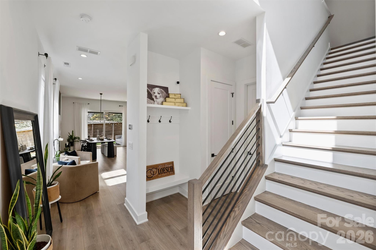
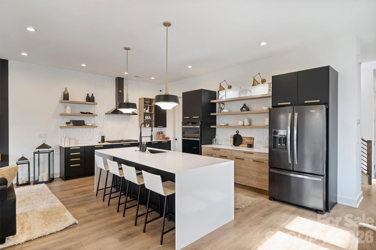
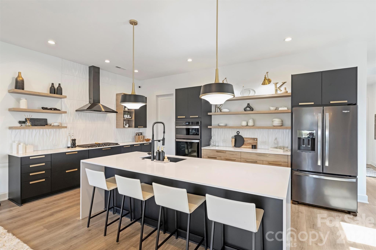
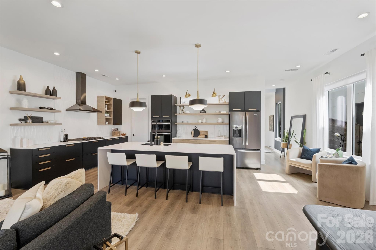
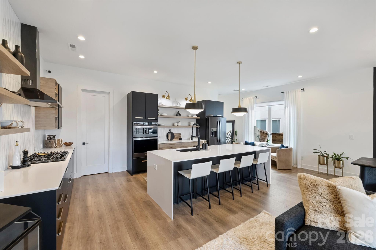
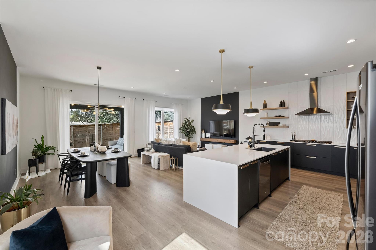
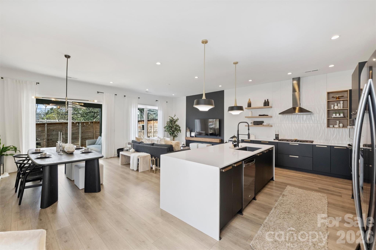
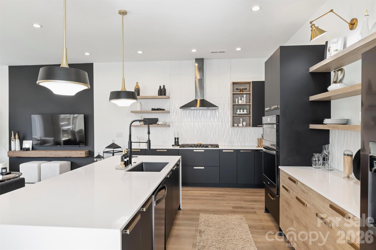
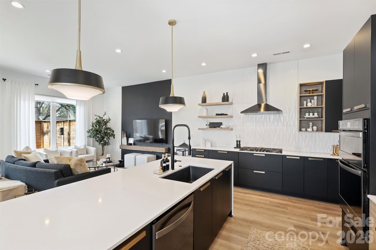
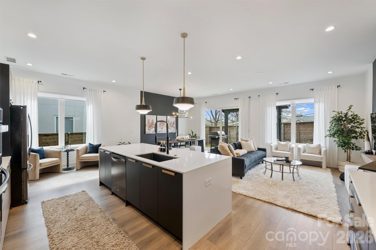
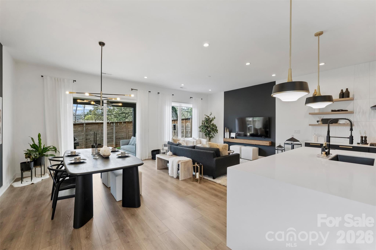
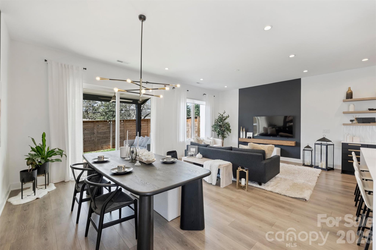
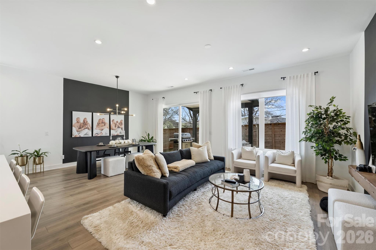
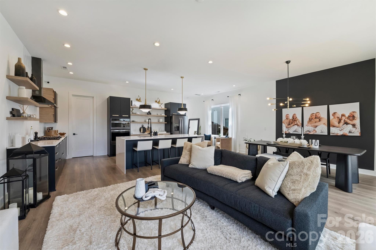
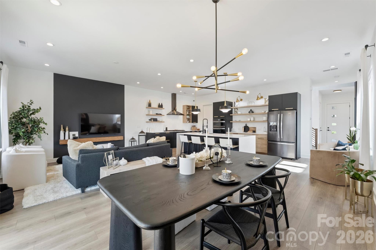
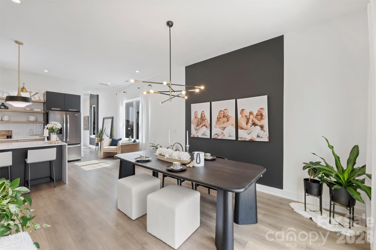
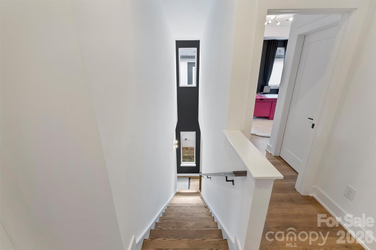
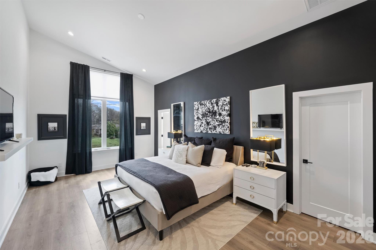
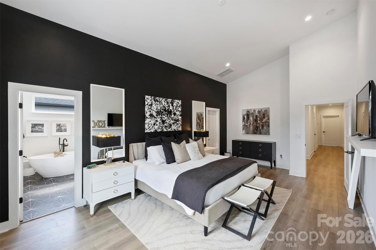
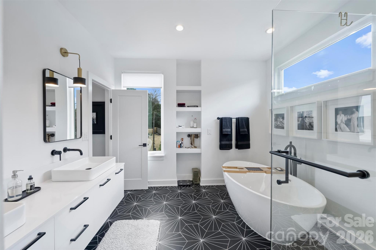
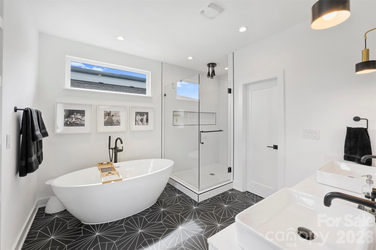
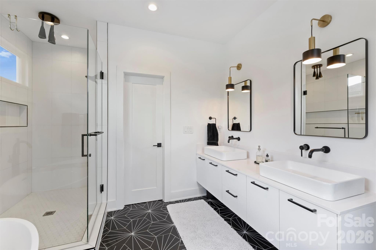
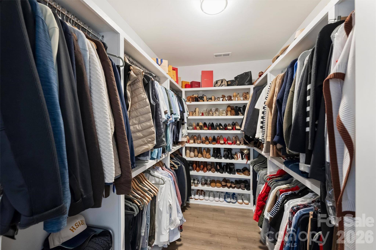
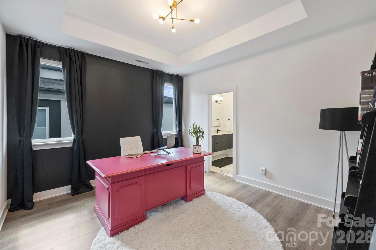
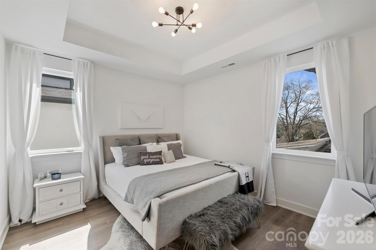
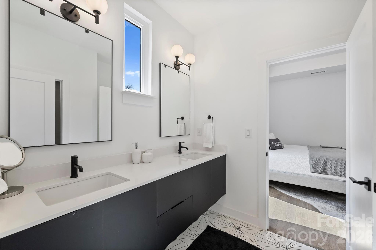
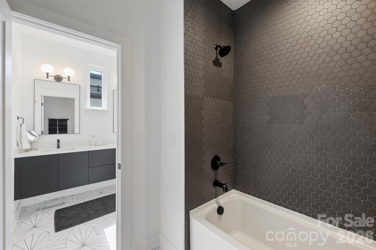
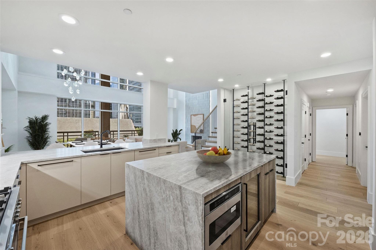
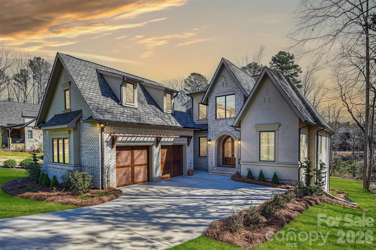
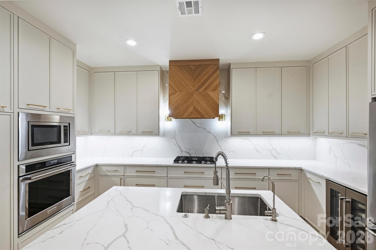
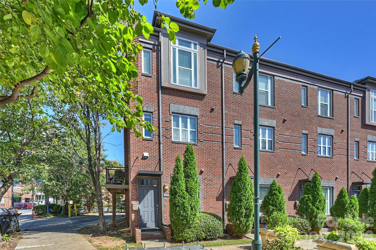
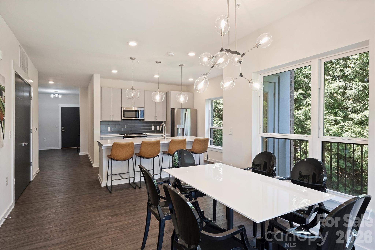
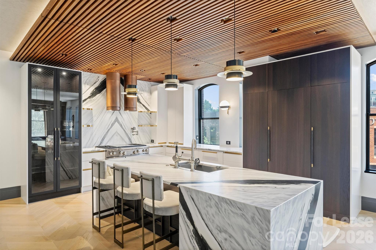
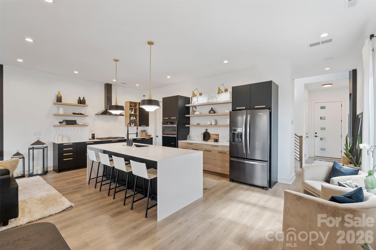
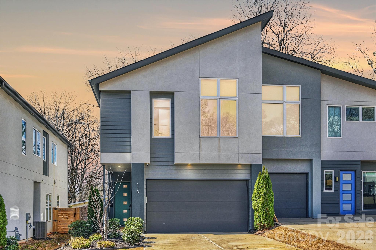
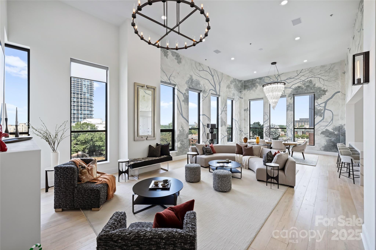
Modern elegance meets effortless city living in this beautifully designed townhome just moments from the energy of the city. Thoughtfully crafted with sophisticated finishes and distinctive architectural details, this residence offers a refined yet comfortable lifestyle. At the heart of the home, the chef-inspired kitchen makes a striking impression with a dramatic waterfall-edge island, an oversized gas cooktop with split cooking, sleek black stainless appliances, and stylish open shelving that blends form and function. The open-concept design creates a seamless flow between the kitchen and living spaces, perfect for entertaining or enjoying everyday moments in style. The primary suite serves as a private retreat, complete with a custom-designed closet and motorized window shades that add both luxury and convenience. Throughout the home, elegant custom drapery enhances the modern aesthetic and will remain with the residence. Thoughtful details set this home apart, including a charming built-in dog room tucked beneath the stairs, creating a cozy space for four-legged family members.
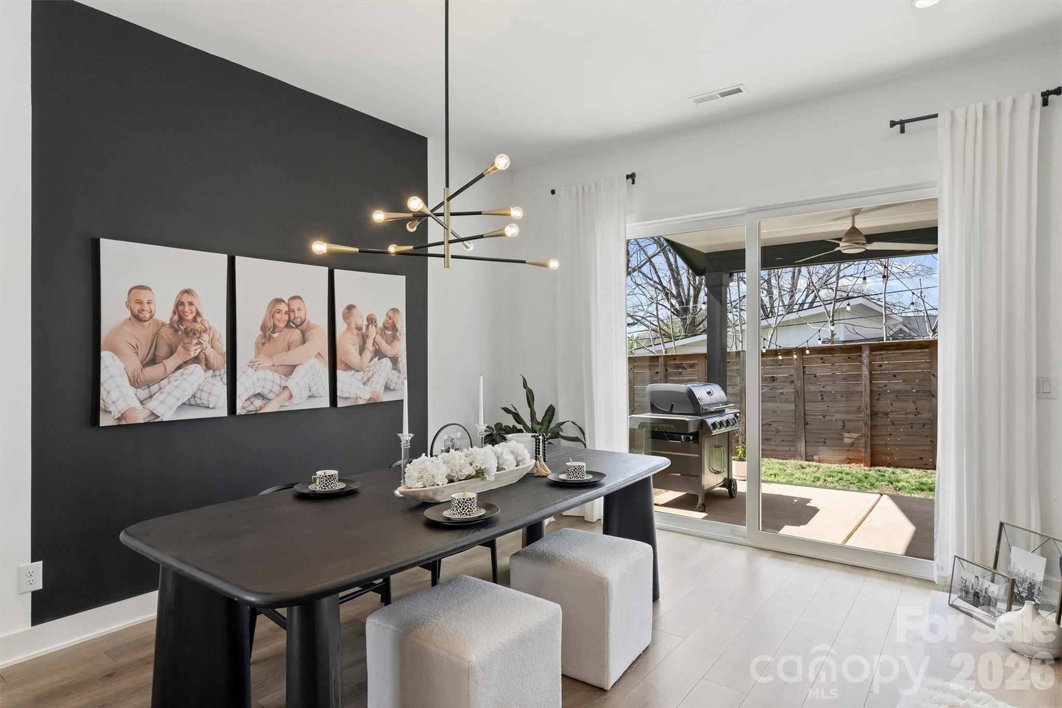
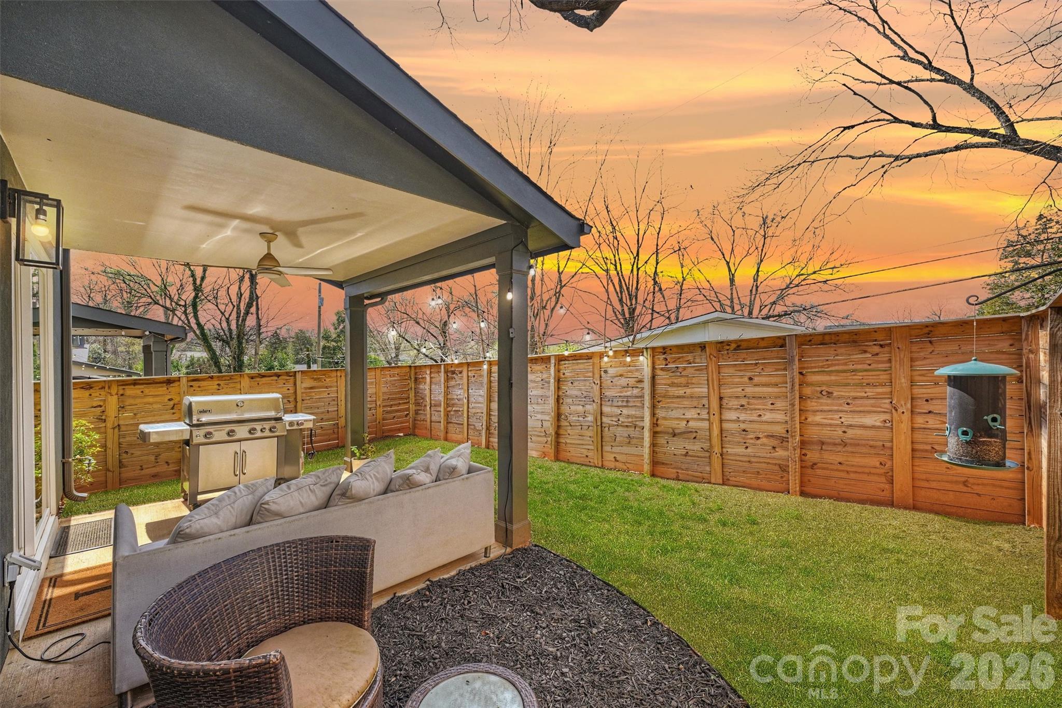
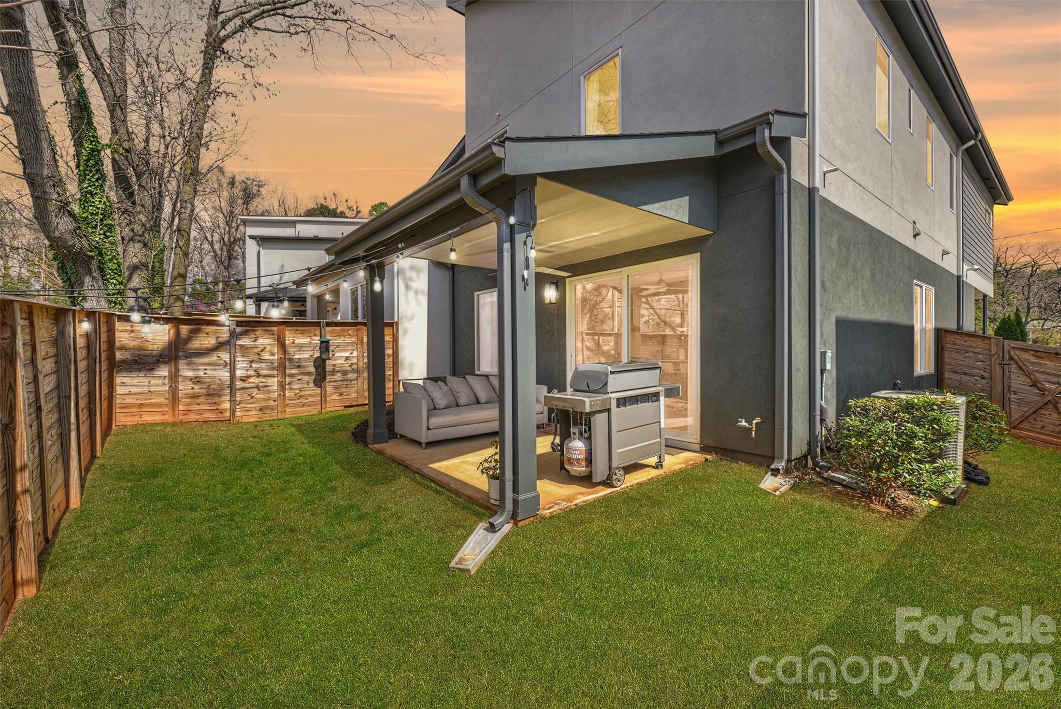
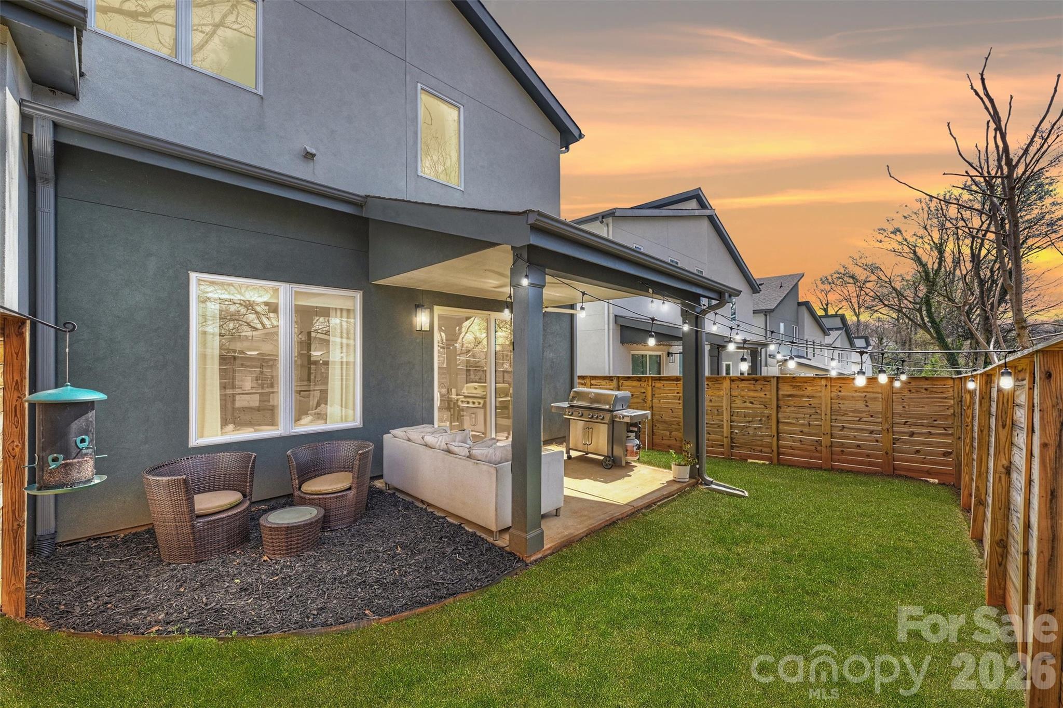
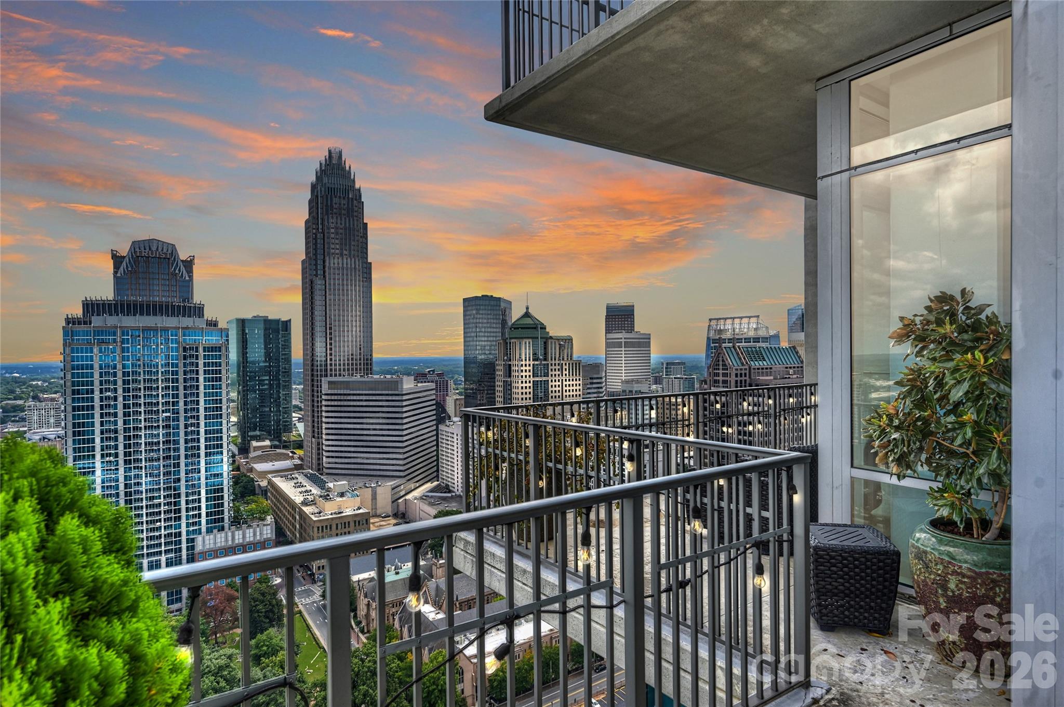
Outdoor living is equally inviting with a covered patio designed for year-round enjoyment, complete with a dedicated gas line for grilling. The private fenced yard offers a rare outdoor sanctuary for a townhome so close to the city. Blending modern design, distinctive features, and an exceptional location, this residence delivers a lifestyle defined by comfort, style, and convenience. Beyond the home itself, the location offers the best of city living with close proximity to restaurants, shopping, entertainment, and daily conveniences. Enjoy the ease of being near everything the city has to offer while still having a comfortable and stylish retreat to call home.
Overview

Property Status
Sold
Date Sold
May 29, 2026
Lot Size
3,920.4 Sq.Ft.
MLS ID
4356590
Property Type
Townhouse
Year Built
2021

Features & Amenities

Stories
2
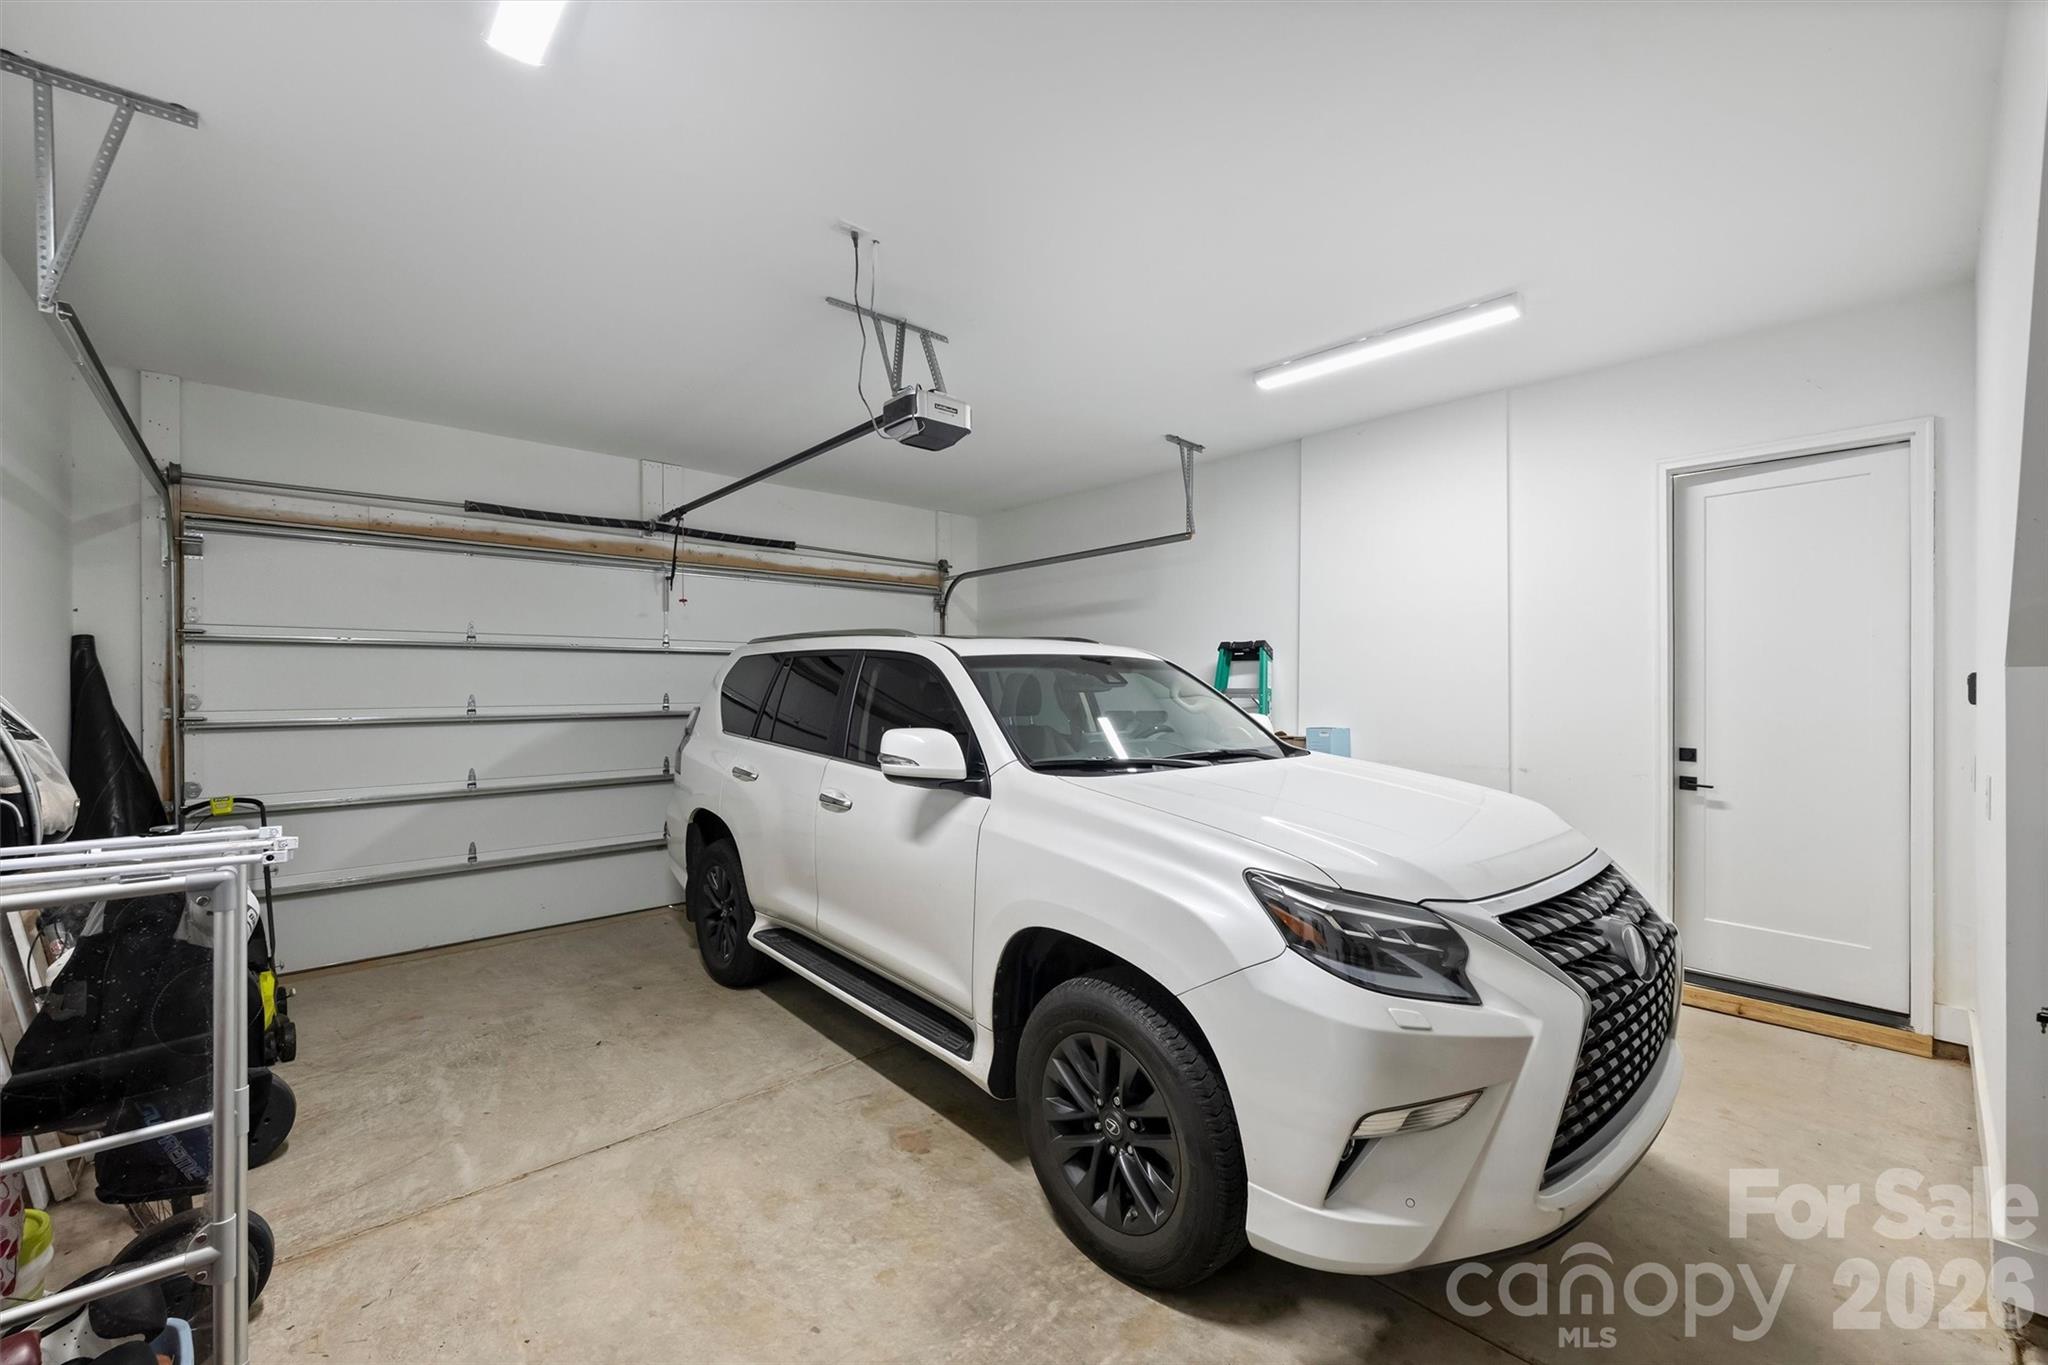
Garage Spaces
2.0
Water Source
City
Lot Features
End Unit
Parking
Driveway, Attached Garage, Garage Door Opener, Garage Faces Front
Heat Type
Heat Pump
Air Conditioning
Ceiling Fan(s), Central Air
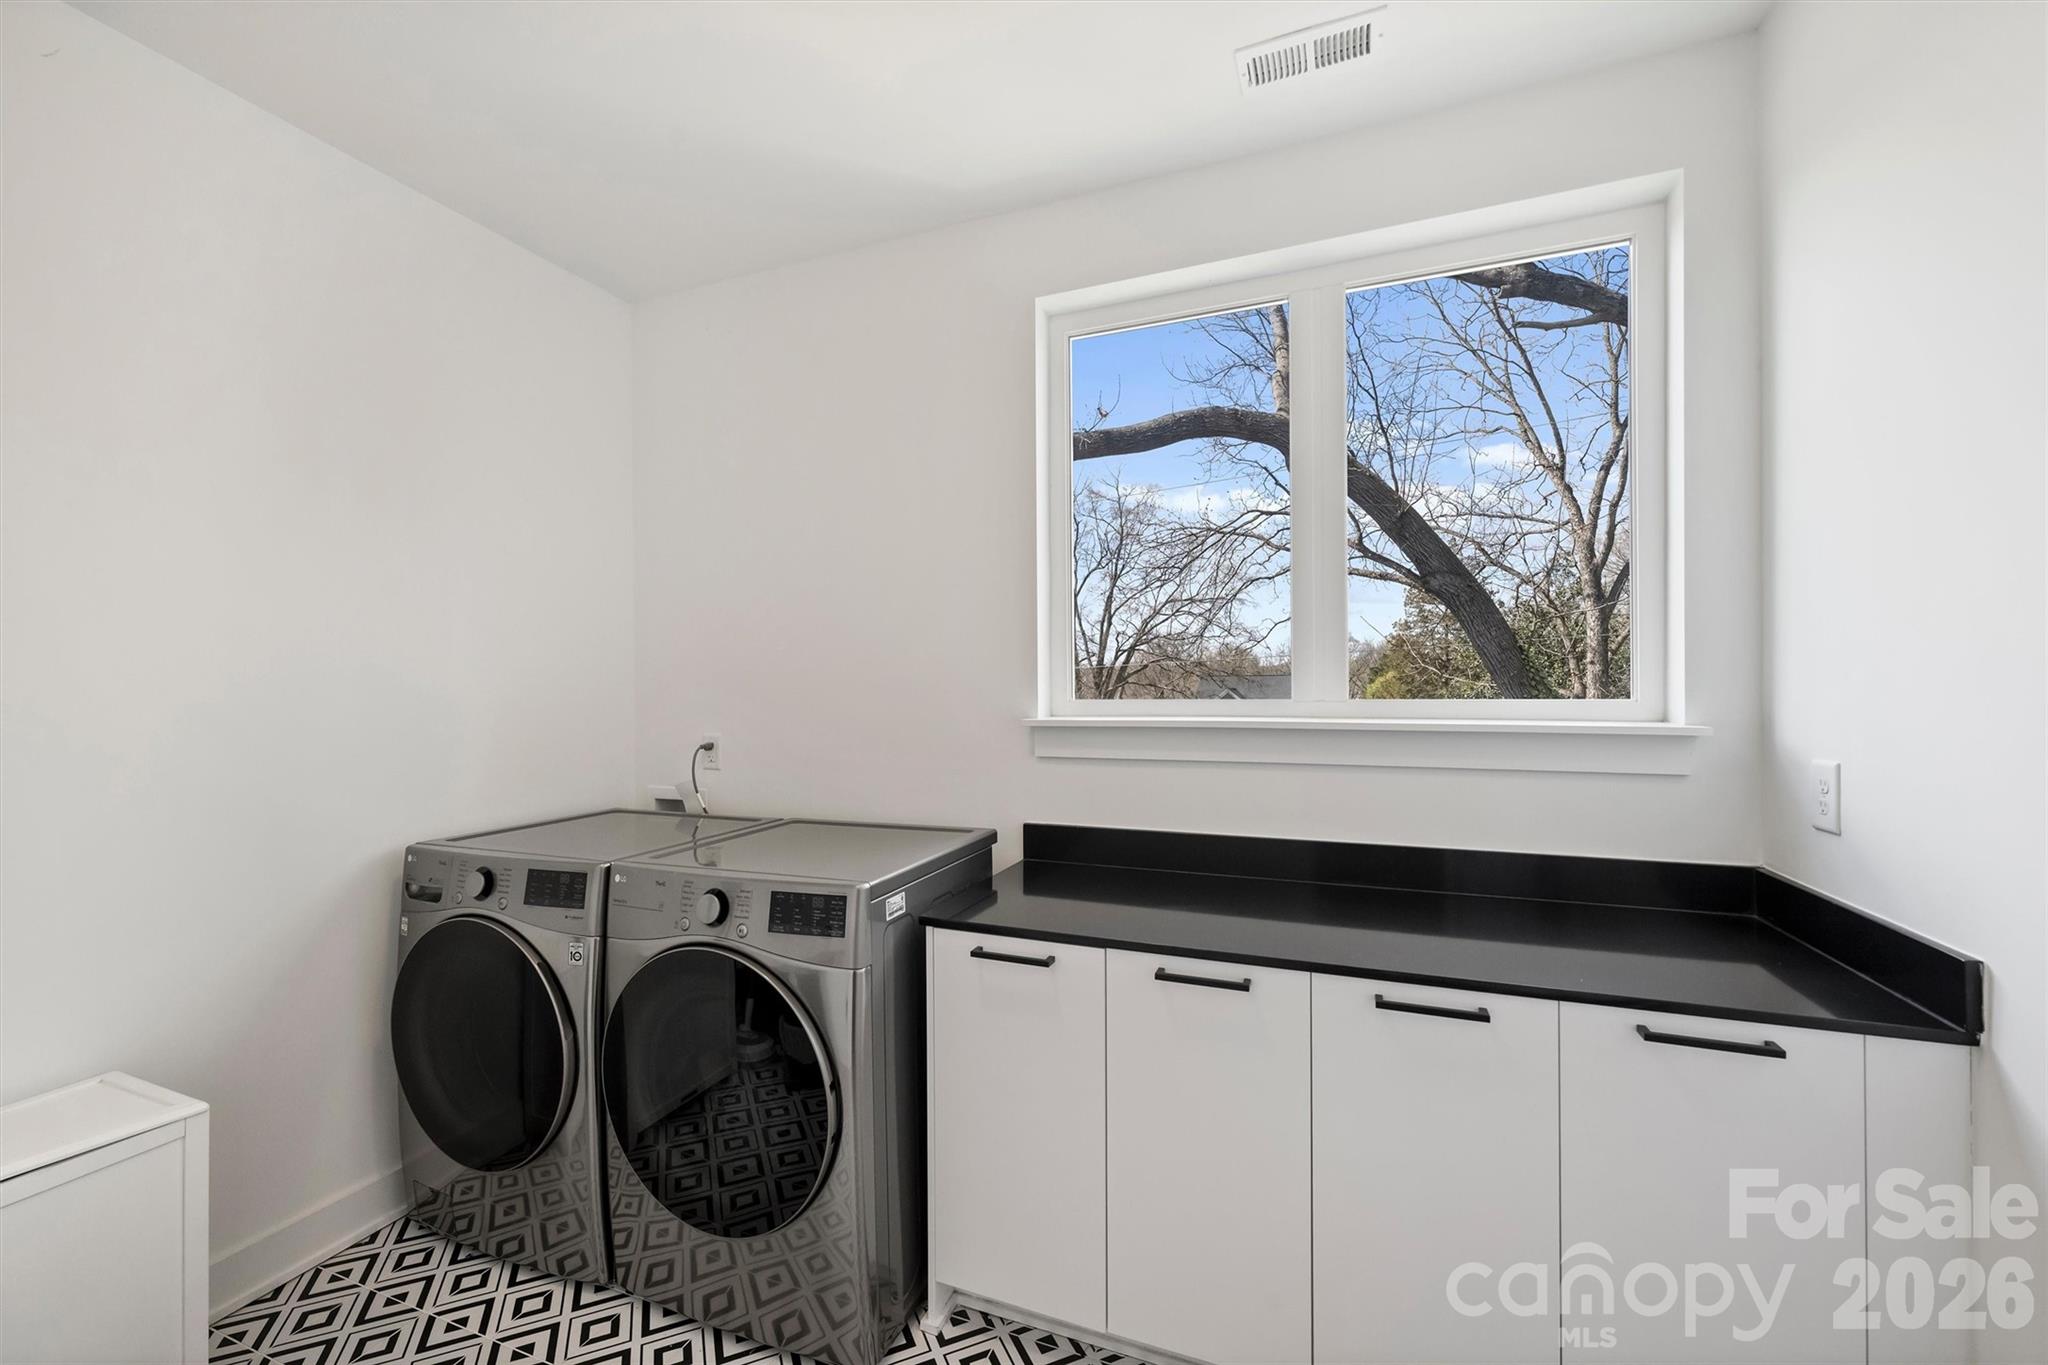
Laundry Room
Laundry Room
Appliances
Dishwasher, Disposal, Double Oven, Exhaust Hood, Gas Cooktop, Tankless Water Heater, Wall Oven
Other Interior Features
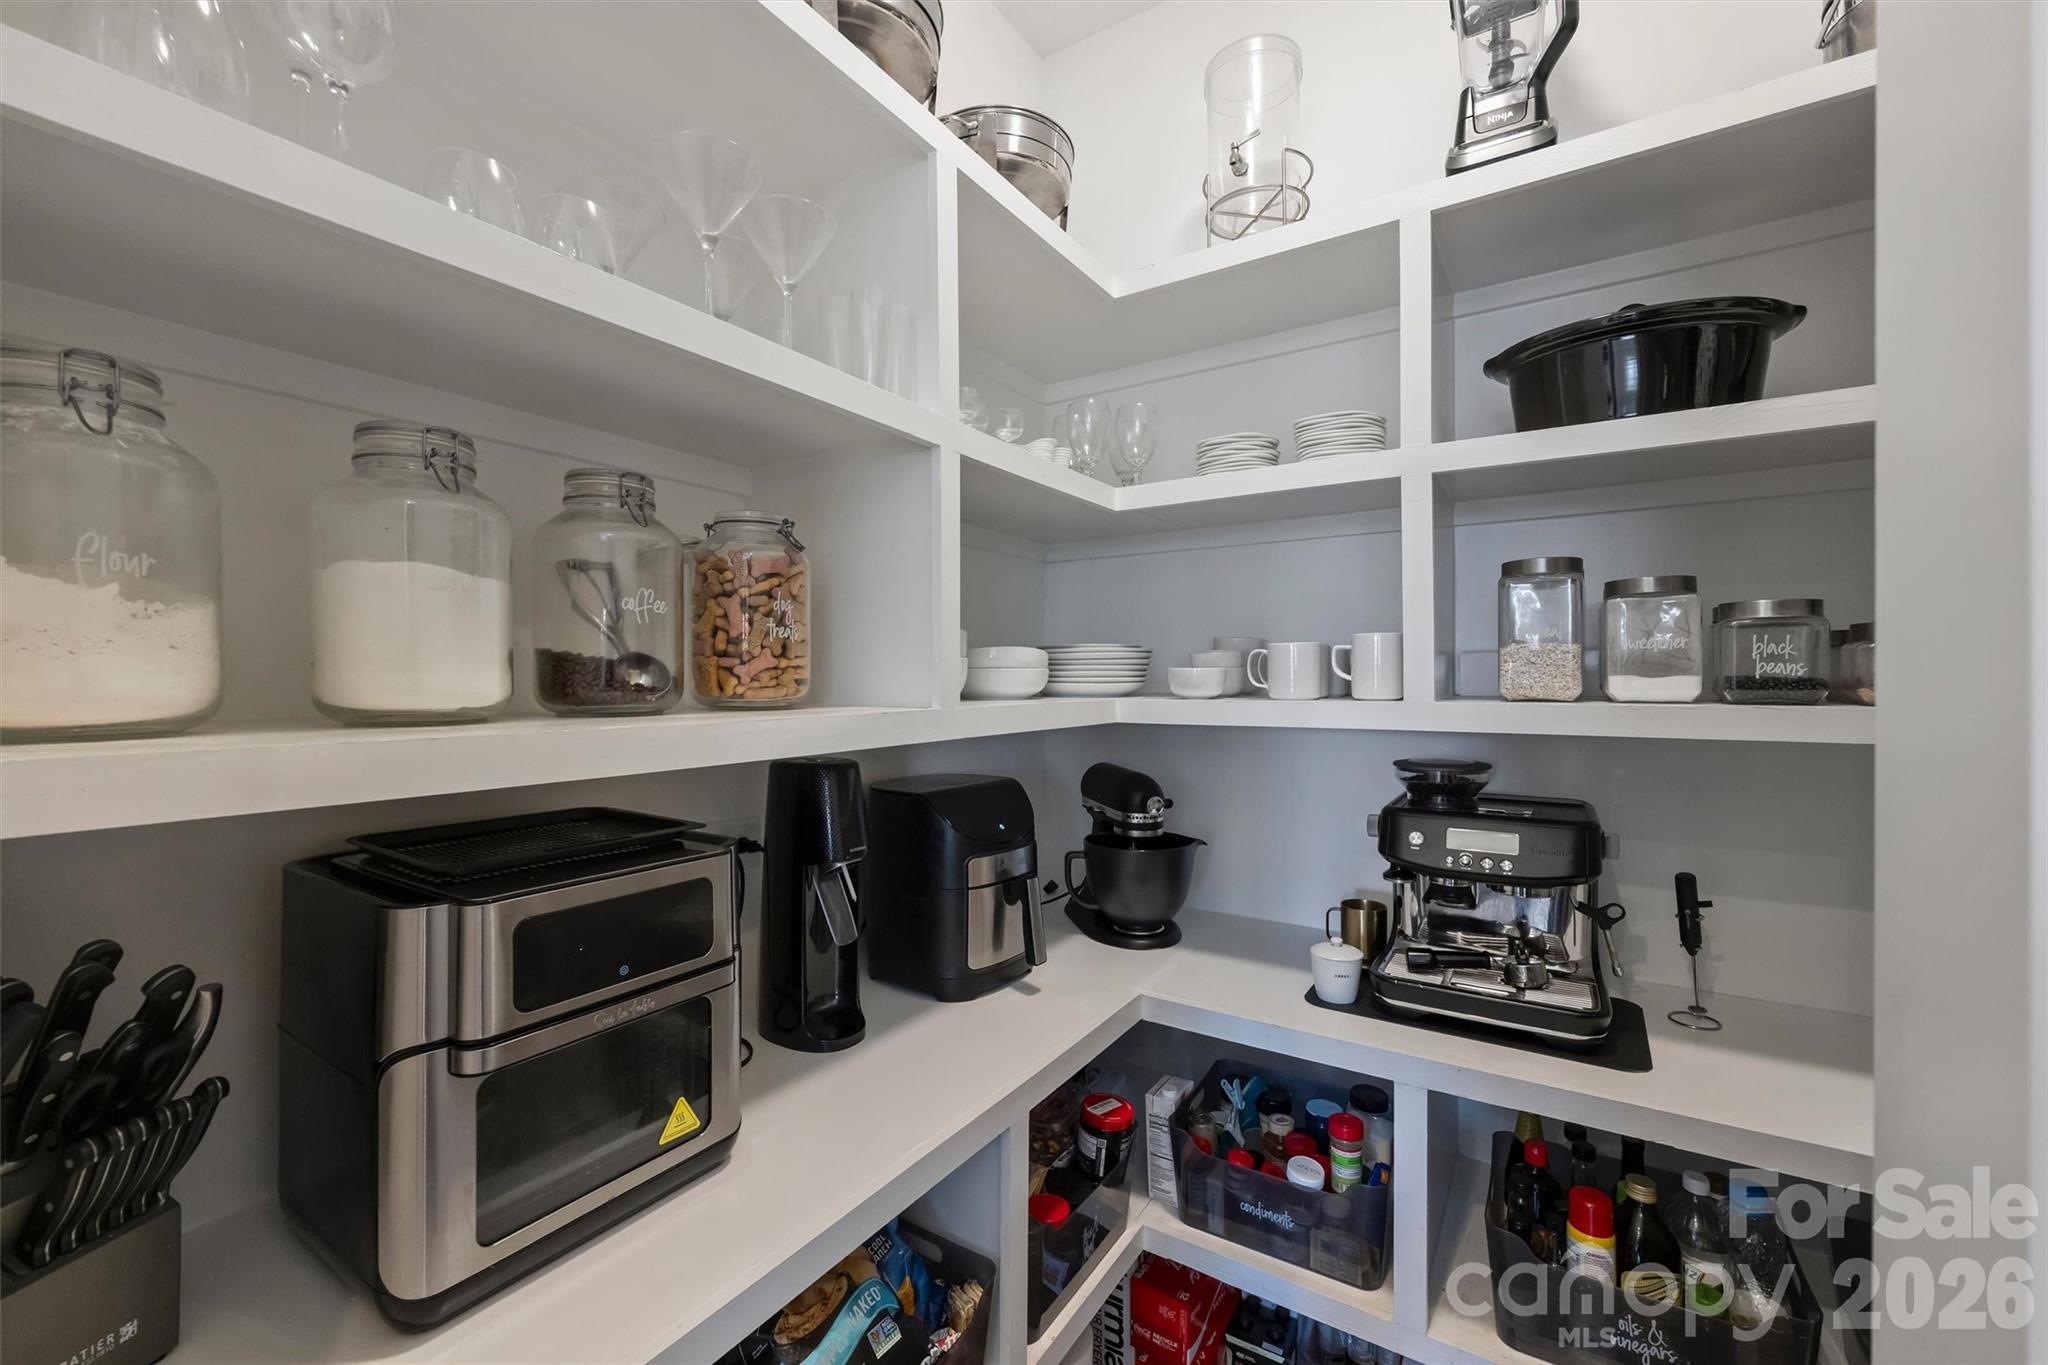
Attic Stairs Pulldown, Drop Zone, Entrance Foyer, Garden Tub, Kitchen Island, Open Floorplan, Pantry, Walk-In Closet(s)
Sewer
Public Sewer
Substructure
Slab
Security Features
Carbon Monoxide Detector(s), Smoke Detector(s)
Elementary School
Unspecified
Middle School
Unspecified
High School
Unspecified
Sales Price
$599,750

Downloads

110 Mattoon Street

Schedule a Tour

I would love to help you see this beautiful home! As a full-service brokerage, I can help you tour. Please submit an offer and answer any questions you may have about the buying process.

Thank you

for your interest in 110 Mattoon Street, Charlotte, NC 28216

110 Mattoon Street
Navigate

110 Mattoon Street
explore in 3d

Featured Properties

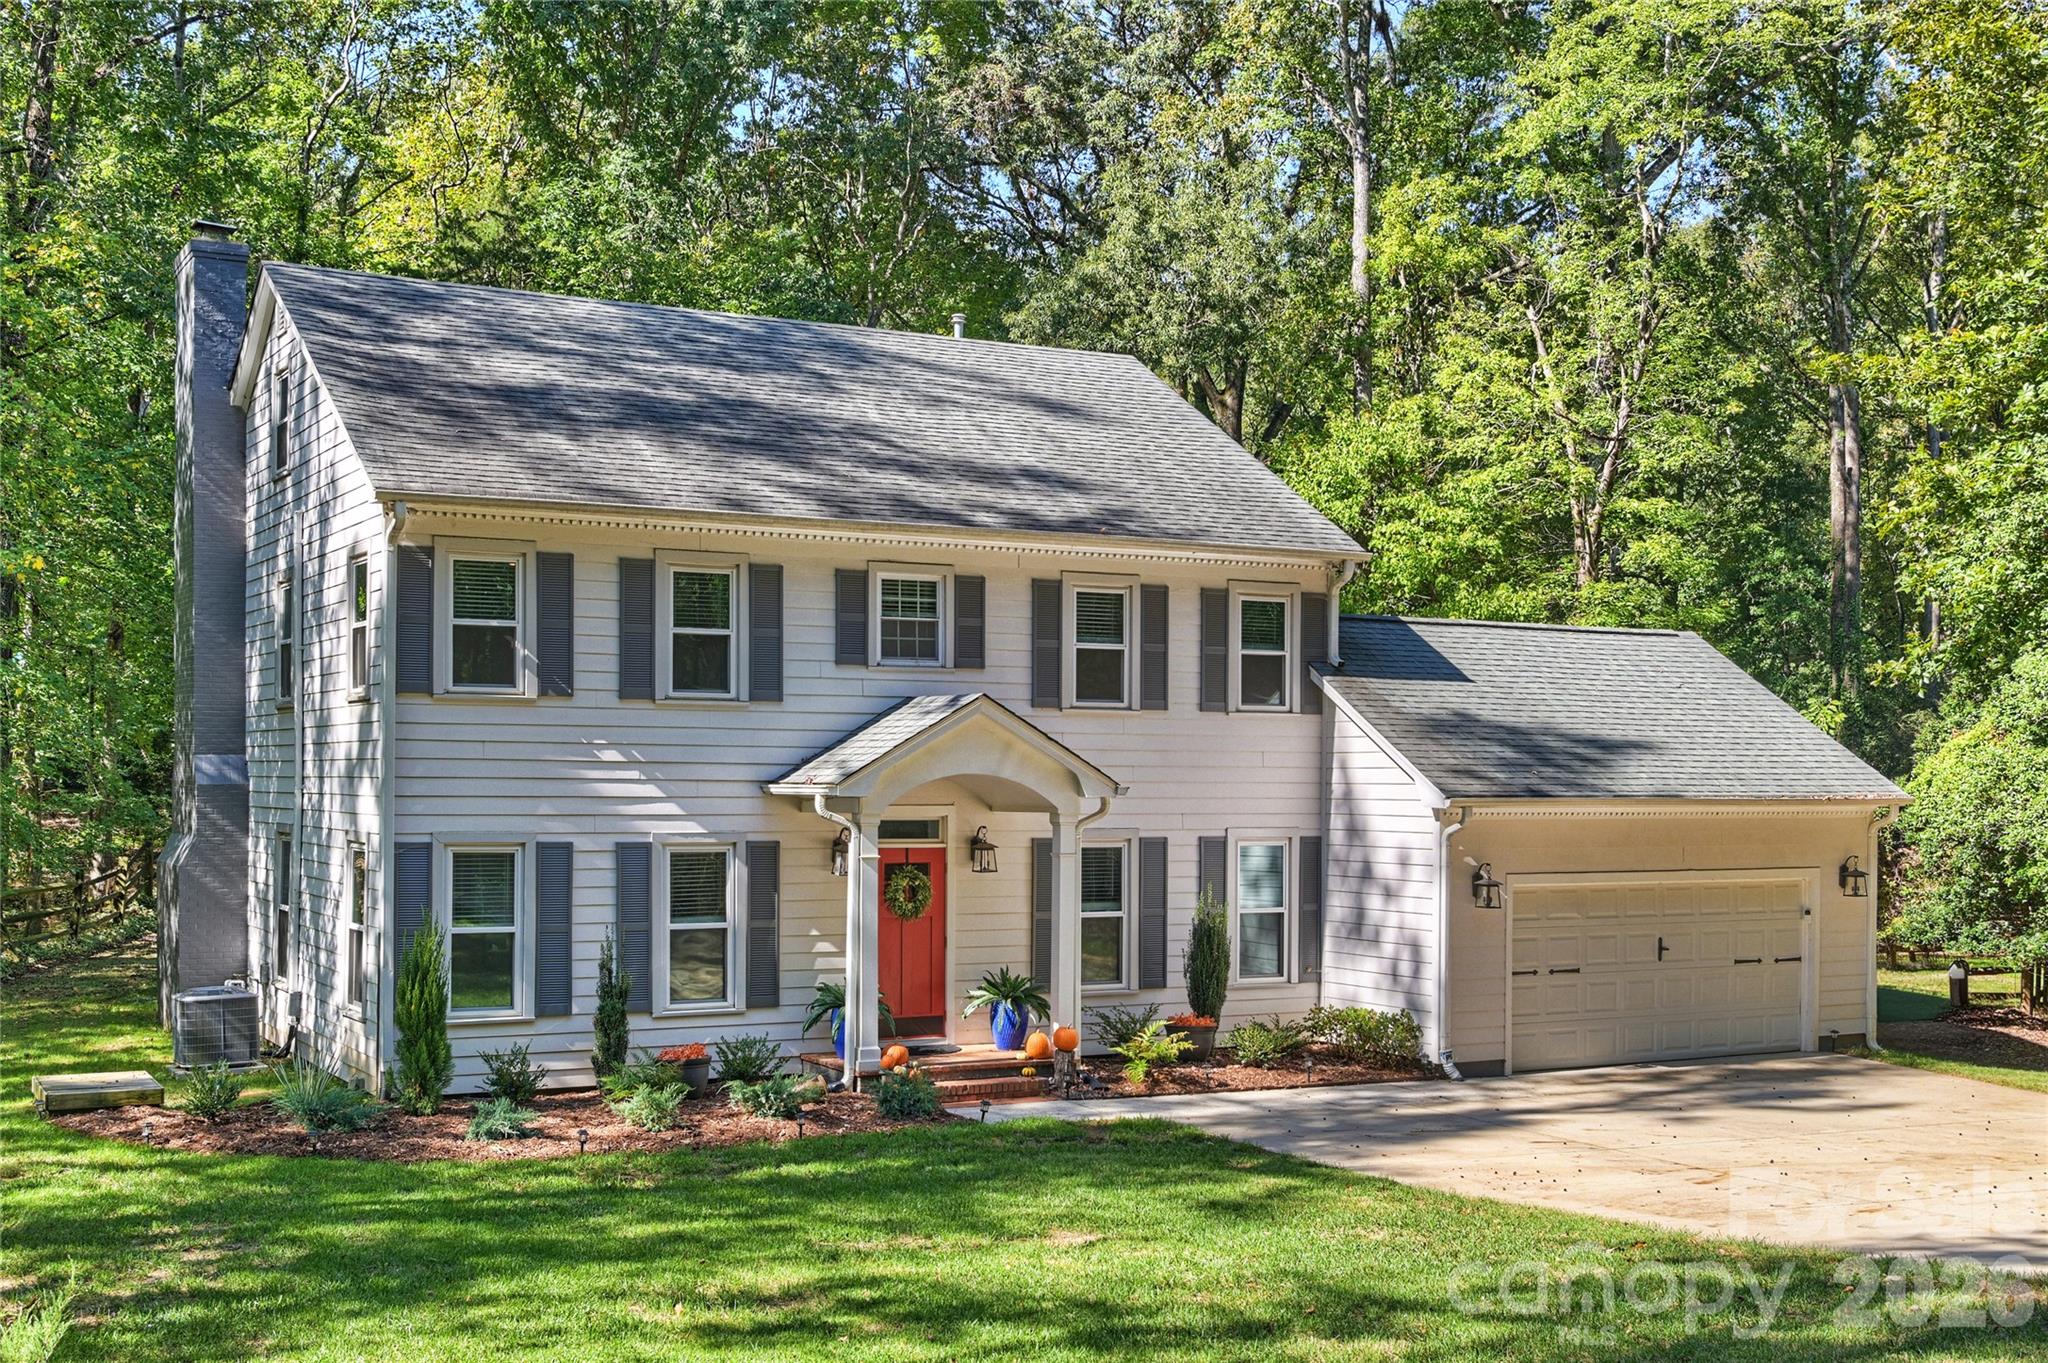
  • 127 N Tryon Street Unit: 615 For Sale

    $2,925,000

    127 N Tryon Street Unit: 615, Charlotte, NC 28202

    Courtesy of The McDevitt Agency

    • 4 Beds
    • 3 Baths
    • 4,546 Sq.Ft.
  • 139 S Tryon Street Unit: 6 Pending

    $2,000,000

    139 S Tryon Street Unit: 6, Charlotte, NC 28202

    Courtesy of The McDevitt Agency

    • 4 Beds
    • 5 Baths
    • 7,335 Sq.Ft.
  • 1521 Reflection Pointe Boulevard For Sale

    $1,899,000

    1521 Reflection Pointe Boulevard, Belmont, NC 28012

    Courtesy of The McDevitt Agency

    • 4 Beds
    • 5 Baths
    • 5,026 Sq.Ft.
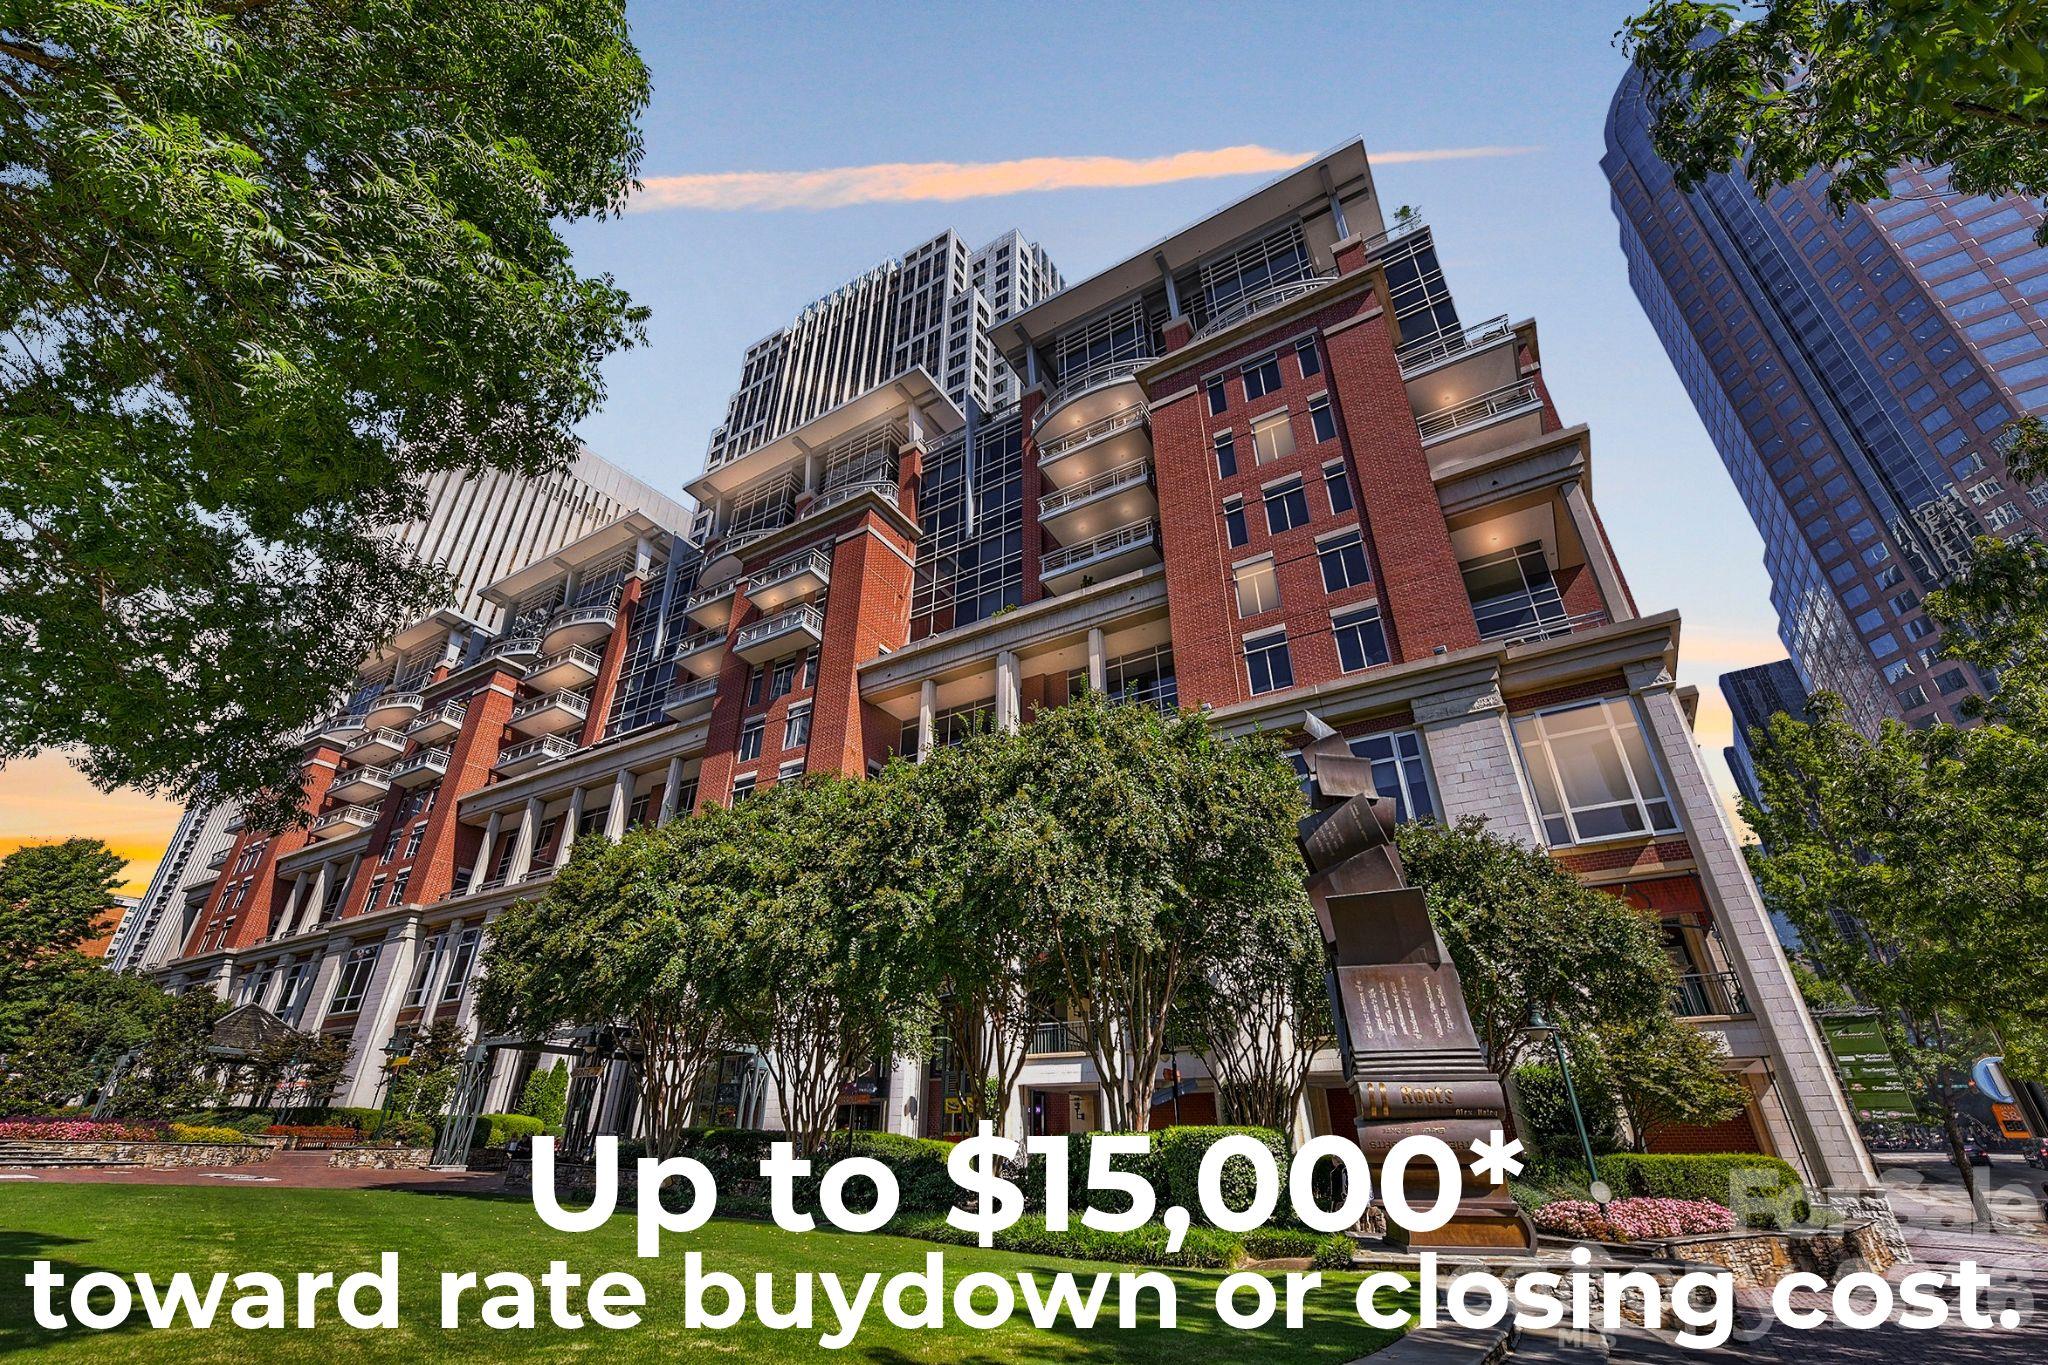
  • 435 S Tryon Street Unit: 301 For Sale

    $1,875,000

    435 S Tryon Street Unit: 301, Charlotte, NC 28202

    Courtesy of The McDevitt Agency

    • 4 Beds
    • 4 Baths
    • 3,976 Sq.Ft.
  • 2200 Parson Street For Sale

    $1,690,000

    2200 Parson Street, Charlotte, NC 28205

    Courtesy of The McDevitt Agency

    • 4 Beds
    • 3 Baths
    • 3,216 Sq.Ft.
  • 215 N Pine Street Unit: 3705 For Sale

    $1,199,000

    215 N Pine Street Unit: 3705, Charlotte, NC 28202

    Courtesy of The McDevitt Agency

    • 3 Beds
    • 3 Baths
    • 1,918 Sq.Ft.
  • 5242 Colony Road Active Under Contract

    $999,999

    5242 Colony Road, Charlotte, NC 28226

    Courtesy of The McDevitt Agency

    • 4 Beds
    • 4 Baths
    • 3,791 Sq.Ft.
  • 435 S Tryon Street Unit: 703 For Sale

    $779,999

    435 S Tryon Street Unit: 703, Charlotte, NC 28202

    Courtesy of The McDevitt Agency

    • 2 Beds
    • 2 Baths
    • 1,393 Sq.Ft.
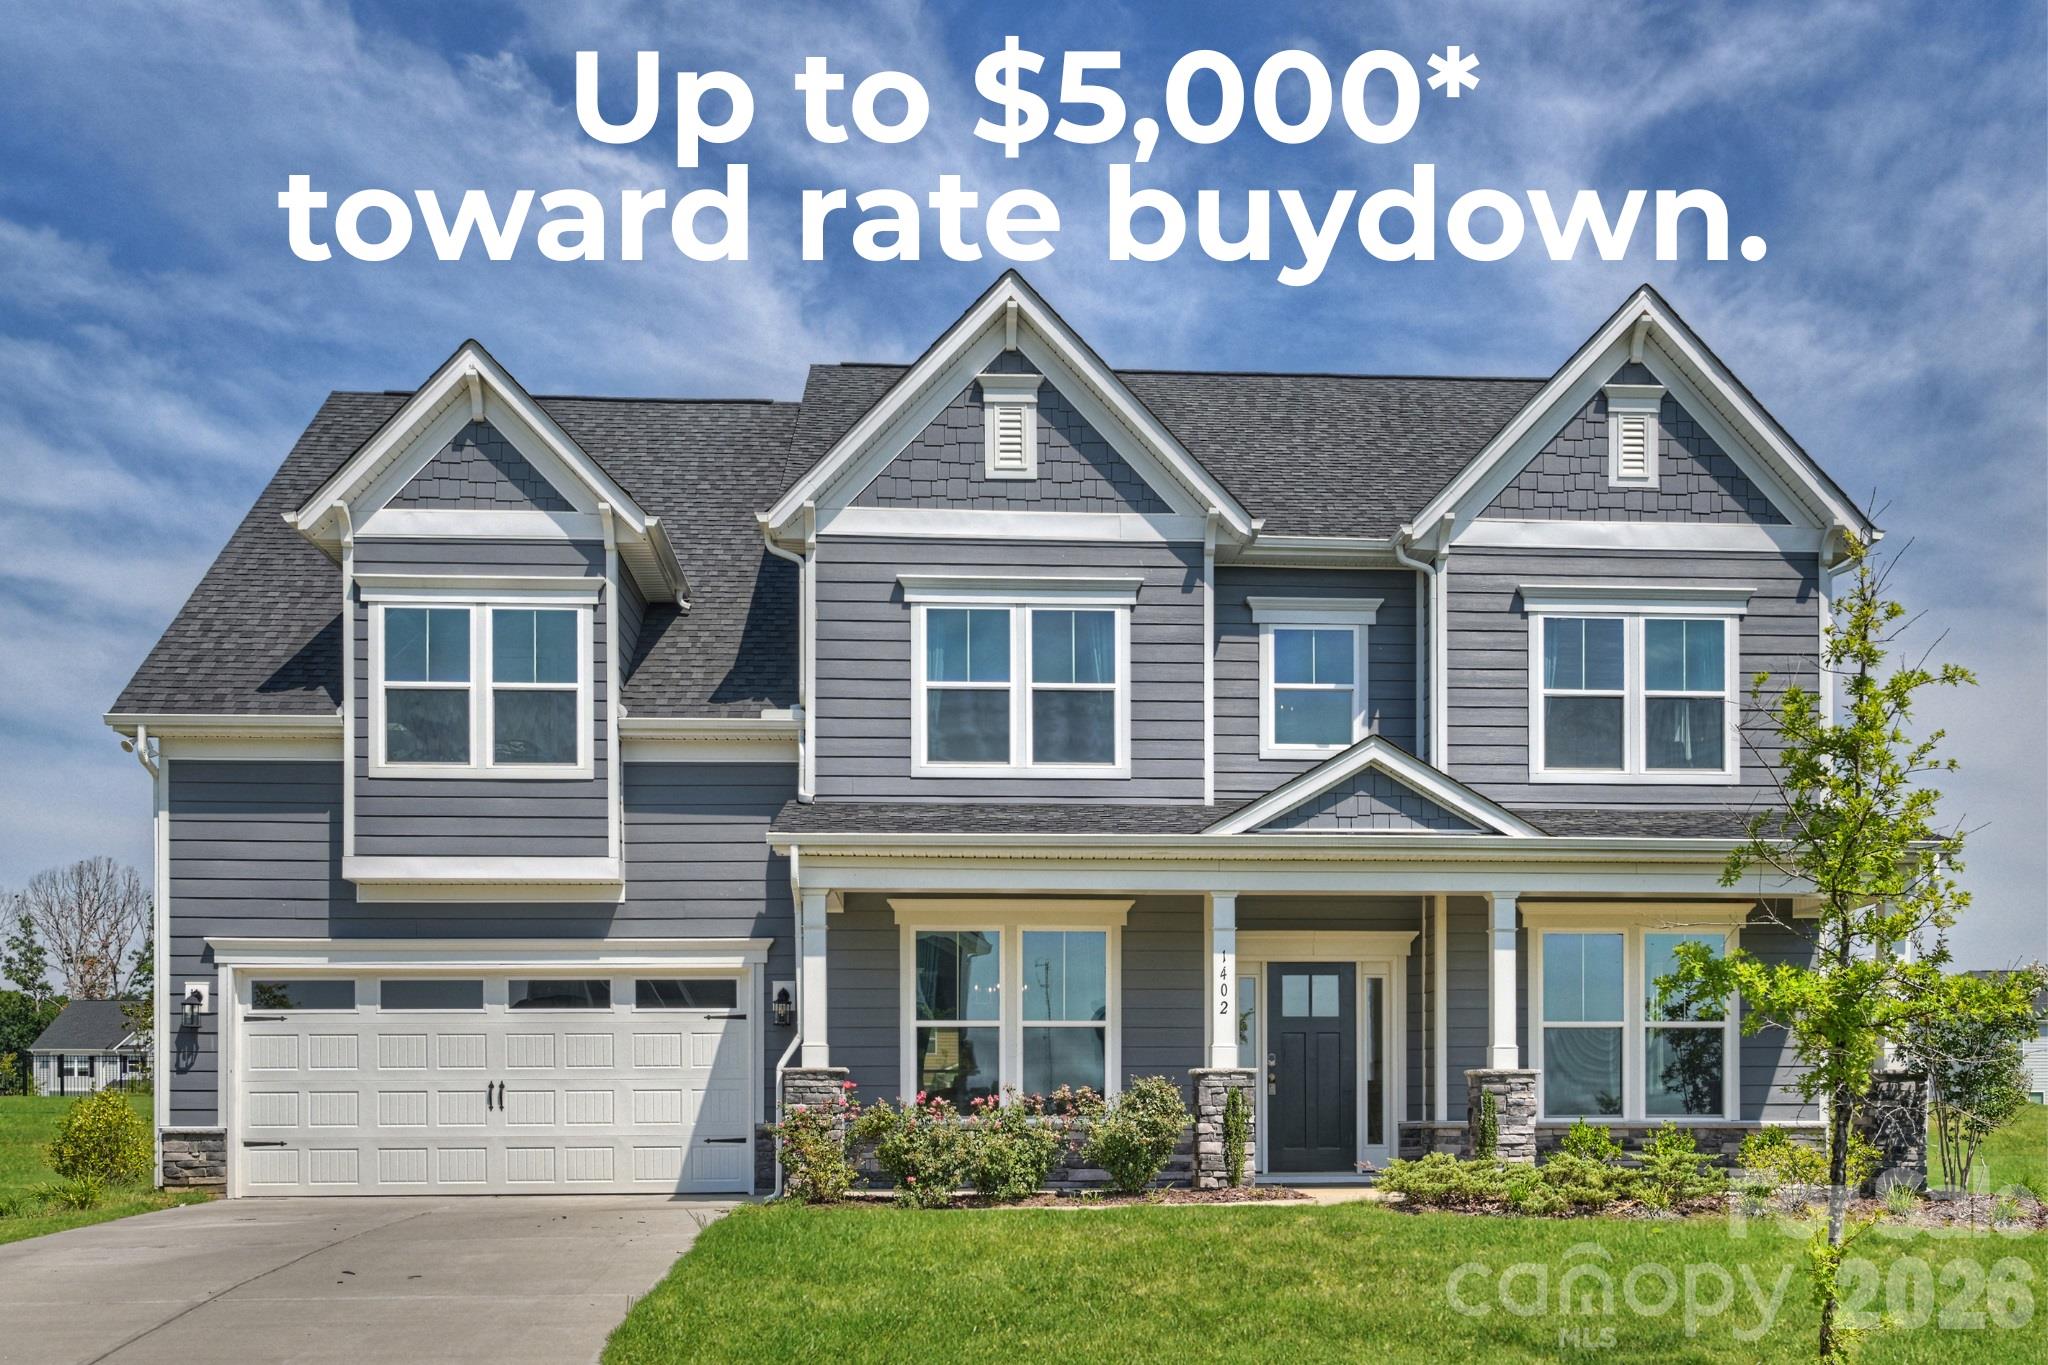
  • 1402 Ashe Meadow Drive For Sale

    $779,900

    1402 Ashe Meadow Drive, Indian Trail, NC 28079

    Courtesy of The McDevitt Agency

    • 5 Beds
    • 5 Baths
    • 4,455 Sq.Ft.
  • 5525 Lancelot Drive For Sale

    $779,900

    5525 Lancelot Drive, Charlotte, NC 28270

    Courtesy of The McDevitt Agency

    • 4 Beds
    • 3 Baths
    • 2,620 Sq.Ft.
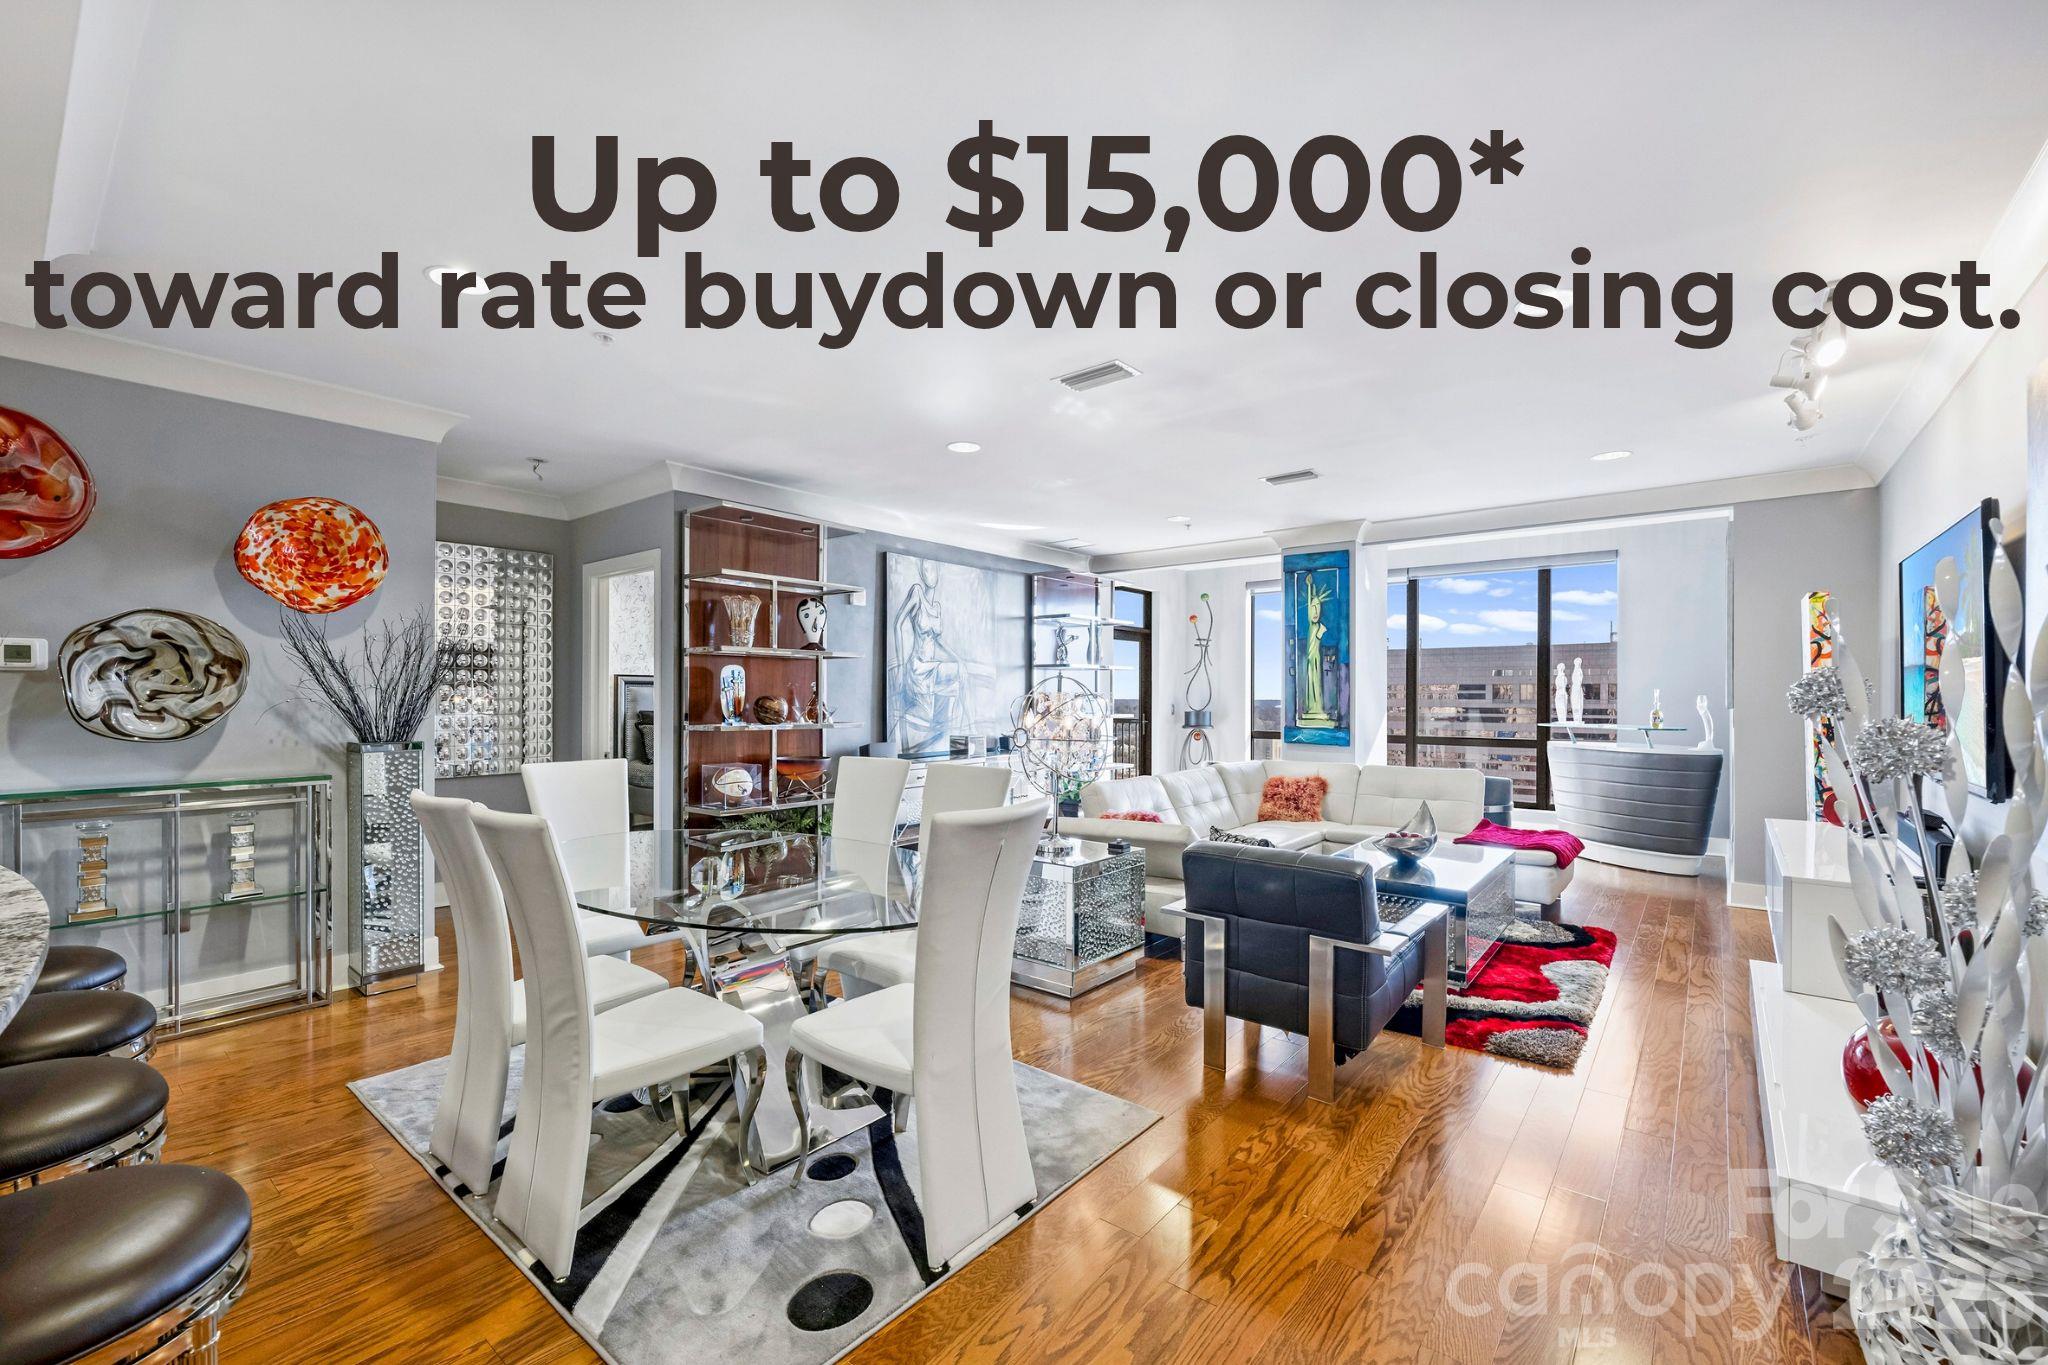
  • 222 S Caldwell Street Unit: 1612 For Sale

    $729,000

    222 S Caldwell Street Unit: 1612, Charlotte, NC 28202

    Courtesy of The McDevitt Agency

    • 2 Beds
    • 2 Baths
    • 1,796 Sq.Ft.
  • 222 S Caldwell Street Unit: 1812 For Sale

    $679,000

    222 S Caldwell Street Unit: 1812, Charlotte, NC 28202

    Courtesy of The McDevitt Agency

    • 2 Beds
    • 2 Baths
    • 1,796 Sq.Ft.
  • 1425 Camden Road For Sale

    $599,999

    1425 Camden Road, Charlotte, NC 28203

    Courtesy of The McDevitt Agency

    • 3 Beds
    • 4 Baths
    • 1,380 Sq.Ft.
  • 222 S Caldwell Street Unit: 1501 For Sale

    $599,999

    222 S Caldwell Street Unit: 1501, Charlotte, NC 28202

    Courtesy of The McDevitt Agency

    • 2 Beds
    • 2 Baths
    • 1,796 Sq.Ft.
  • 222 S Caldwell Street Unit: 1708 For Sale

    $582,000

    222 S Caldwell Street Unit: 1708, Charlotte, NC 28202

    Courtesy of The McDevitt Agency

    • 2 Beds
    • 2 Baths
    • 1,203 Sq.Ft.
  • 301 W 10th Street Unit: 308 For Sale

    $499,900

    301 W 10th Street Unit: 308, Charlotte, NC 28202

    Courtesy of The McDevitt Agency

    • 3 Beds
    • 2 Baths
    • 1,524 Sq.Ft.
  • 3630 N Davidson Street Unit: 2207 For Sale

    $489,750

    3630 N Davidson Street Unit: 2207, Charlotte, NC 28205

    Courtesy of The McDevitt Agency

    • 2 Beds
    • 3 Baths
    • 1,455 Sq.Ft.
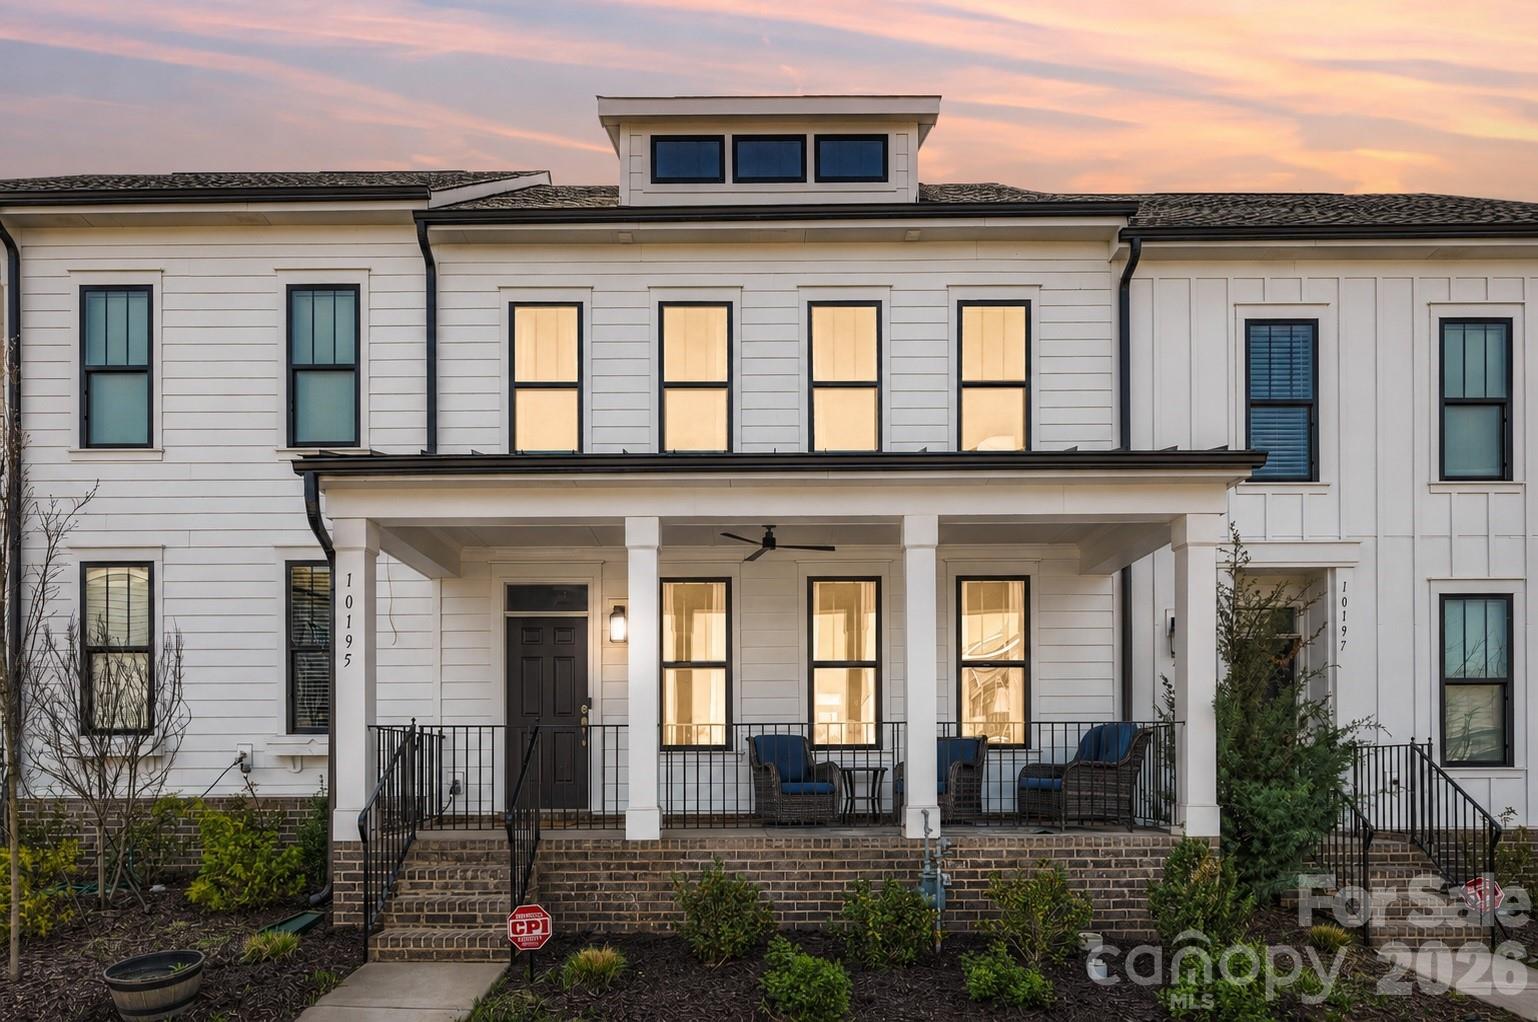
  • 10195 Rainier Trail Drive NW For Sale

    $450,000

    10195 Rainier Trail Drive NW, Huntersville, NC 28078

    Courtesy of The McDevitt Agency

    • 3 Beds
    • 3 Baths
    • 2,005 Sq.Ft.
  • 1335 Stoneyridge Drive For Sale

    $439,500

    1335 Stoneyridge Drive, Charlotte, NC 28214

    Courtesy of The McDevitt Agency

    • 2 Beds
    • 2 Baths
    • 1,836 Sq.Ft.
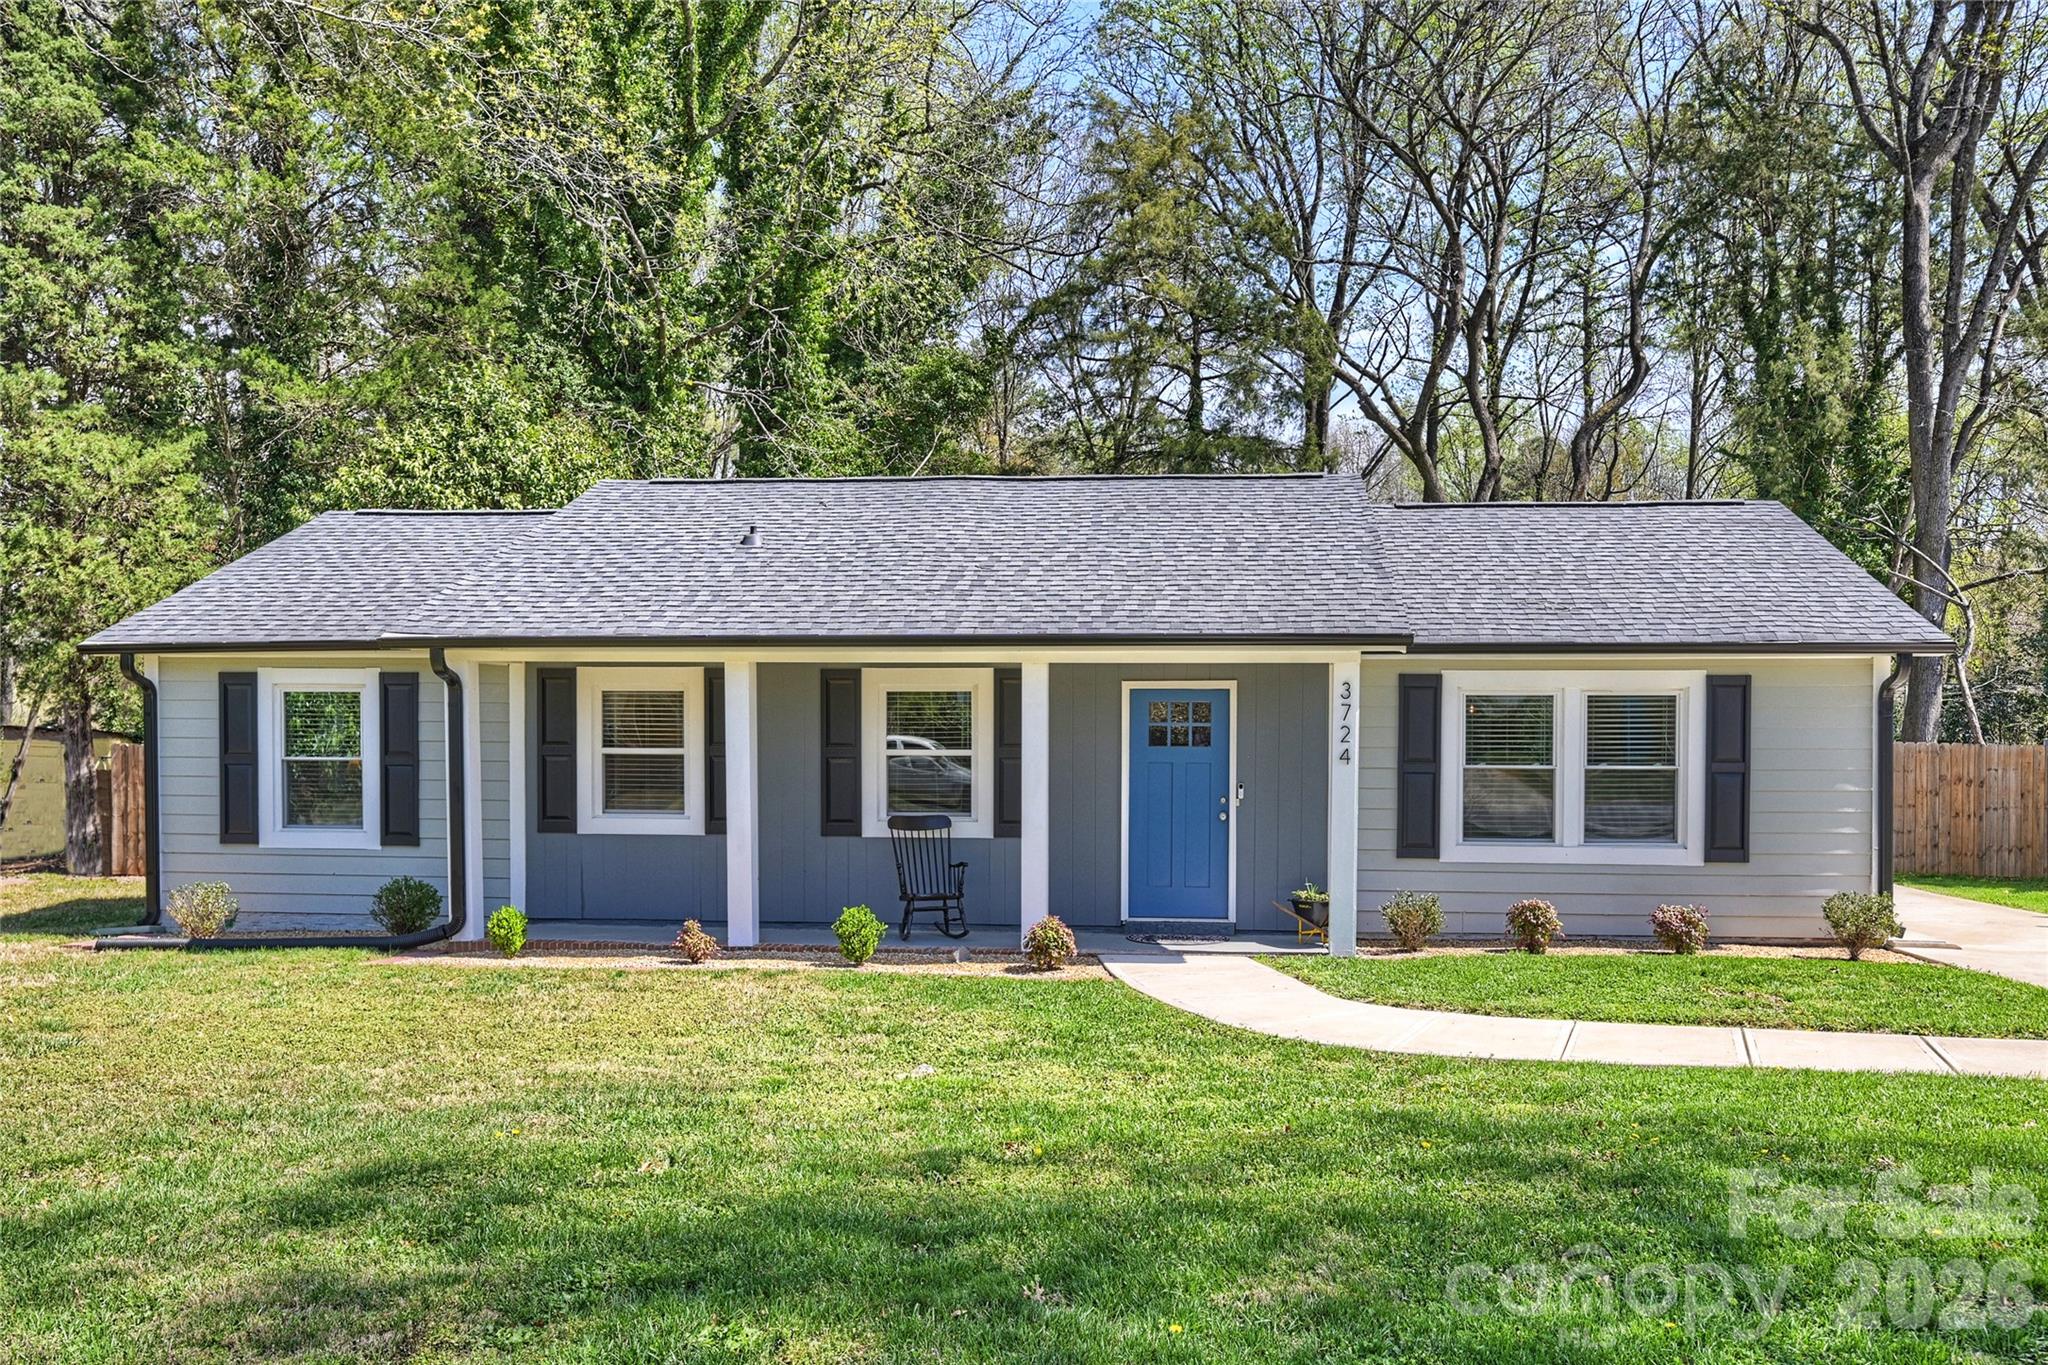
  • 3724 Cobbleridge Drive For Sale

    $419,000

    3724 Cobbleridge Drive, Charlotte, NC 28215

    Courtesy of The McDevitt Agency

    • 3 Beds
    • 2 Baths
    • 1,362 Sq.Ft.
  • 3416 Mable Hubbard Drive For Sale

    $374,900

    3416 Mable Hubbard Drive, Charlotte, NC 28208

    Courtesy of The McDevitt Agency

    • 4 Beds
    • 2 Baths
    • 1,290 Sq.Ft.
  • 210 N Church Street Unit: 3403 For Sale

    $354,900

    210 N Church Street Unit: 3403, Charlotte, NC 28202

    Courtesy of The McDevitt Agency

    • 1 Bed
    • 1 Bath
    • 845 Sq.Ft.
  • 210 N Church Street Unit: 1605 For Sale

    $325,000

    210 N Church Street Unit: 1605, Charlotte, NC 28202

    Courtesy of The McDevitt Agency

    • 1 Bed
    • 1 Bath
    • 668 Sq.Ft.
  • 694 N Davidson Street For Sale

    $255,000

    694 N Davidson Street, Charlotte, NC 28202

    Courtesy of The McDevitt Agency

    • 1 Bed
    • 1 Bath
    • 729 Sq.Ft.
  • 229 N Church Street Unit: 304 For Lease

    $14,000/mo

    229 N Church Street Unit: 304, Charlotte, NC 28202

    Courtesy of The McDevitt Agency

    • 3 Beds
    • 3 Baths
    • 3,750 Sq.Ft.
  • 1958 Trace Creek Drive For Lease

    $3,150/mo

    1958 Trace Creek Drive, Waxhaw, NC 28173

    Courtesy of The McDevitt Agency

    • 5 Beds
    • 3 Baths
    • 3,026 Sq.Ft.
View All

Follow Us On Instagram