Leave a Message

Thank you for your message. I will be in touch with you shortly.

Browse Properties

Property Description

The right floor plan can change the way you live.

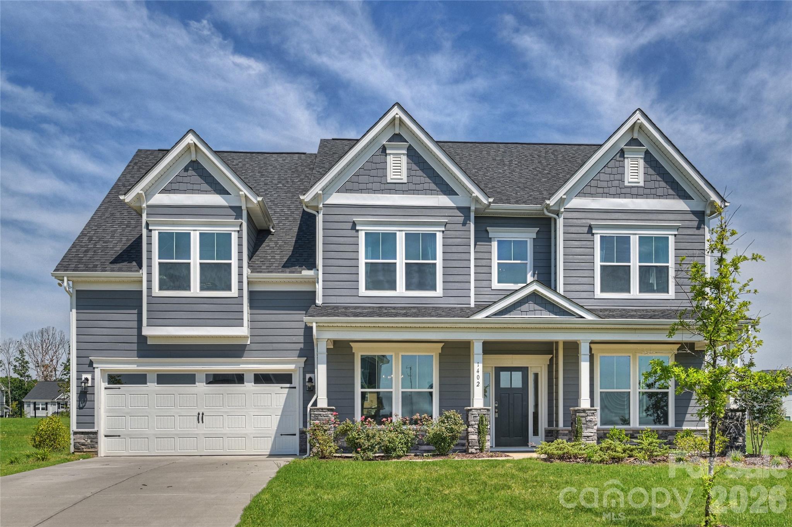
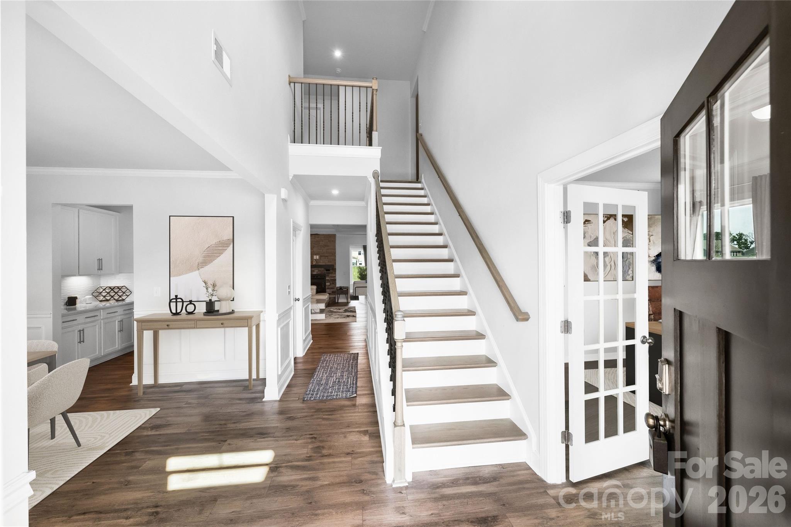
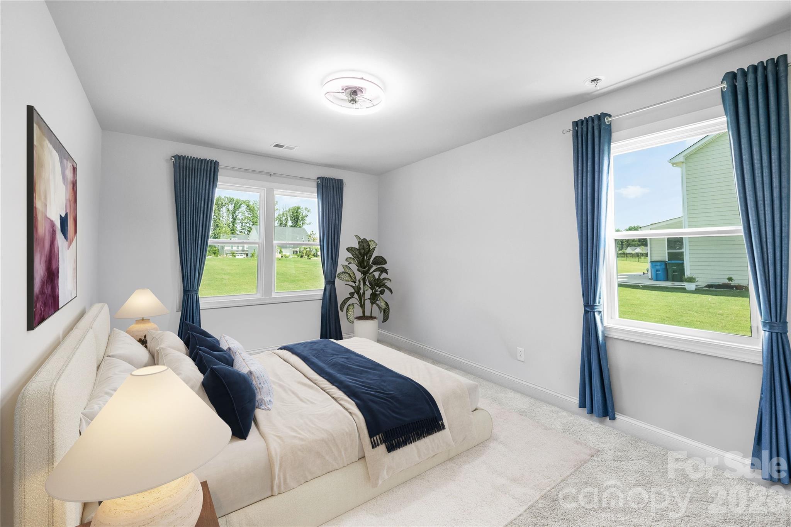
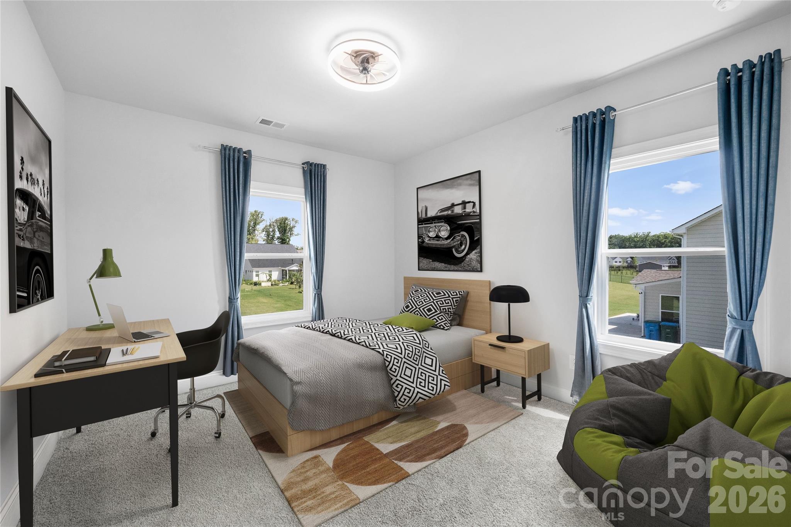
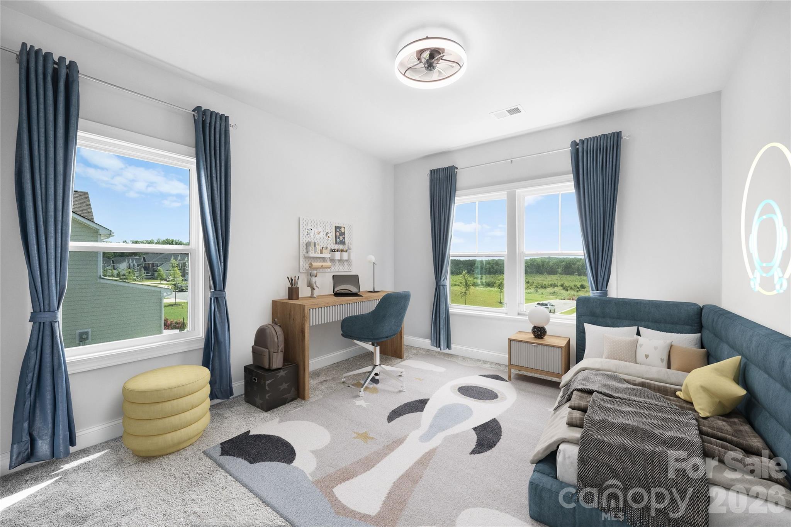
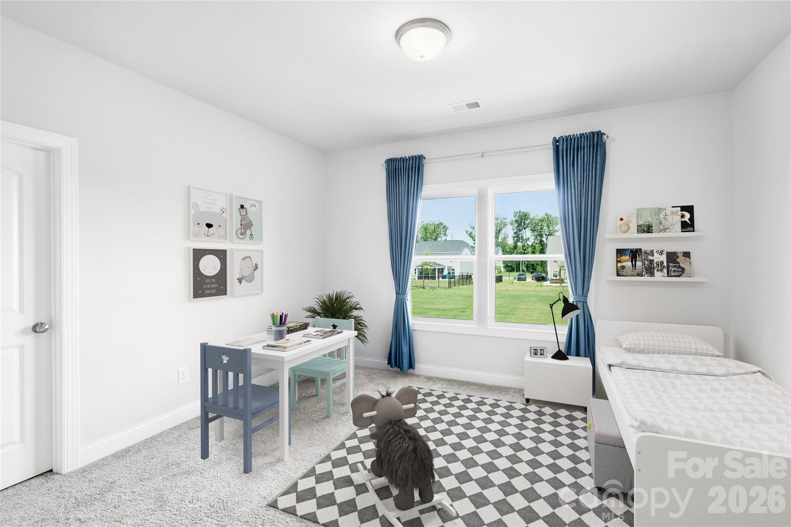
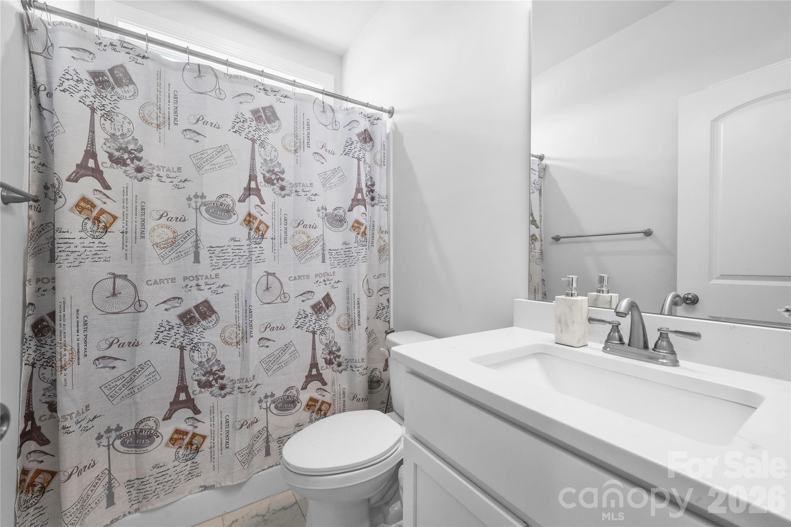
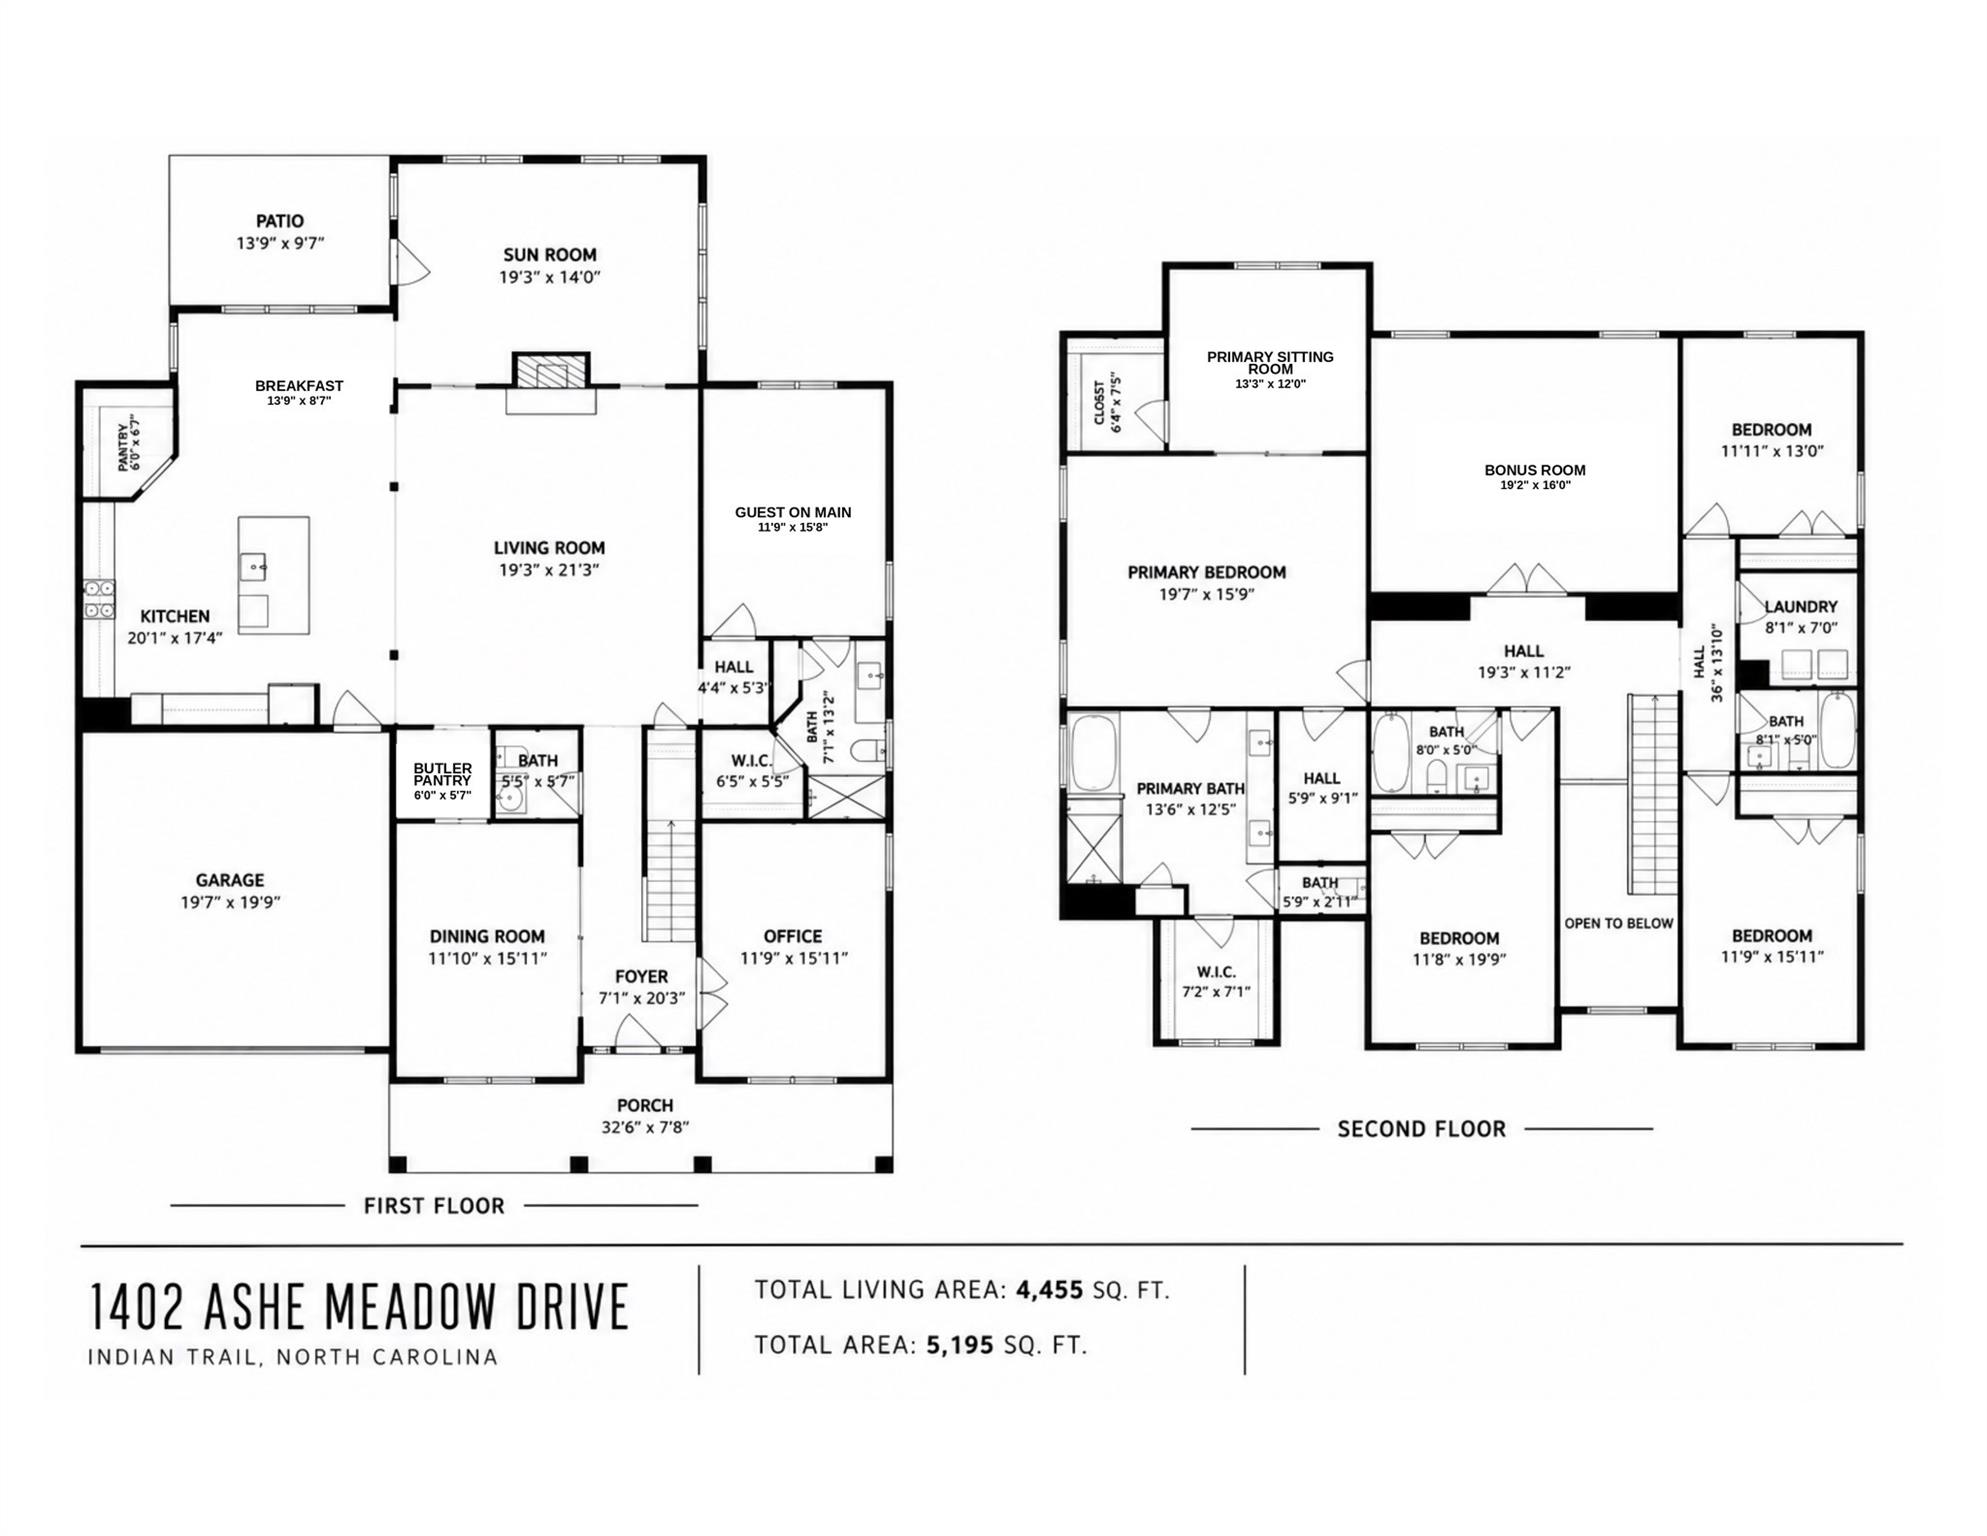
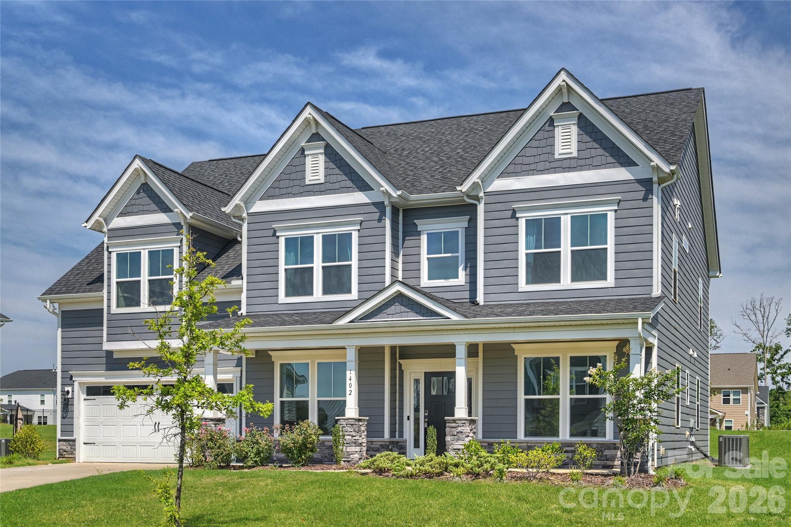
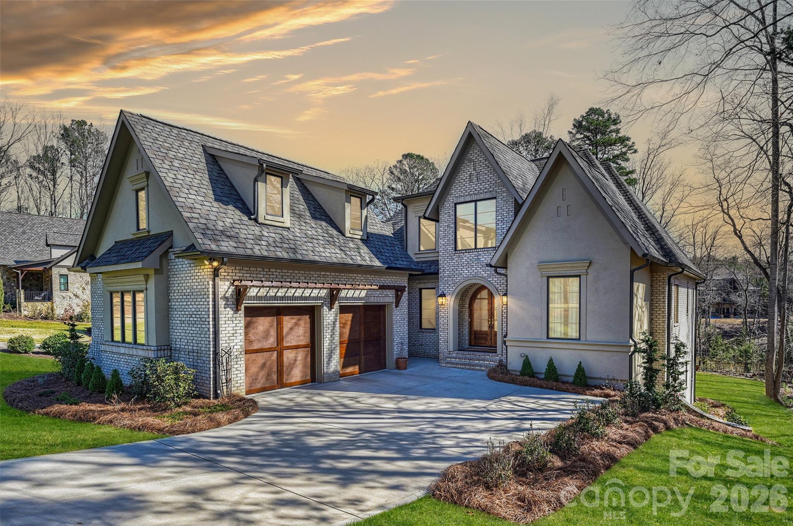
Some homes are measured by their square footage. The best ones are remembered for the way they live. Built in 2023, this thoughtfully designed five-bedroom, 4.5-bath home blends open gathering spaces with the private retreats today's lifestyles demand. Whether you're working from home, welcoming overnight guests, accommodating multigenerational living, or simply wanting room to spread out, every space has been designed with purpose.

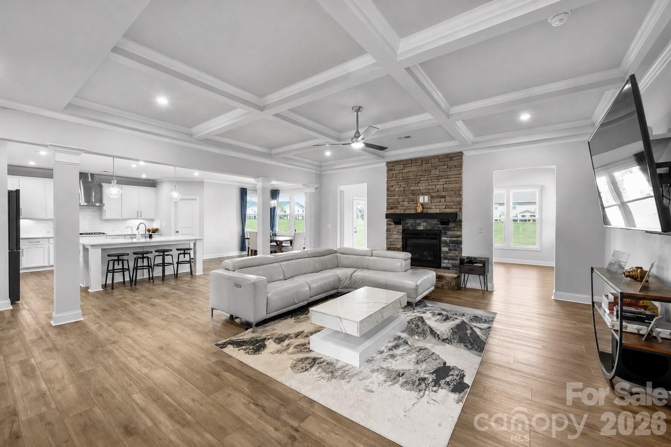
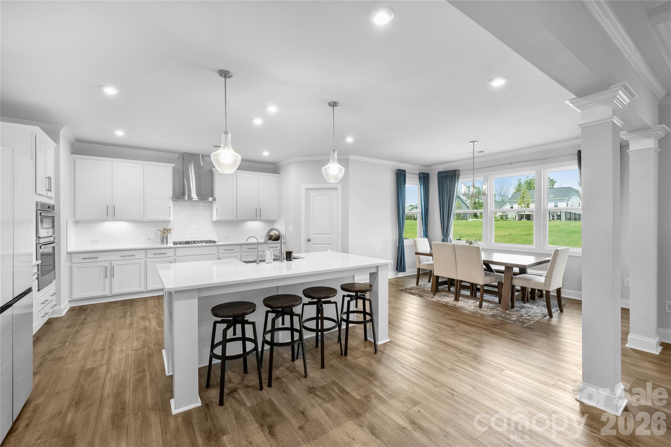
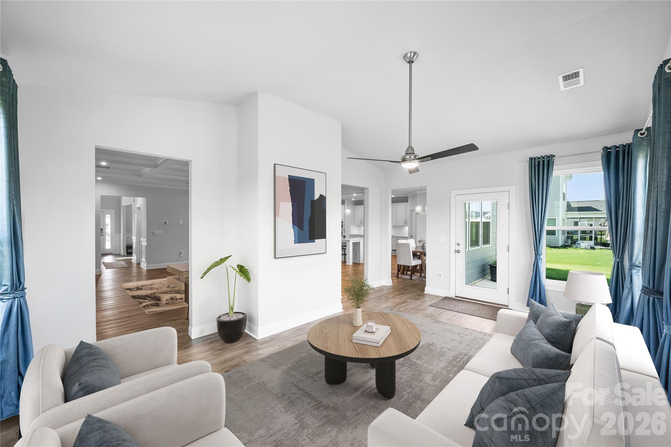
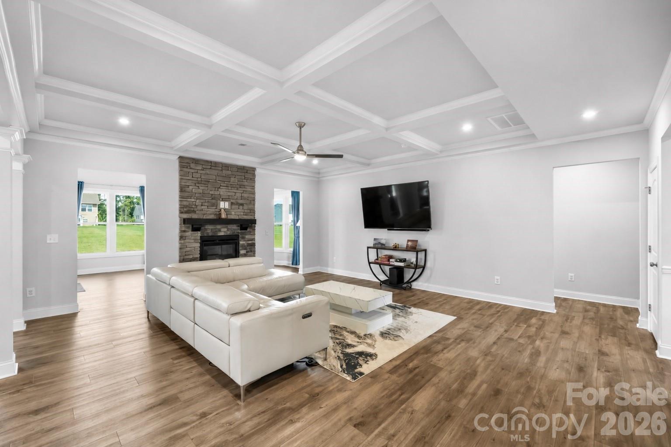
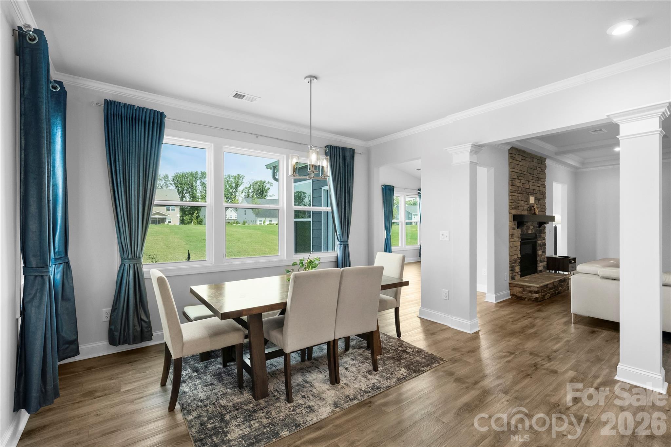
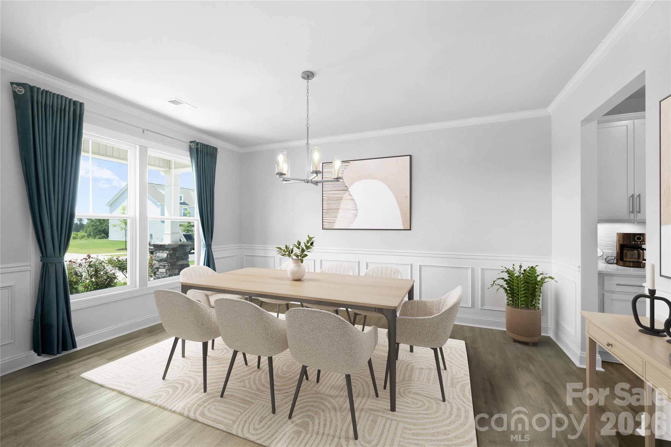
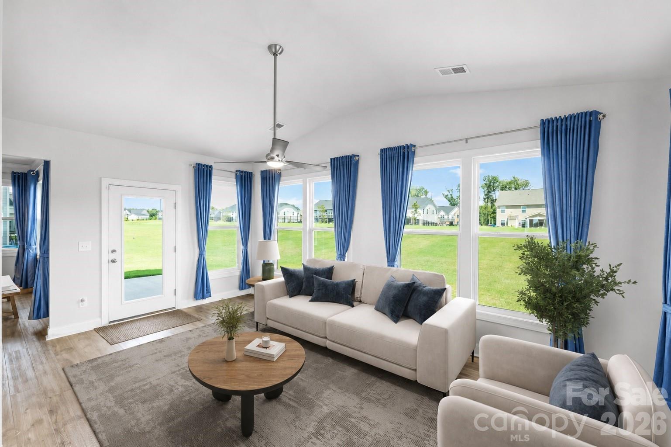
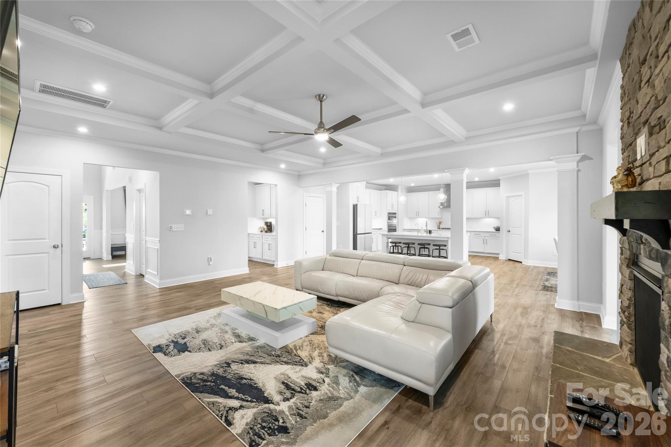
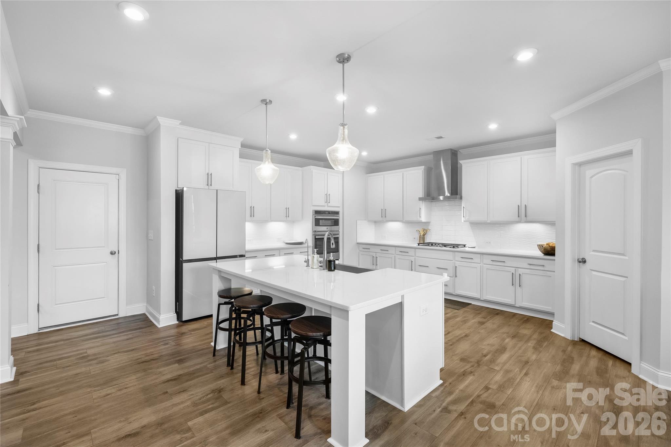
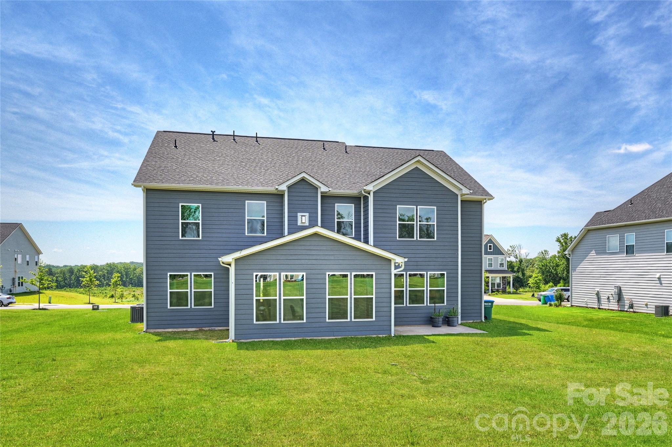
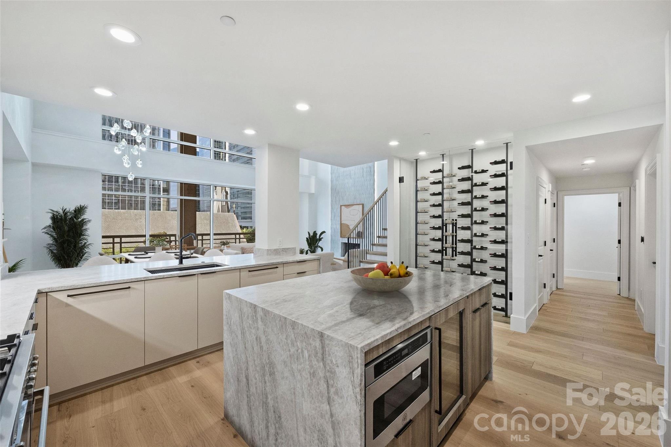
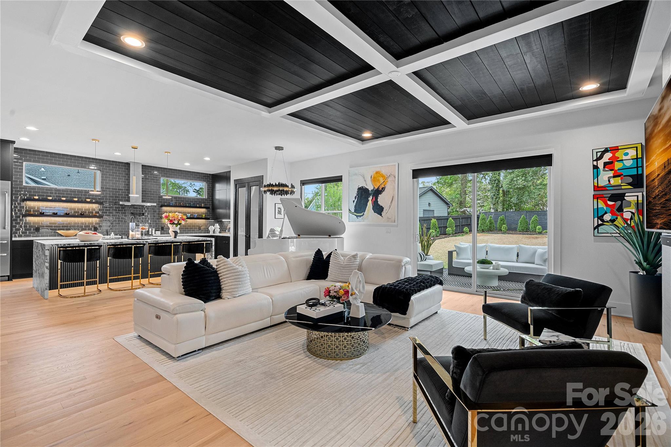
A dramatic two-story foyer sets the tone, leading into bright, open living spaces highlighted by coffered ceilings, quality trim work, and a raised-hearth fireplace. At the heart of the home, the kitchen naturally brings everyone together, featuring a large conversation island, quartz countertops, a gas cooktop, double wall ovens, a generous walk-in pantry, and abundant cabinetry. A butler's pantry creates a seamless transition to the formal dining room, while the breakfast area is surrounded by large windows that fill the space with natural light. The oversized sunroom extends the living area, creating another inviting place to relax, gather, or simply enjoy the day.

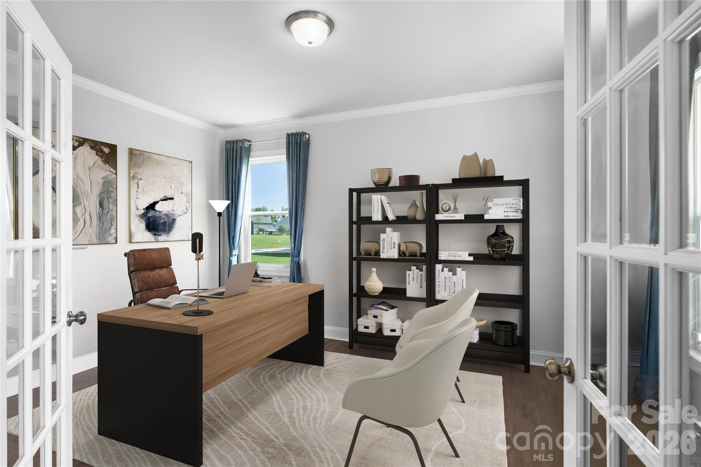
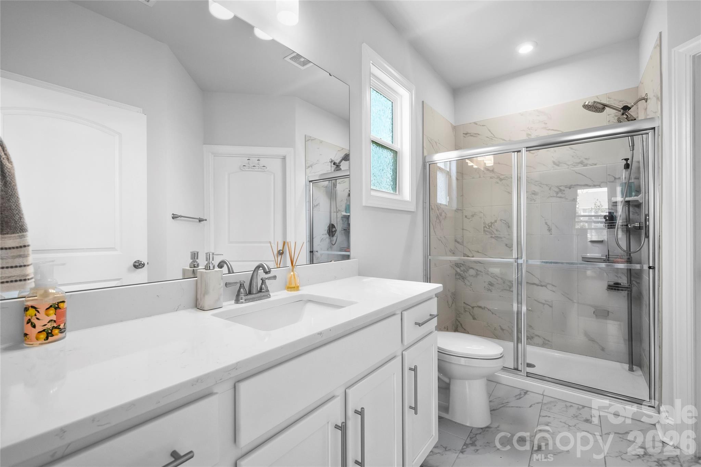
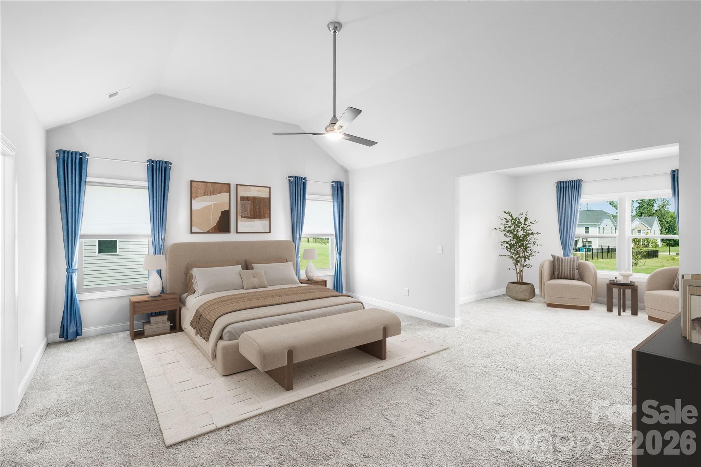
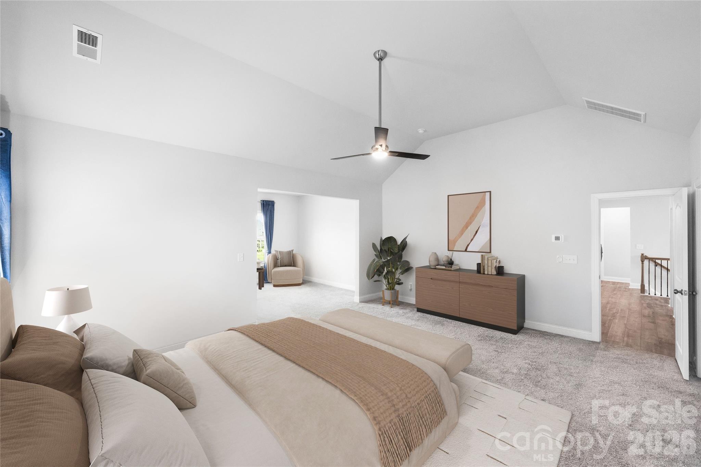
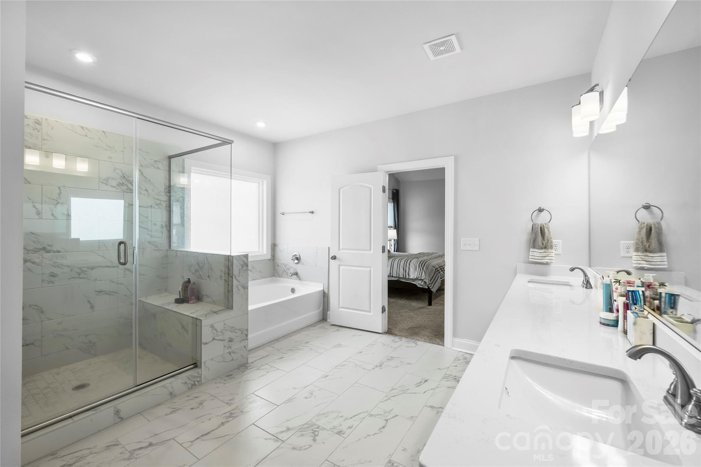
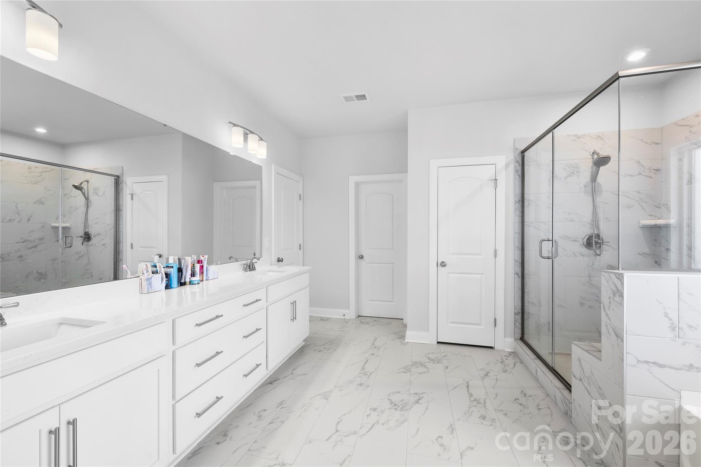
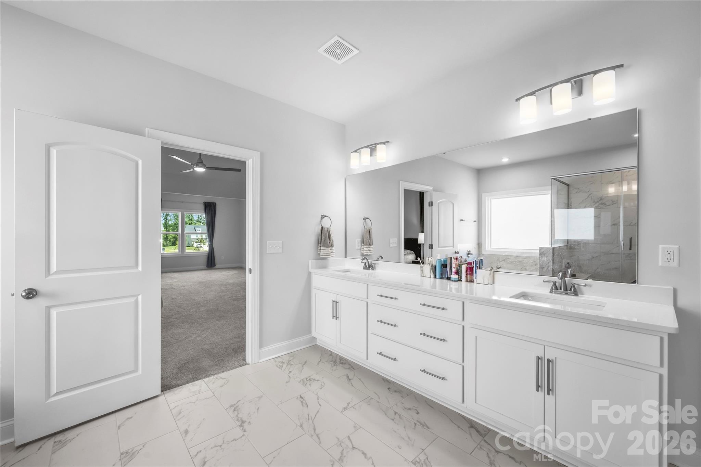
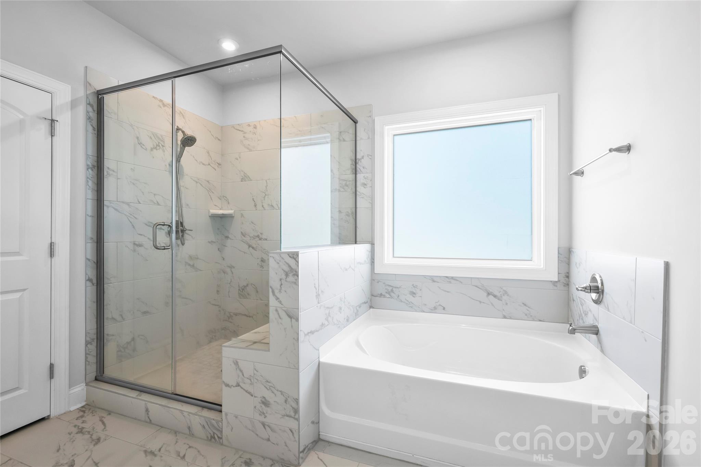
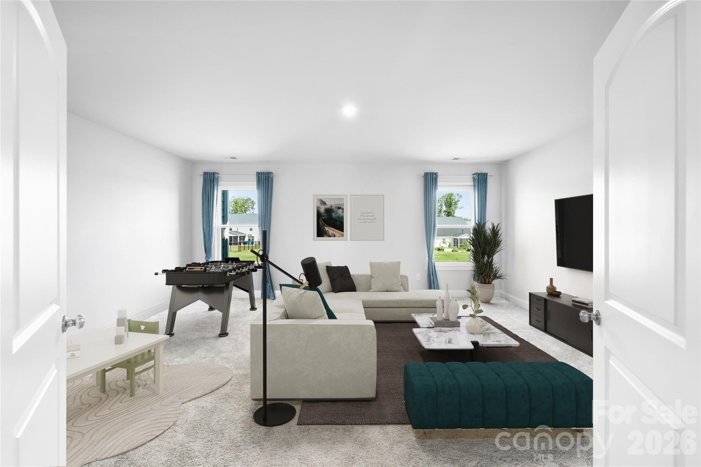
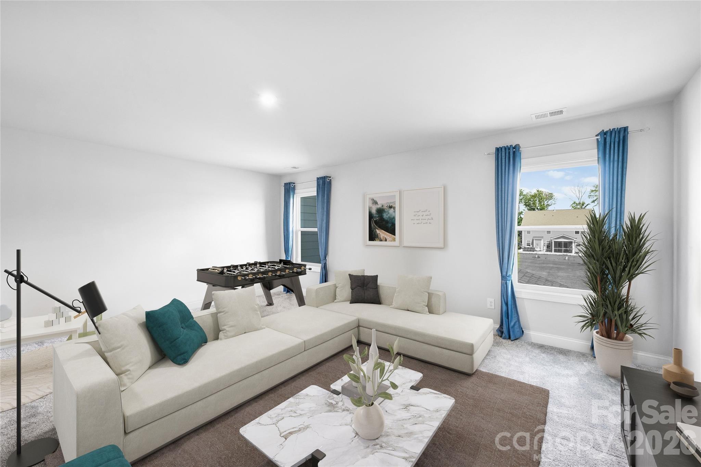
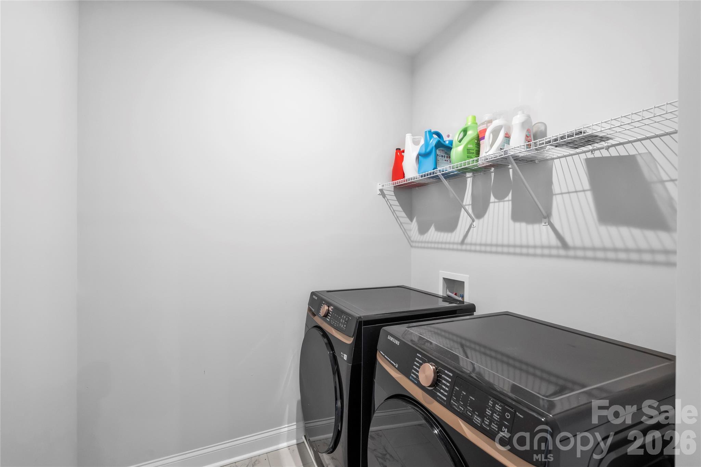
The floor plan continues to impress with a private office featuring French doors, a main-level guest suite with an ensuite bath, generously sized secondary bedrooms, an expansive bonus room, and the everyday convenience of an upper-level laundry room. Upstairs, the primary suite is a true retreat with elevated ceilings, a comfortable sitting area, three walk-in closets, and a crisp white spa-inspired bath designed to begin and end each day in comfort.

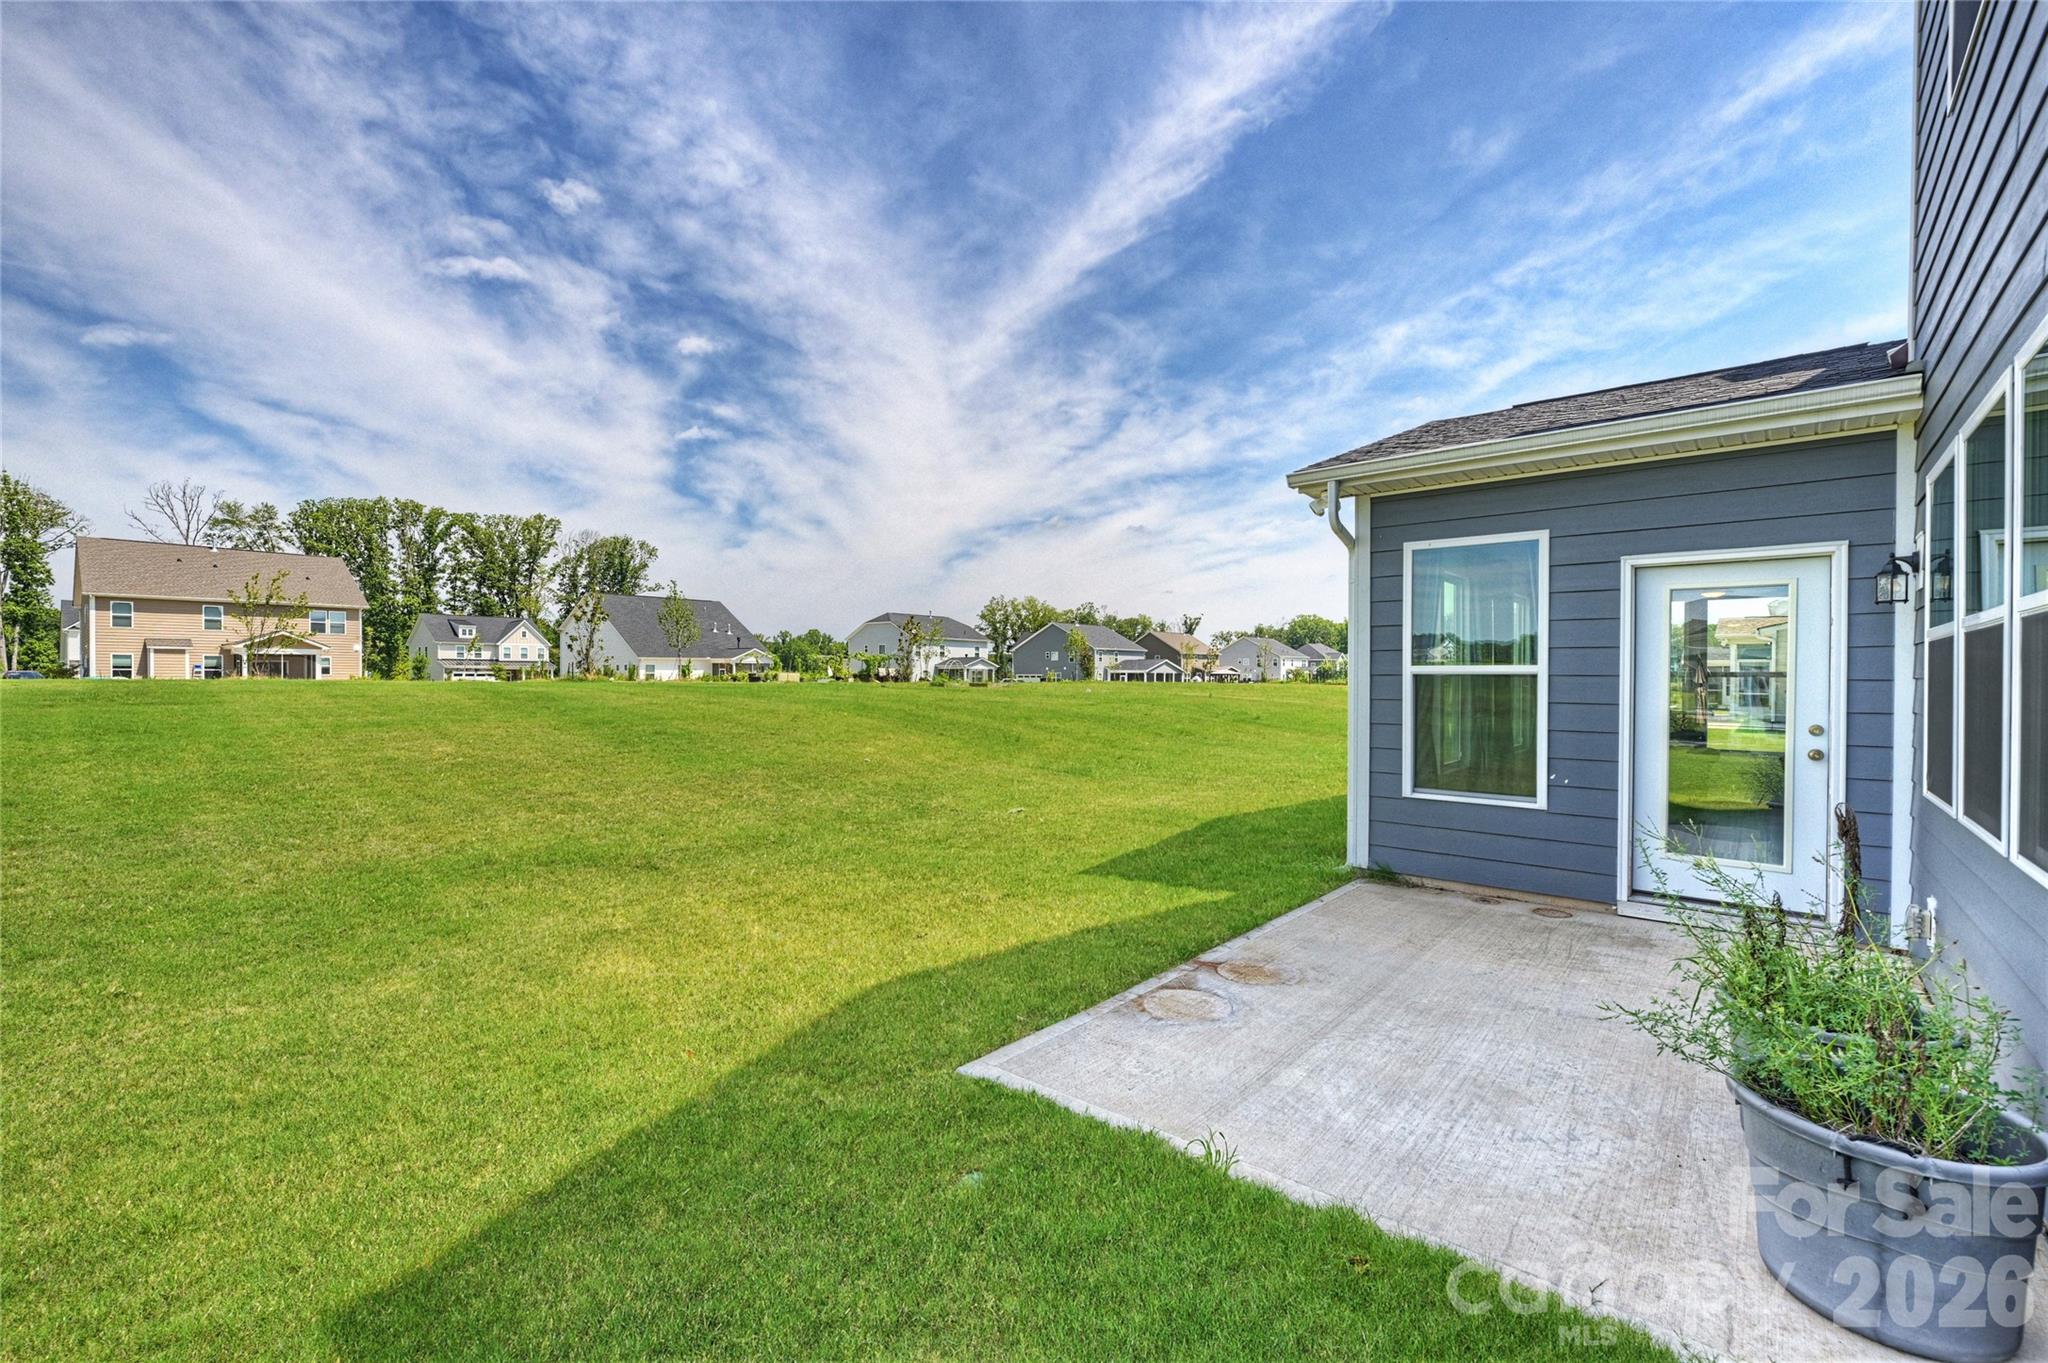
Situated on a generous homesite in Ashe Meadows, this home combines the advantages of newer construction with low HOA dues and convenient access to I-485, shopping, dining, and everyday conveniences. Just minutes from Olde Sycamore Golf Club, it also offers easy access to one of the area's premier golf destinations.

If you've been comparing homes throughout Indian Trail and western Union County, you'll quickly discover the difference isn't simply what this home offers--it's how effortlessly it lives. Thoughtfully designed, beautifully finished, and ready to adapt to every stage of life, this is a home that will continue to reward you long after moving day.

Overview

Property Status
For Sale
Lot Size
0.46 Acres
MLS ID
4403555
Property Type
Residential
Year Built
2023

Features & Amenities

Architecture Styles
Arts and Crafts
Stories
2
Garage Spaces
2.0
Water Source
City
Utilities
Cable Available, Electricity Connected, Natural Gas, Wired Internet Available
Roof
Architectural Shingle
Parking
Attached Garage
Heat Type
Heat Pump
Air Conditioning
Ceiling Fan(s), Central Air
Laundry Room
Laundry Room, Upper Level
Fireplace
Gas Log, Living Room
Appliances
Dishwasher, Disposal, Electric Water Heater, Exhaust Hood, Gas Cooktop, Ice Maker, Microwave, Oven, Refrigerator with Ice Maker, Wall Oven, Washer, Washer/Dryer
Other Interior Features
Breakfast Bar, Cable Prewire, Entrance Foyer, Garden Tub, Kitchen Island, Open Floorplan, Pantry, Storage, Walk-In Closet(s), Walk-In Pantry
Sewer
Public Sewer
Substructure
Slab
Elementary School
Fairview
Middle School
Piedmont
High School
Piedmont
Sales Price
$799,999
HOA
$238/3 mos

Downloads

1402 Ashe Meadow Drive

Schedule a Tour

I would love to help you see this beautiful home! As a full-service brokerage, I can help you tour. Please submit an offer and answer any questions you may have about the buying process.

Thank you

for your interest in 1402 Ashe Meadow Drive, Indian Trail, NC 28079

1402 Ashe Meadow Drive
Navigate

1402 Ashe Meadow Drive
explore in 3d

Mortgage Calculator

Estimate your monthly mortgage payment, including the principal and interest, property taxes, and HOA. Adjust the values to generate a more accurate rate.
$0,000 Your Payment 20 15 65
$0,000 Your Payment

Featured Properties

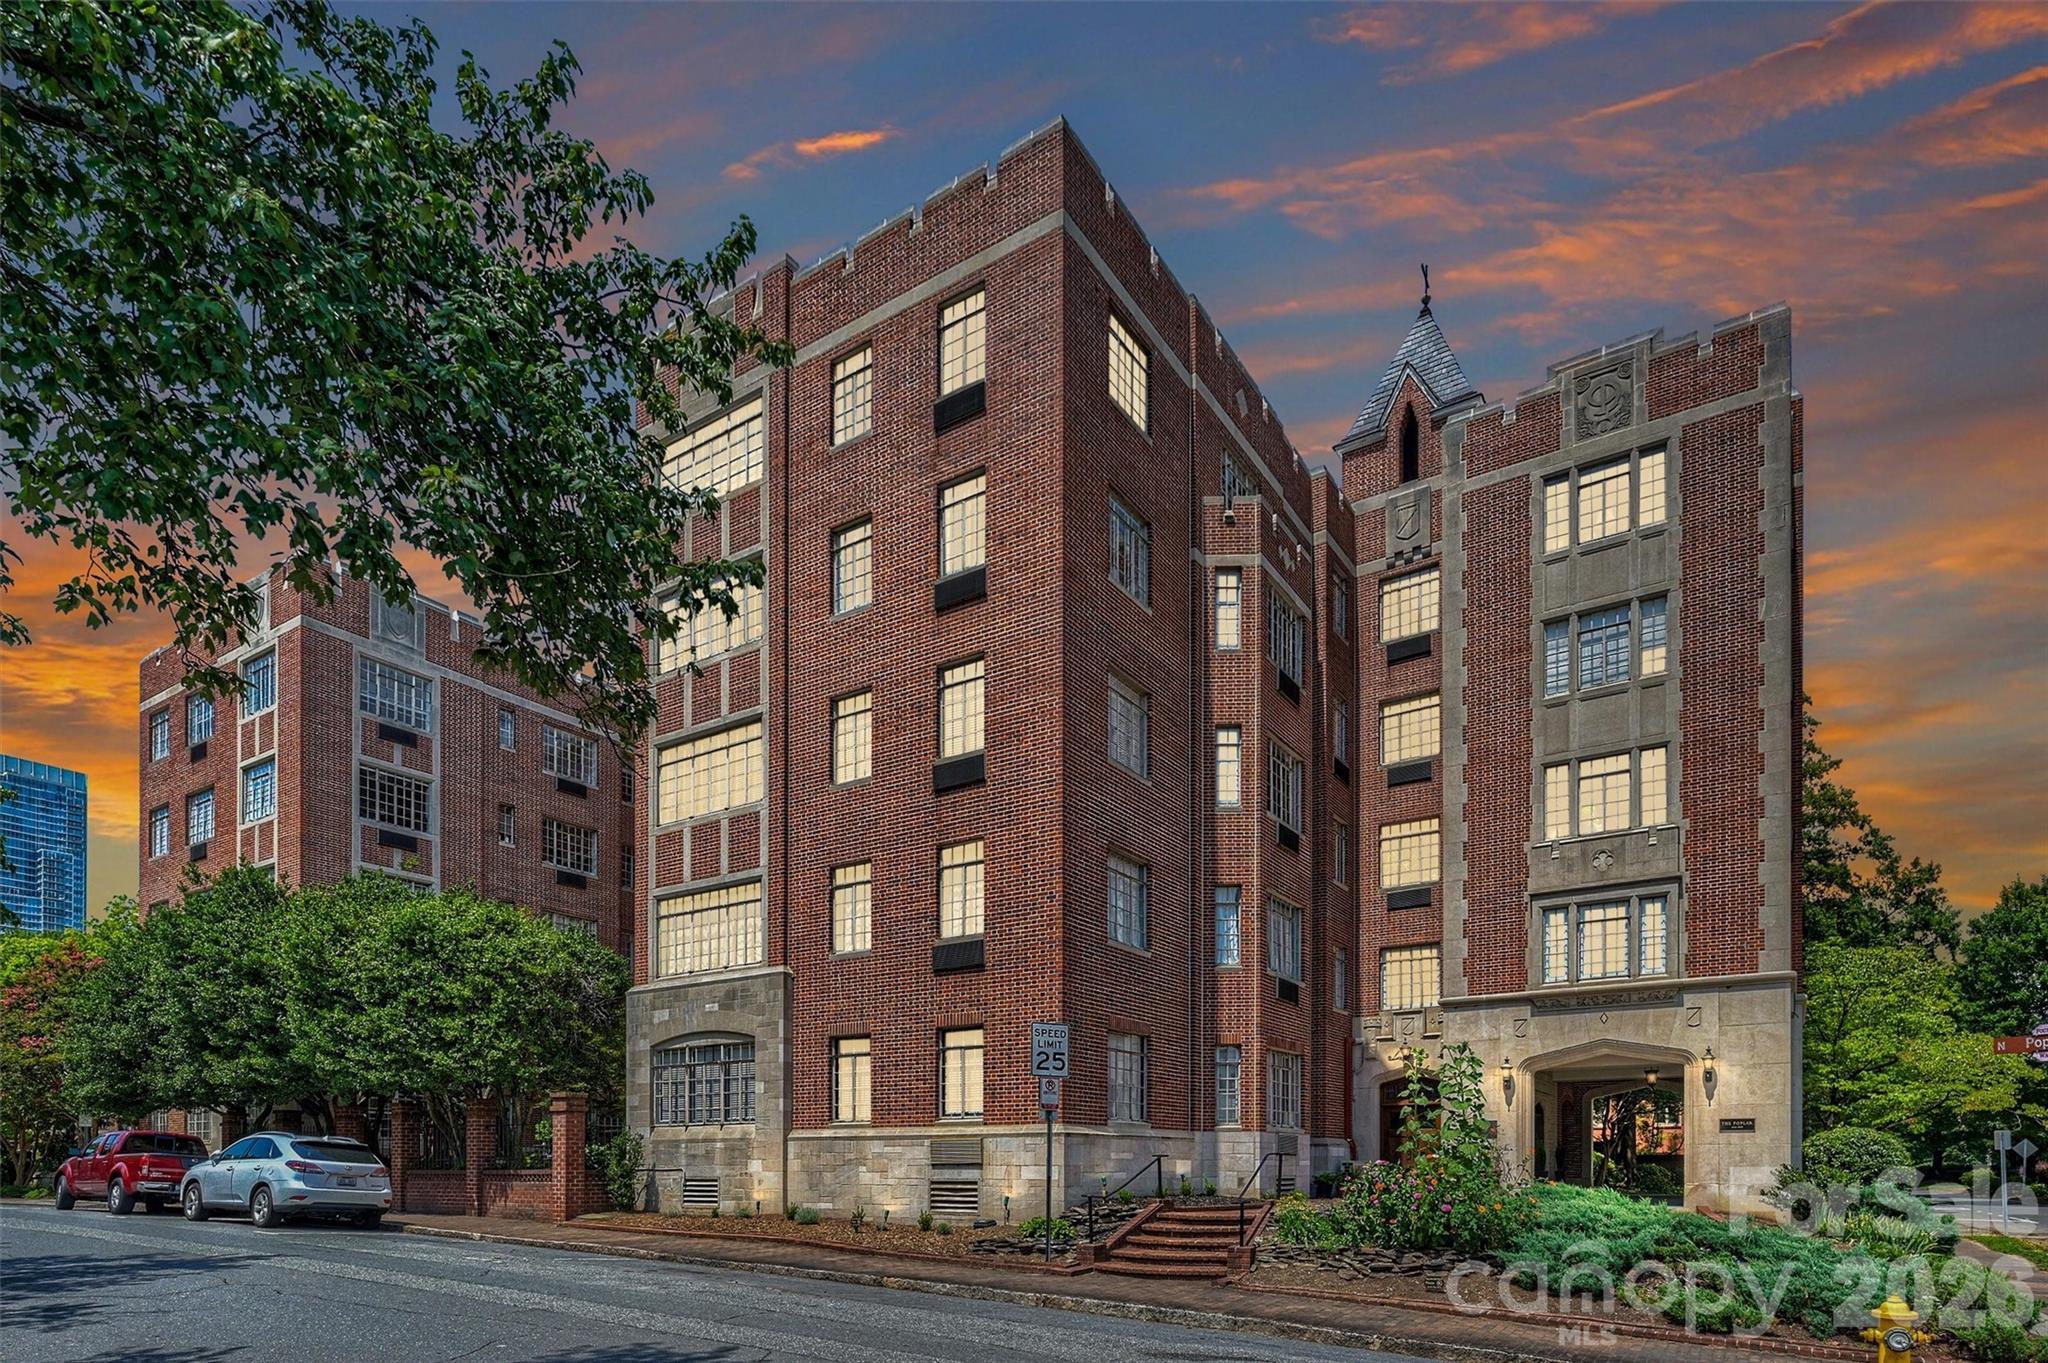
  • 139 S Tryon Street Unit: 6 For Sale

    $4,800,000

    139 S Tryon Street Unit: 6, Charlotte, NC 28202

    • 4 Beds
    • 5 Baths
    • 7,335 Sq.Ft.
  • 127 N Tryon Street Unit: 615 For Sale

    $2,925,000

    127 N Tryon Street Unit: 615, Charlotte, NC 28202

    • 4 Beds
    • 3 Baths
    • 4,546 Sq.Ft.
  • 1521 Reflection Pointe Boulevard For Sale

    $1,899,000

    1521 Reflection Pointe Boulevard, Belmont, NC 28012

    • 4 Beds
    • 5 Baths
    • 5,026 Sq.Ft.
  • 435 S Tryon Street Unit: 301 For Sale

    $1,875,000

    435 S Tryon Street Unit: 301, Charlotte, NC 28202

    • 4 Beds
    • 4 Baths
    • 3,976 Sq.Ft.
  • 215 N Pine Street Unit: 3705 For Sale

    $1,199,000

    215 N Pine Street Unit: 3705, Charlotte, NC 28202

    • 3 Beds
    • 3 Baths
    • 1,918 Sq.Ft.
  • 5242 Colony Road For Sale

    $1,099,000

    5242 Colony Road, Charlotte, NC 28226

    • 4 Beds
    • 4 Baths
    • 3,791 Sq.Ft.
  • 1402 Ashe Meadow Drive For Sale

    $799,999

    1402 Ashe Meadow Drive, Indian Trail, NC 28079

    • 5 Beds
    • 5 Baths
    • 4,455 Sq.Ft.
  • 435 S Tryon Street Unit: 703 For Sale

    $779,999

    435 S Tryon Street Unit: 703, Charlotte, NC 28202

    • 2 Beds
    • 2 Baths
    • 1,393 Sq.Ft.
  • 5525 Lancelot Drive For Sale

    $779,900

    5525 Lancelot Drive, Charlotte, NC 28270

    • 4 Beds
    • 3 Baths
    • 2,620 Sq.Ft.
  • 222 S Caldwell Street Unit: 1612 For Sale

    $729,000

    222 S Caldwell Street Unit: 1612, Charlotte, NC 28202

    • 2 Beds
    • 2 Baths
    • 1,796 Sq.Ft.
  • 222 S Caldwell Street Unit: 1812 For Sale

    $679,000

    222 S Caldwell Street Unit: 1812, Charlotte, NC 28202

    • 2 Beds
    • 2 Baths
    • 1,796 Sq.Ft.
  • 222 S Caldwell Street Unit: 1501 For Sale

    $624,900

    222 S Caldwell Street Unit: 1501, Charlotte, NC 28202

    • 2 Beds
    • 2 Baths
    • 1,796 Sq.Ft.
  • 1425 Camden Road For Sale

    $615,000

    1425 Camden Road, Charlotte, NC 28203

    • 3 Beds
    • 4 Baths
    • 1,380 Sq.Ft.
  • 222 S Caldwell Street Unit: 1708 For Sale

    $599,000

    222 S Caldwell Street Unit: 1708, Charlotte, NC 28202

    • 2 Beds
    • 2 Baths
    • 1,203 Sq.Ft.
  • 401 N Church Street Unit: 103 For Sale

    $579,900

    401 N Church Street Unit: 103, Charlotte, NC 28202

    • 3 Beds
    • 2 Baths
    • 1,438 Sq.Ft.
  • 415 N Church Street Unit: 209 Active Under Contract

    $524,900

    415 N Church Street Unit: 209, Charlotte, NC 28202

    • 3 Beds
    • 2 Baths
    • 1,435 Sq.Ft.
  • 605 Silversmith Lane Active Under Contract

    $499,900

    605 Silversmith Lane, Charlotte, NC 28270

    • 3 Beds
    • 2 Baths
    • 1,800 Sq.Ft.
  • 3630 N Davidson Street Unit: 2207 Coming Soon

    $489,750

    3630 N Davidson Street Unit: 2207, Charlotte, NC 28205

    • 2 Beds
    • 3 Baths
    • 1,455 Sq.Ft.
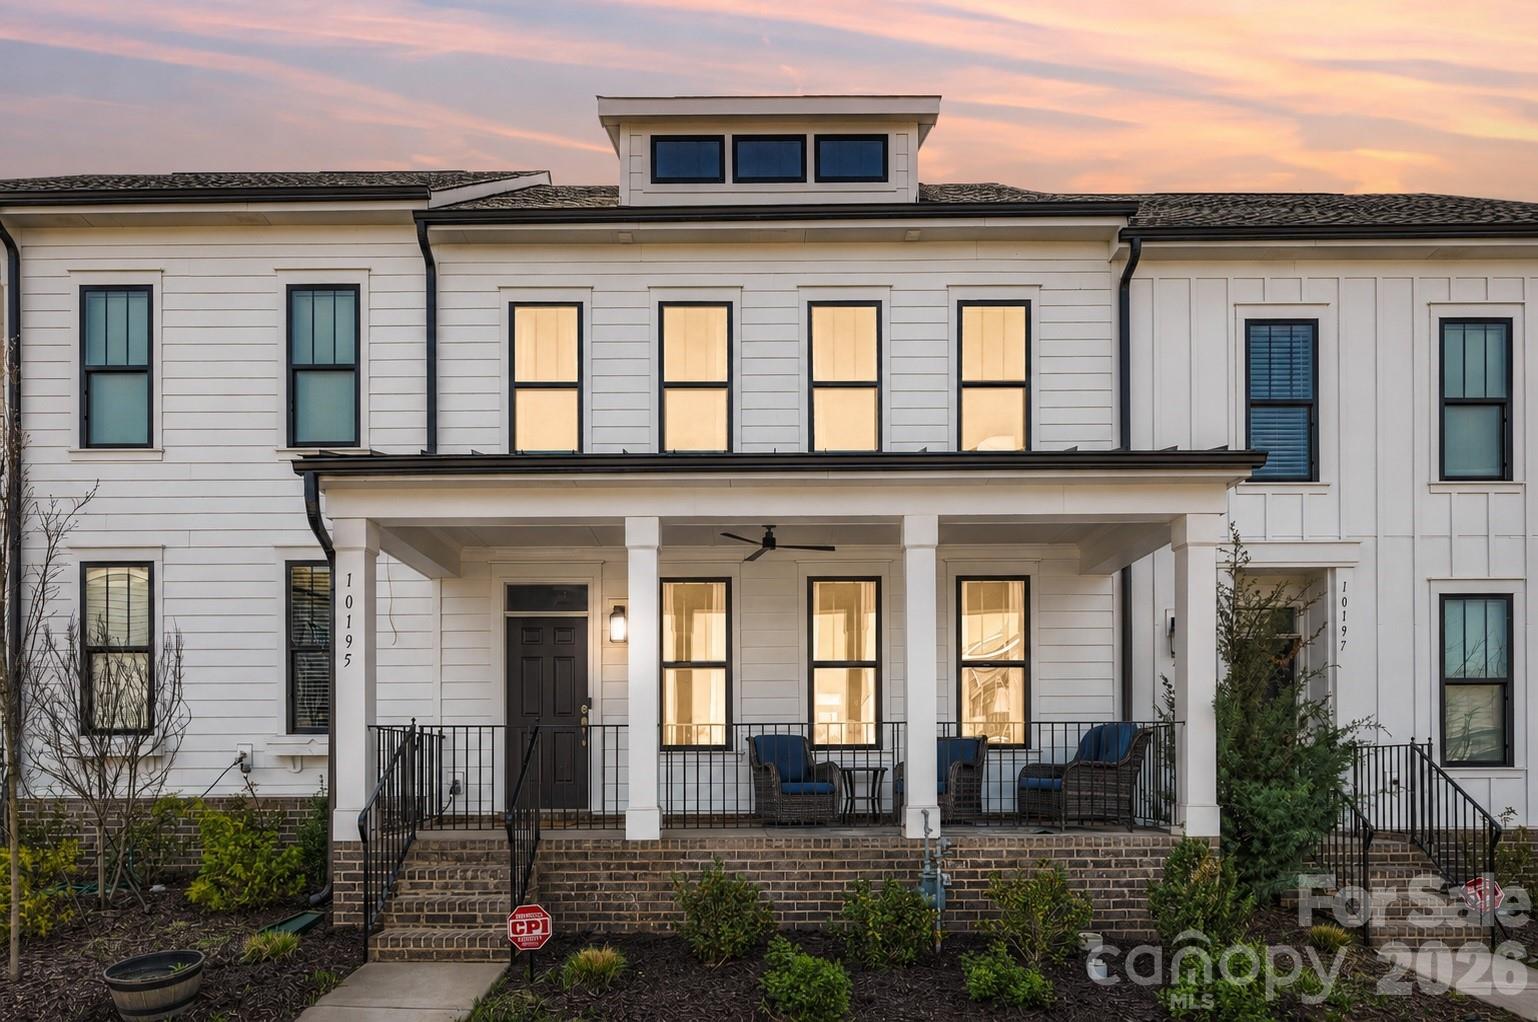
  • 10195 Rainier Trail Drive NW For Sale

    $450,000

    10195 Rainier Trail Drive NW, Huntersville, NC 28078

    • 3 Beds
    • 3 Baths
    • 2,005 Sq.Ft.
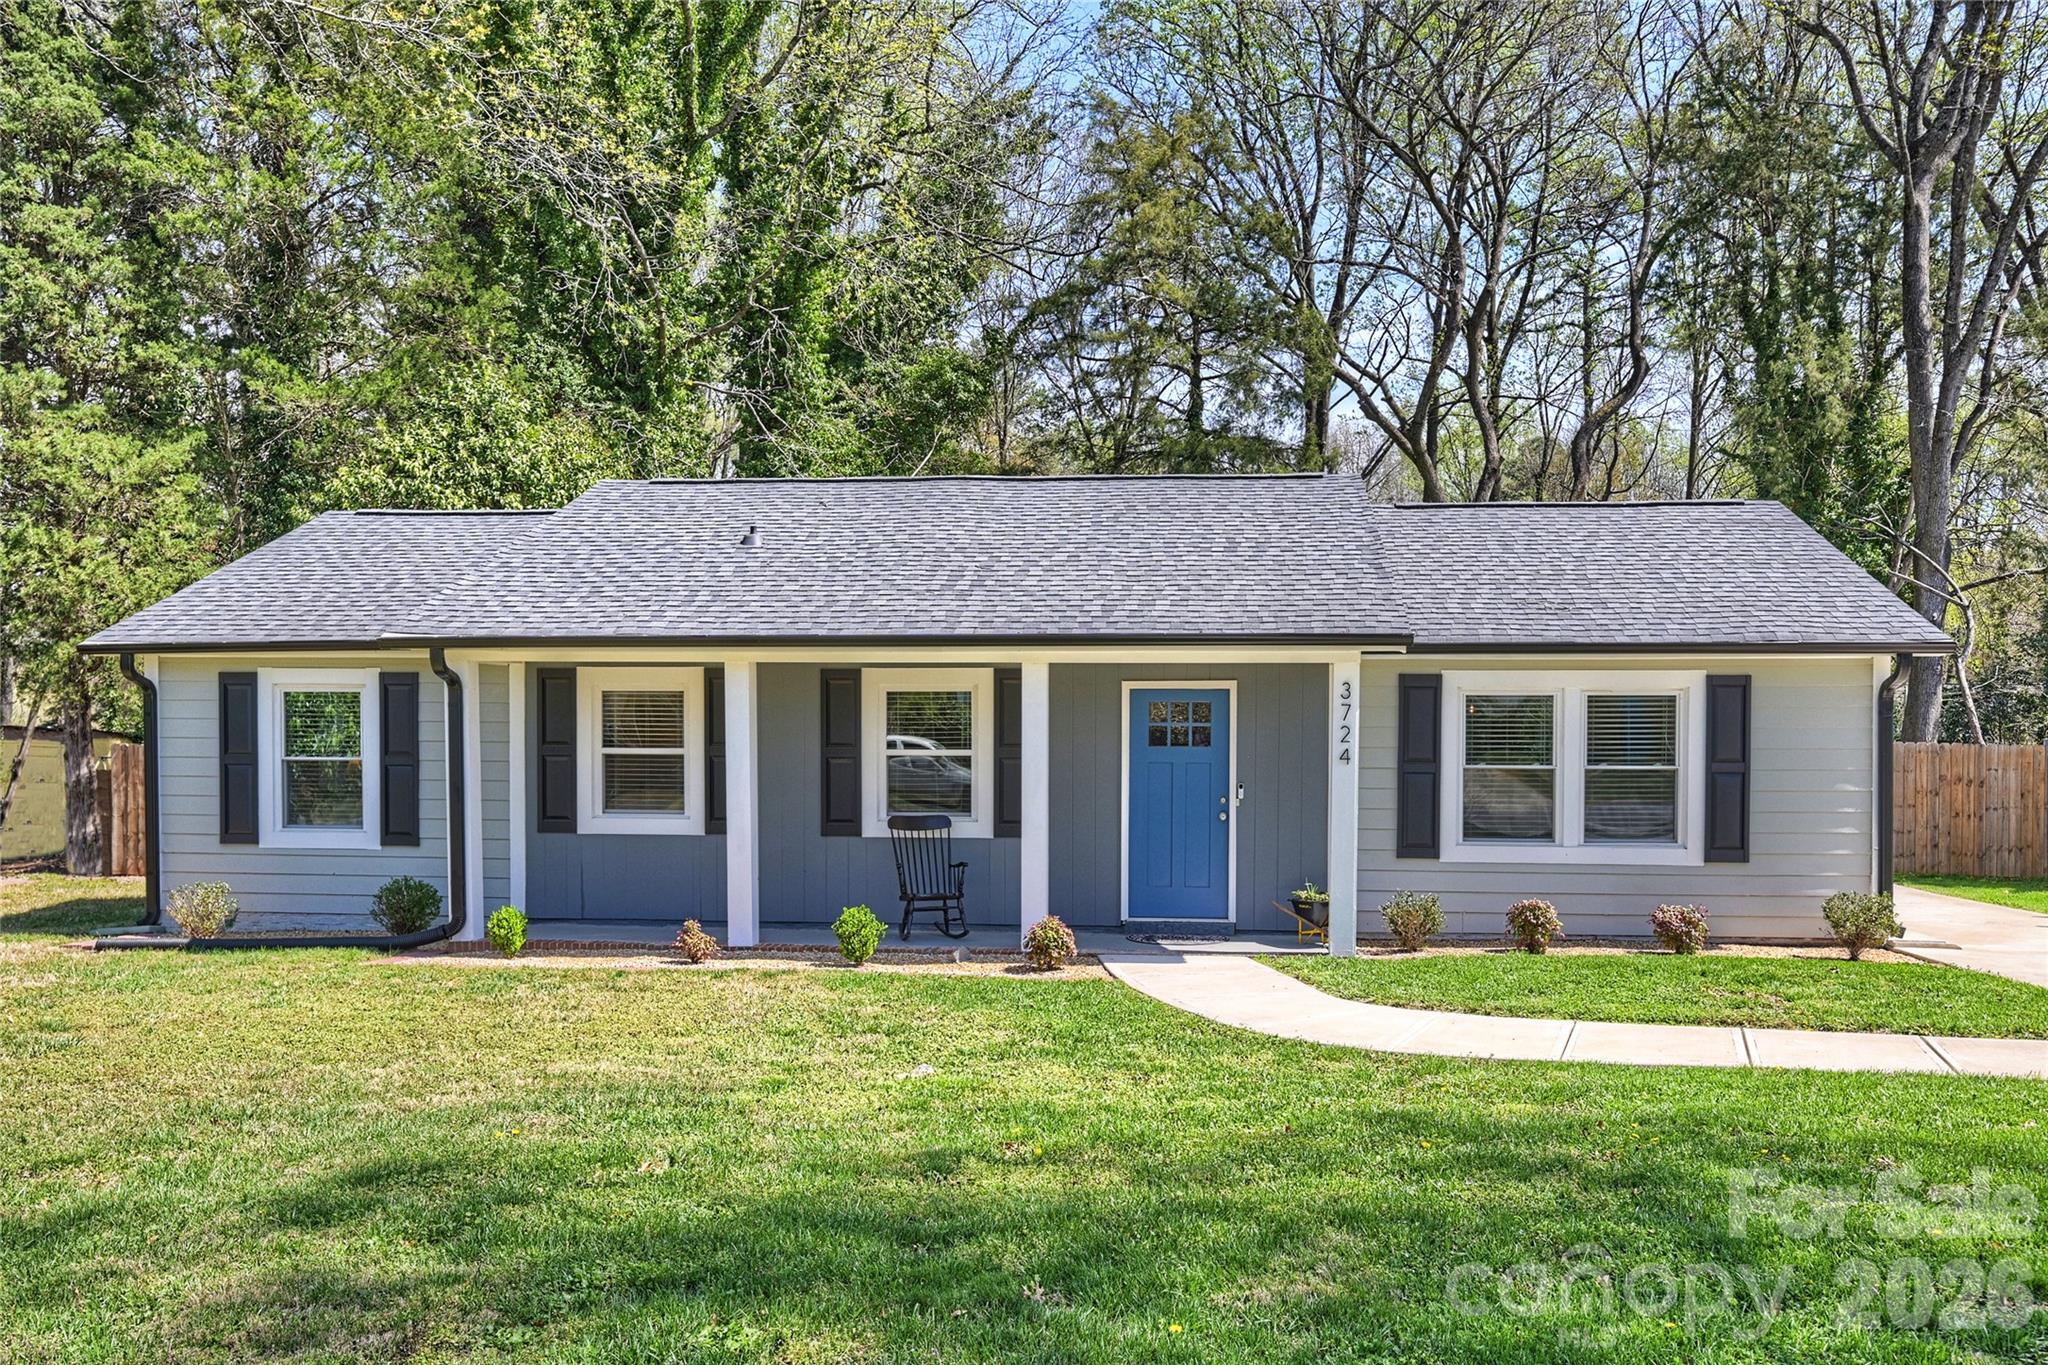
  • 3724 Cobbleridge Drive For Sale

    $439,000

    3724 Cobbleridge Drive, Charlotte, NC 28215

    • 3 Beds
    • 2 Baths
    • 1,362 Sq.Ft.
  • 3416 Mable Hubbard Drive For Sale

    $389,000

    3416 Mable Hubbard Drive, Charlotte, NC 28208

    • 4 Beds
    • 2 Baths
    • 1,290 Sq.Ft.
  • 210 N Church Street Unit: 1605 For Sale

    $329,900

    210 N Church Street Unit: 1605, Charlotte, NC 28202

    • 1 Bed
    • 1 Bath
    • 668 Sq.Ft.
  • 229 N Church Street Unit: 304 For Lease

    $14,000/mo

    229 N Church Street Unit: 304, Charlotte, NC 28202

    • 3 Beds
    • 3 Baths
    • 3,750 Sq.Ft.
  • 1958 Trace Creek Drive For Lease

    $3,350/mo

    1958 Trace Creek Drive, Waxhaw, NC 28173

    • 5 Beds
    • 3 Baths
    • 3,026 Sq.Ft.
  • 1124 W 1st Street Active Under Contract

    $2,970/mo

    1124 W 1st Street, Charlotte, NC 28202

    • 3 Beds
    • 3 Baths
    • 1,389 Sq.Ft.
View All

Follow Us On Instagram