Leave a Message
Thank you for your message. I will be in touch with you shortly.
Browse Properties

Property Description

The Space You Didn't Think You Could Find.

For many buyers, the biggest hesitation about moving Uptown isn't the location--it's the living space.

Residence 1501 changes that conversation.

At nearly 1,800 square feet, one of SKYE's largest and most desirable floor plans delivers one of the most compelling combinations of space, lifestyle, and value in Uptown Charlotte.

Designed for buyers who want the excitement of city living without feeling like they've downsized, the residence offers generous gathering spaces, abundant storage, a full-size laundry room, and thoughtful separation between rooms that makes everyday living as comfortable as it is impressive.

Walls of glass fill the home with natural light, while the spacious kitchen naturally becomes the heart of the residence with a large gathering island, gas cooking, stainless steel appliances, and seamless connection to the living and dining spaces. Thoughtful updates, including an upgraded Bosch HVAC system, add to the home's long-term comfort and appeal.

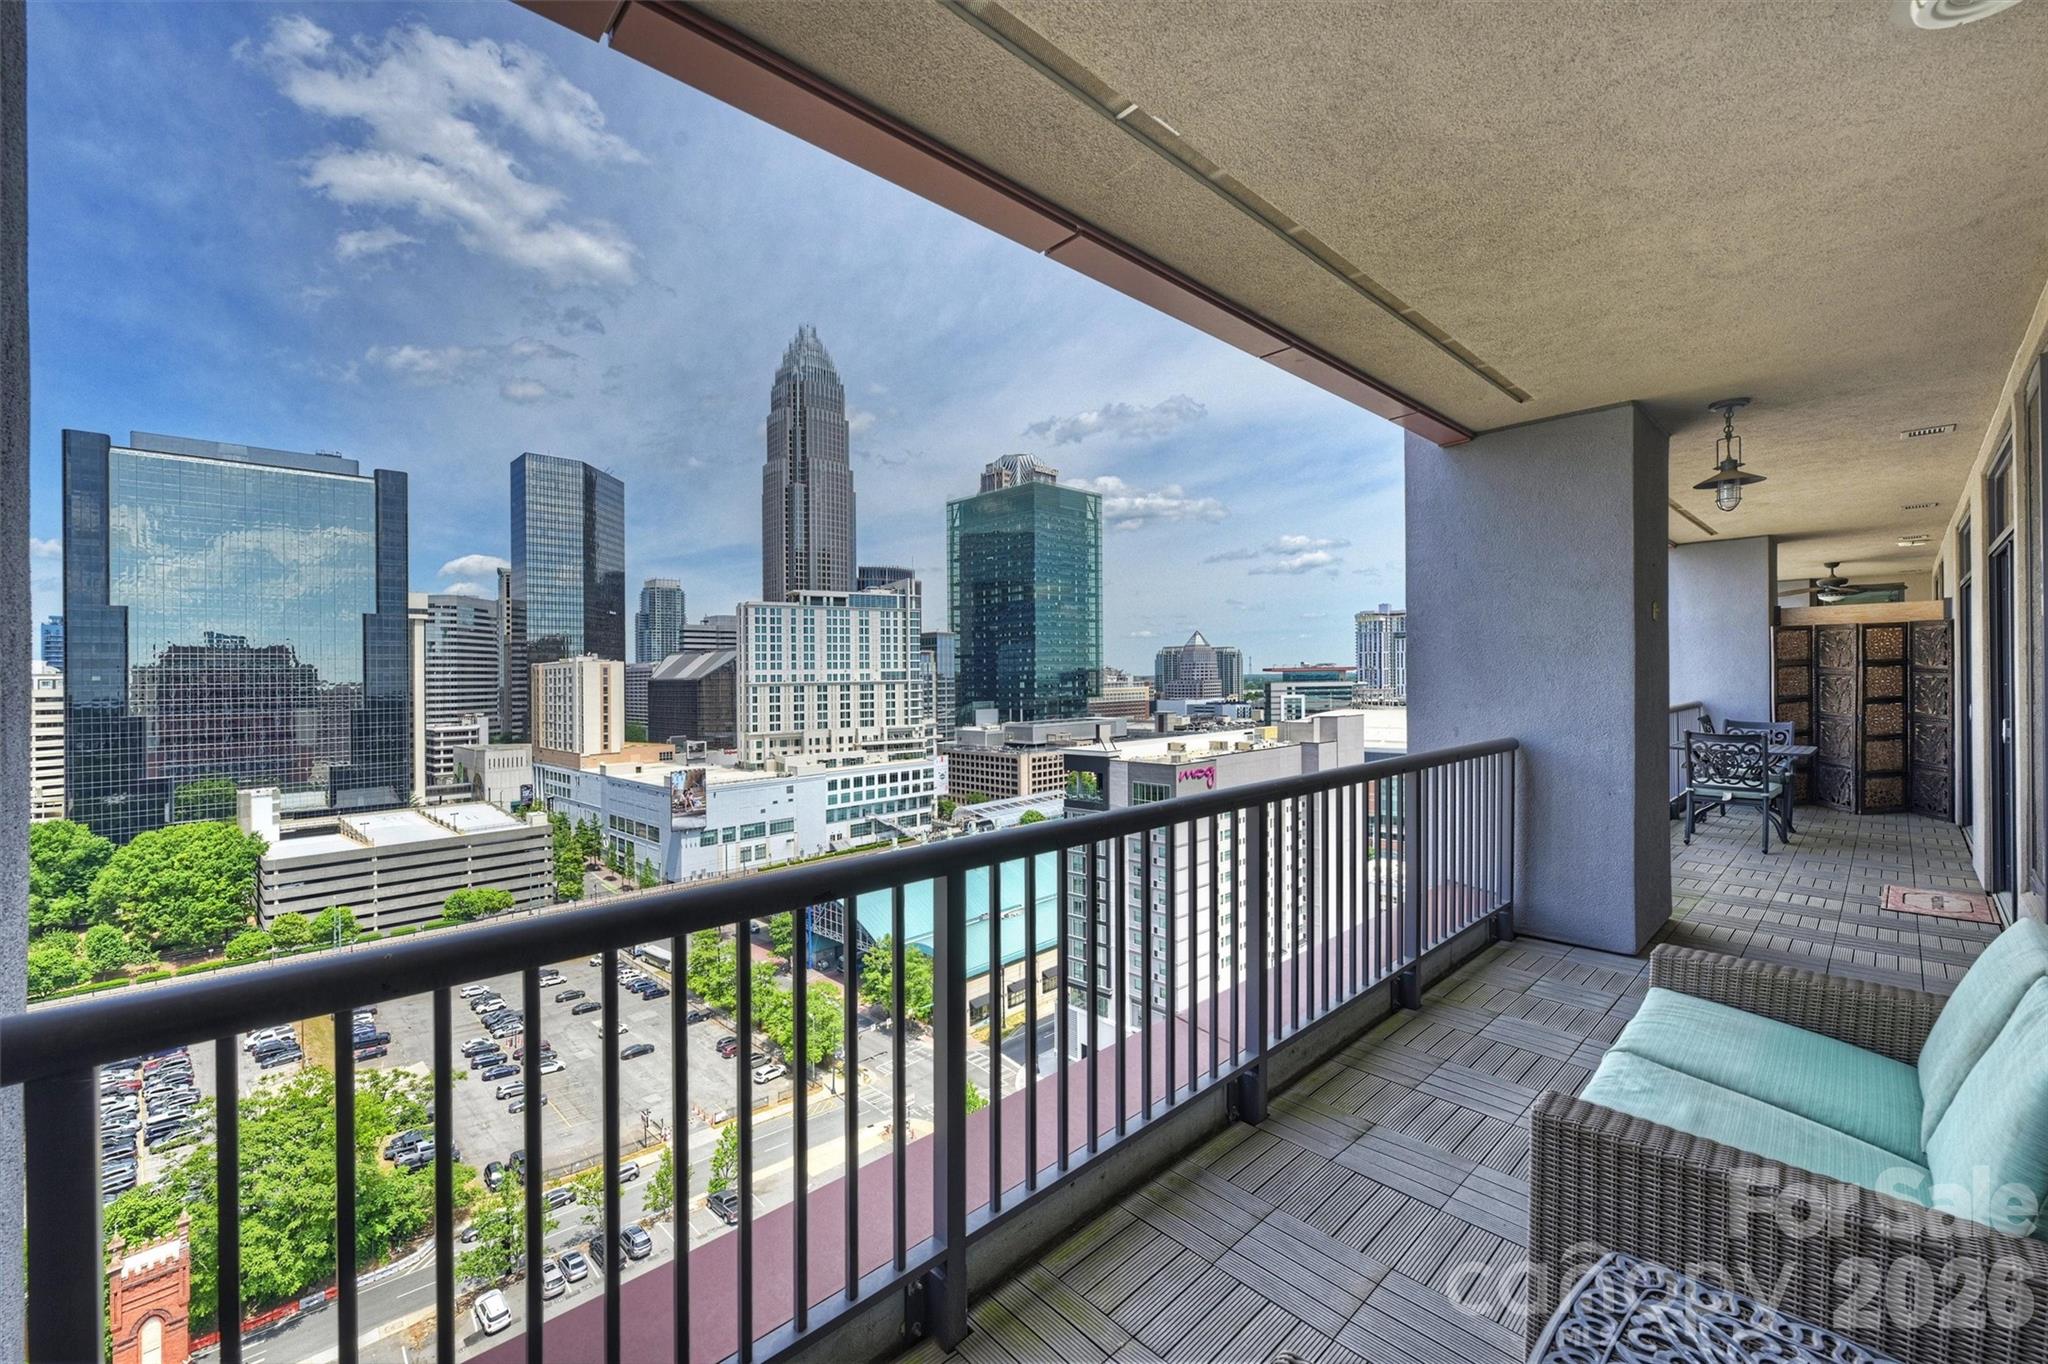
One of Residence 1501's defining features is its dual-terrace layout. One terrace extends from the main living area, creating the perfect place to enjoy morning coffee, entertain friends, or take in the city skyline. A second private terrace, accessed directly from the primary suite, offers a peaceful retreat at the end of the day.

The spacious primary suite features direct terrace access, dual vanities, a walk-in shower, jetted soaking tub, and an oversized walk-in closet. The secondary bedroom provides exceptional flexibility for guests, a dedicated home office, or both.

Life at SKYE extends well beyond your front door. Residents enjoy concierge service, a fitness center, theater room, club spaces, valet trash service seven days a week, Google Fiber, EV charging, attached hotel accommodations, and direct access to Fahrenheit, one of Charlotte's premier rooftop destinations.

Step outside and Uptown becomes part of your everyday routine. Grab coffee around the corner, stroll through Romare Bearden Park, meet friends for dinner, or hop on the Light Rail for a quick trip to South End. One of the neighborhood's hidden gems is the Uptown Farmers Market, held practically next door, where Saturday mornings begin with fresh produce, local vendors, and one more reason you'll love calling SKYE home. From rooftop dining and breweries to concerts, sporting events, and Charlotte's best restaurants, the city truly becomes your backyard.

Ownership is made even easier with an HOA that covers many of your largest monthly expenses, including HVAC, gas, and water, while the upgraded Bosch HVAC system provides additional peace of mind and reflects the thoughtful care that's gone into the home.

Residence 1501 isn't simply one of SKYE's largest floor plans--it's one of Uptown's most compelling opportunities for buyers who want the comfort of a larger home without giving up the convenience, energy, and walkability of city living.
Overview

Property Status
For Sale
MLS ID
4374190
Property Type
Condo
Year Built
2013

Features & Amenities

Neighborhood
Uptown Charlotte
Architecture Styles
Transitional
View Description
City, Long Range
Stories
1
Garage Spaces
2.0
Water Source
City
Utilities
Cable Available, Cable Connected, Electricity Connected, Fiber Optics, Natural Gas
Parking
Assigned, Electric Vehicle Charging Station(s), Parking Garage
Heat Type
Heat Pump
Air Conditioning
Central Air, Heat Pump
Laundry Room
Laundry Room, Main Level
Appliances
Dishwasher, Disposal, Exhaust Fan, Gas Range, Microwave, Refrigerator with Ice Maker, Self Cleaning Oven, Washer/Dryer
Other Interior Features
Cable Prewire, Garden Tub, Kitchen Island, Open Floorplan, Split Bedroom, Walk-In Closet(s), Whirlpool
Sewer
Public Sewer
Substructure
Other - See Remarks
Security Features
Fire Sprinkler System
Elementary School
Unspecified
Middle School
Unspecified
High School
Unspecified
Sales Price
$599,999
HOA
$988/mo

Downloads

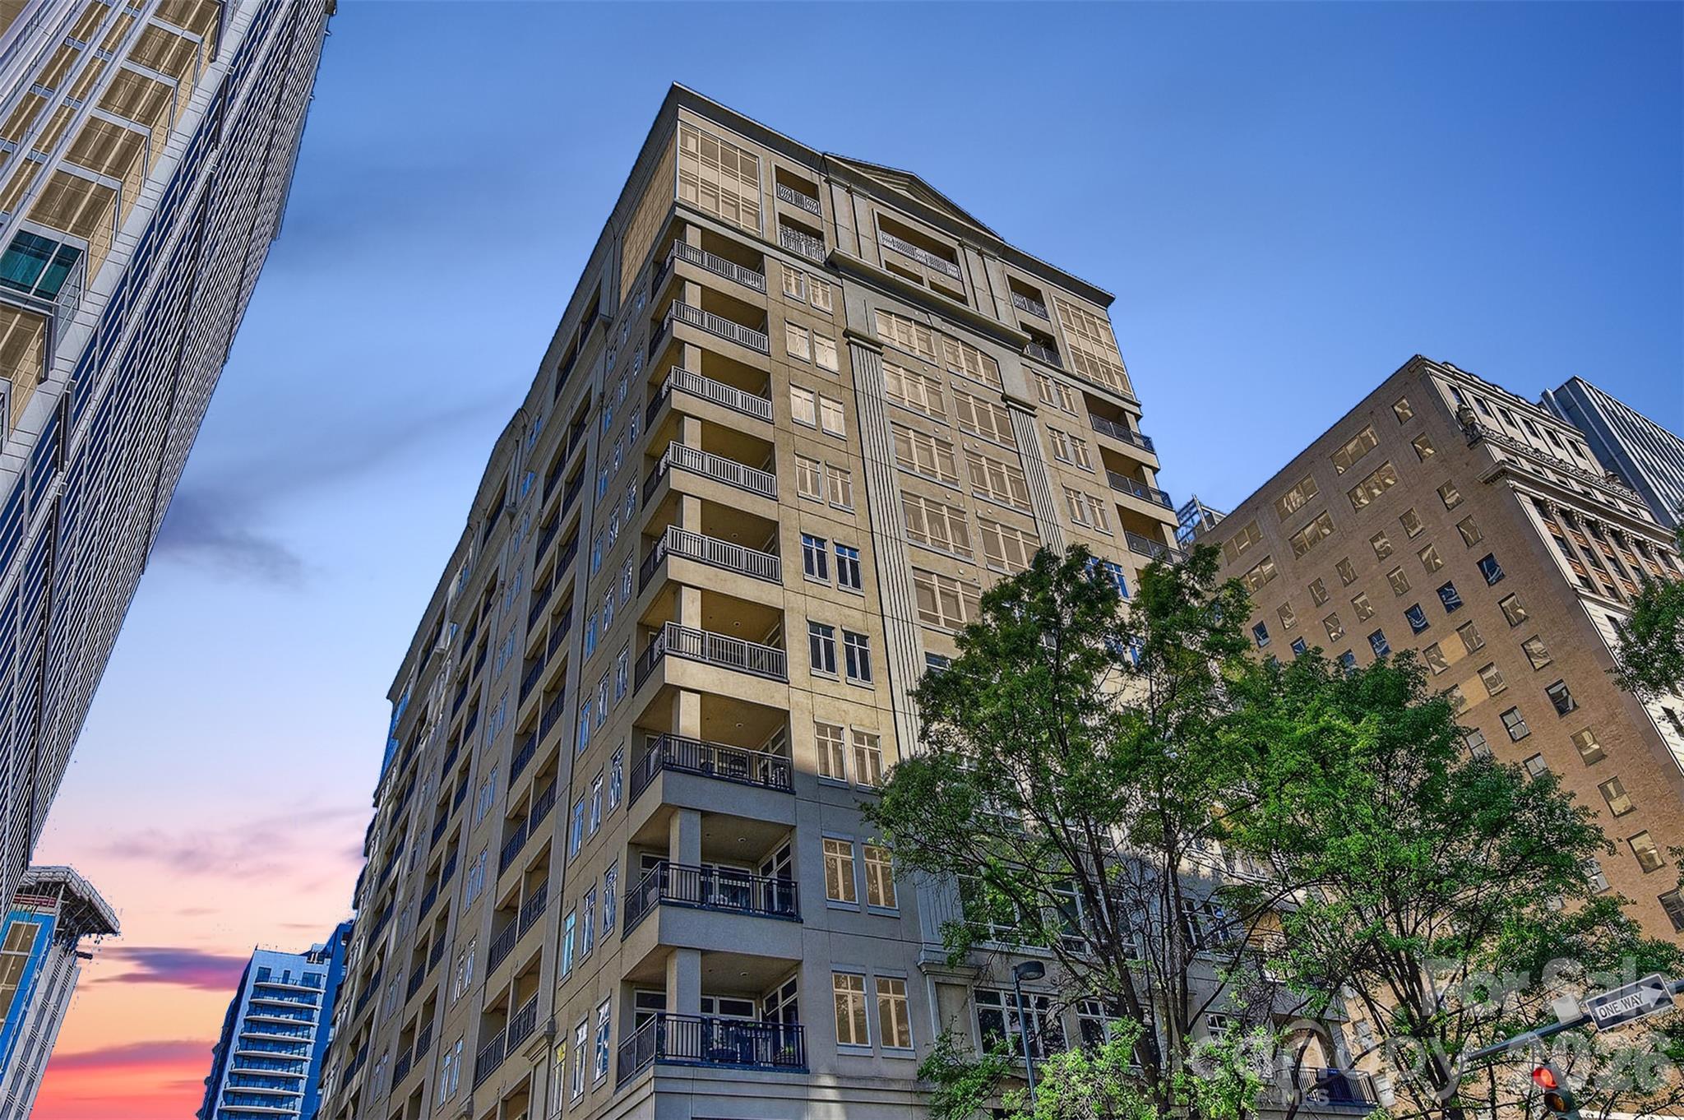
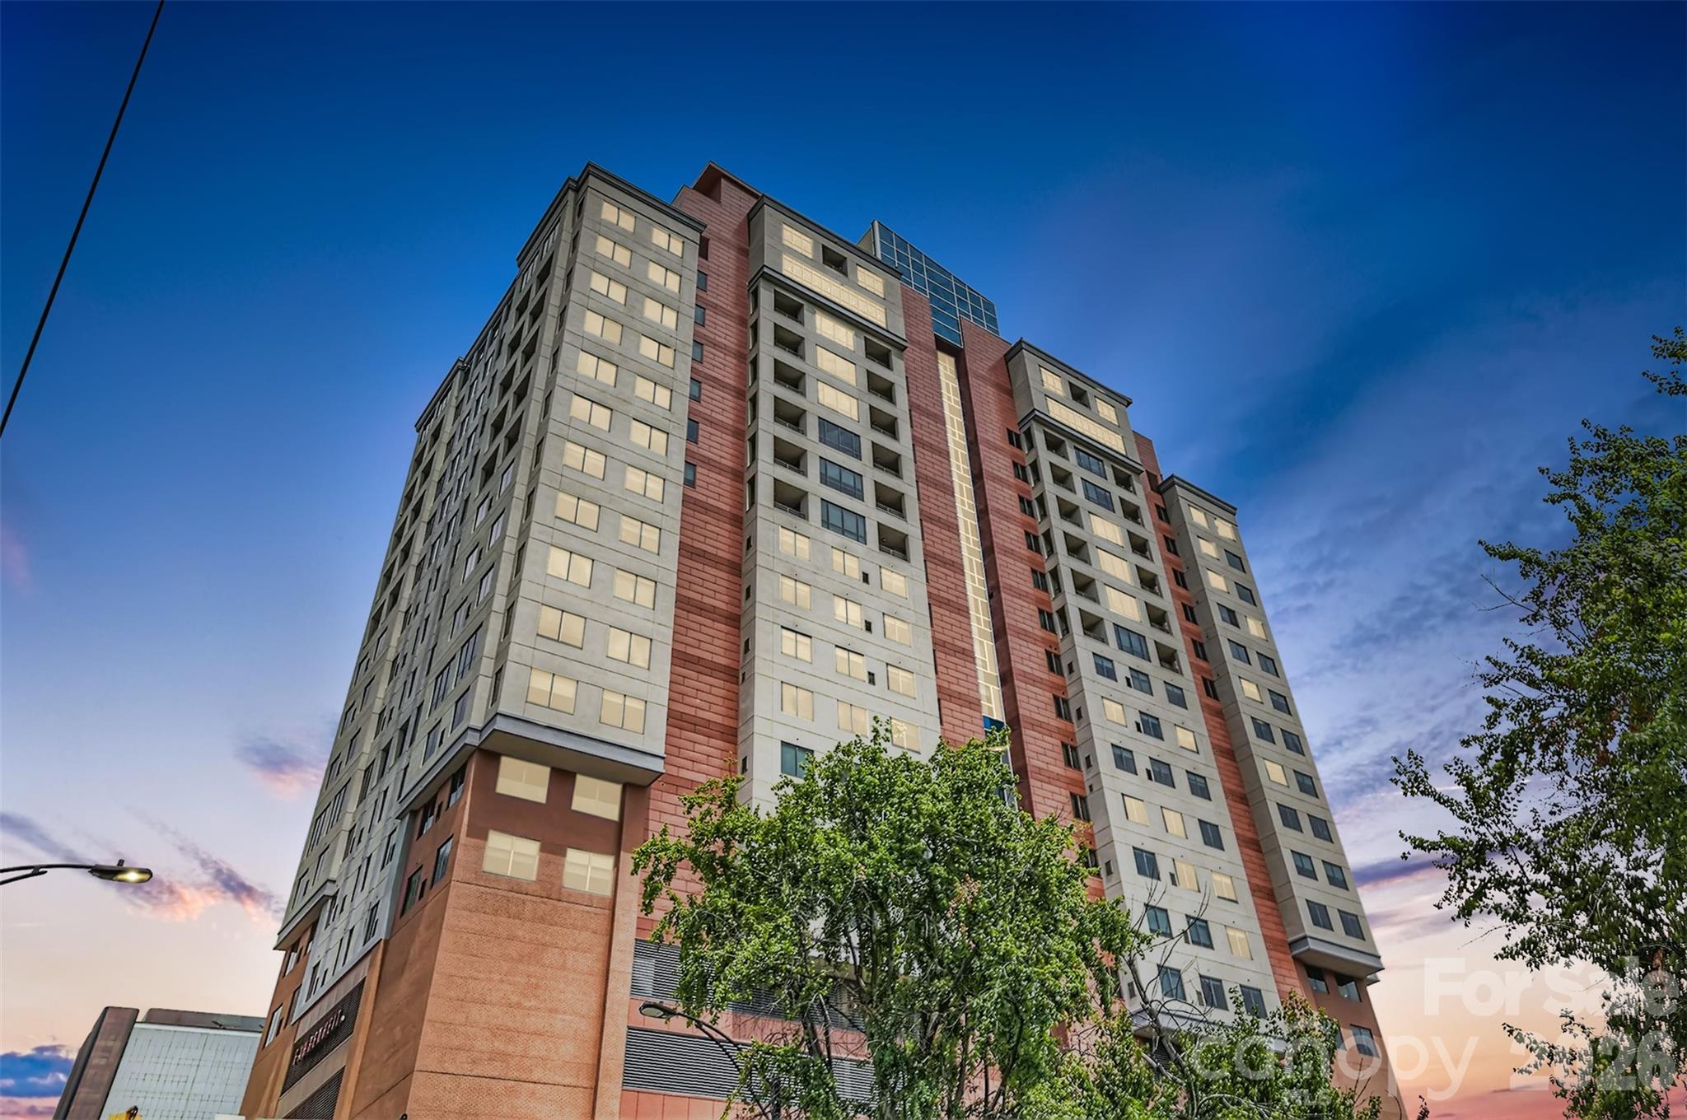
High-rise condominium with gray and red facade panels and balconies, photographed at dusk.

Schedule a Tour

I would love to help you see this beautiful home! As a full-service brokerage, I can help you tour. Please submit an offer and answer any questions you may have about the buying process.

Thank you

for your interest in 222 S Caldwell Street Unit: 1501, Charlotte, NC 28202

222 S Caldwell Street Unit: 1501
Navigate

Aerial view of Uptown Charlotte’s skyline at dusk, with illuminated towers and streets.

Explore Uptown Charlotte

read more
222 S Caldwell Street Unit: 1501
explore in 3d

Mortgage Calculator

Estimate your monthly mortgage payment, including the principal and interest, property taxes, and HOA. Adjust the values to generate a more accurate rate.
$0,000 Your Payment 20 15 65
$0,000 Your Payment

Featured Properties

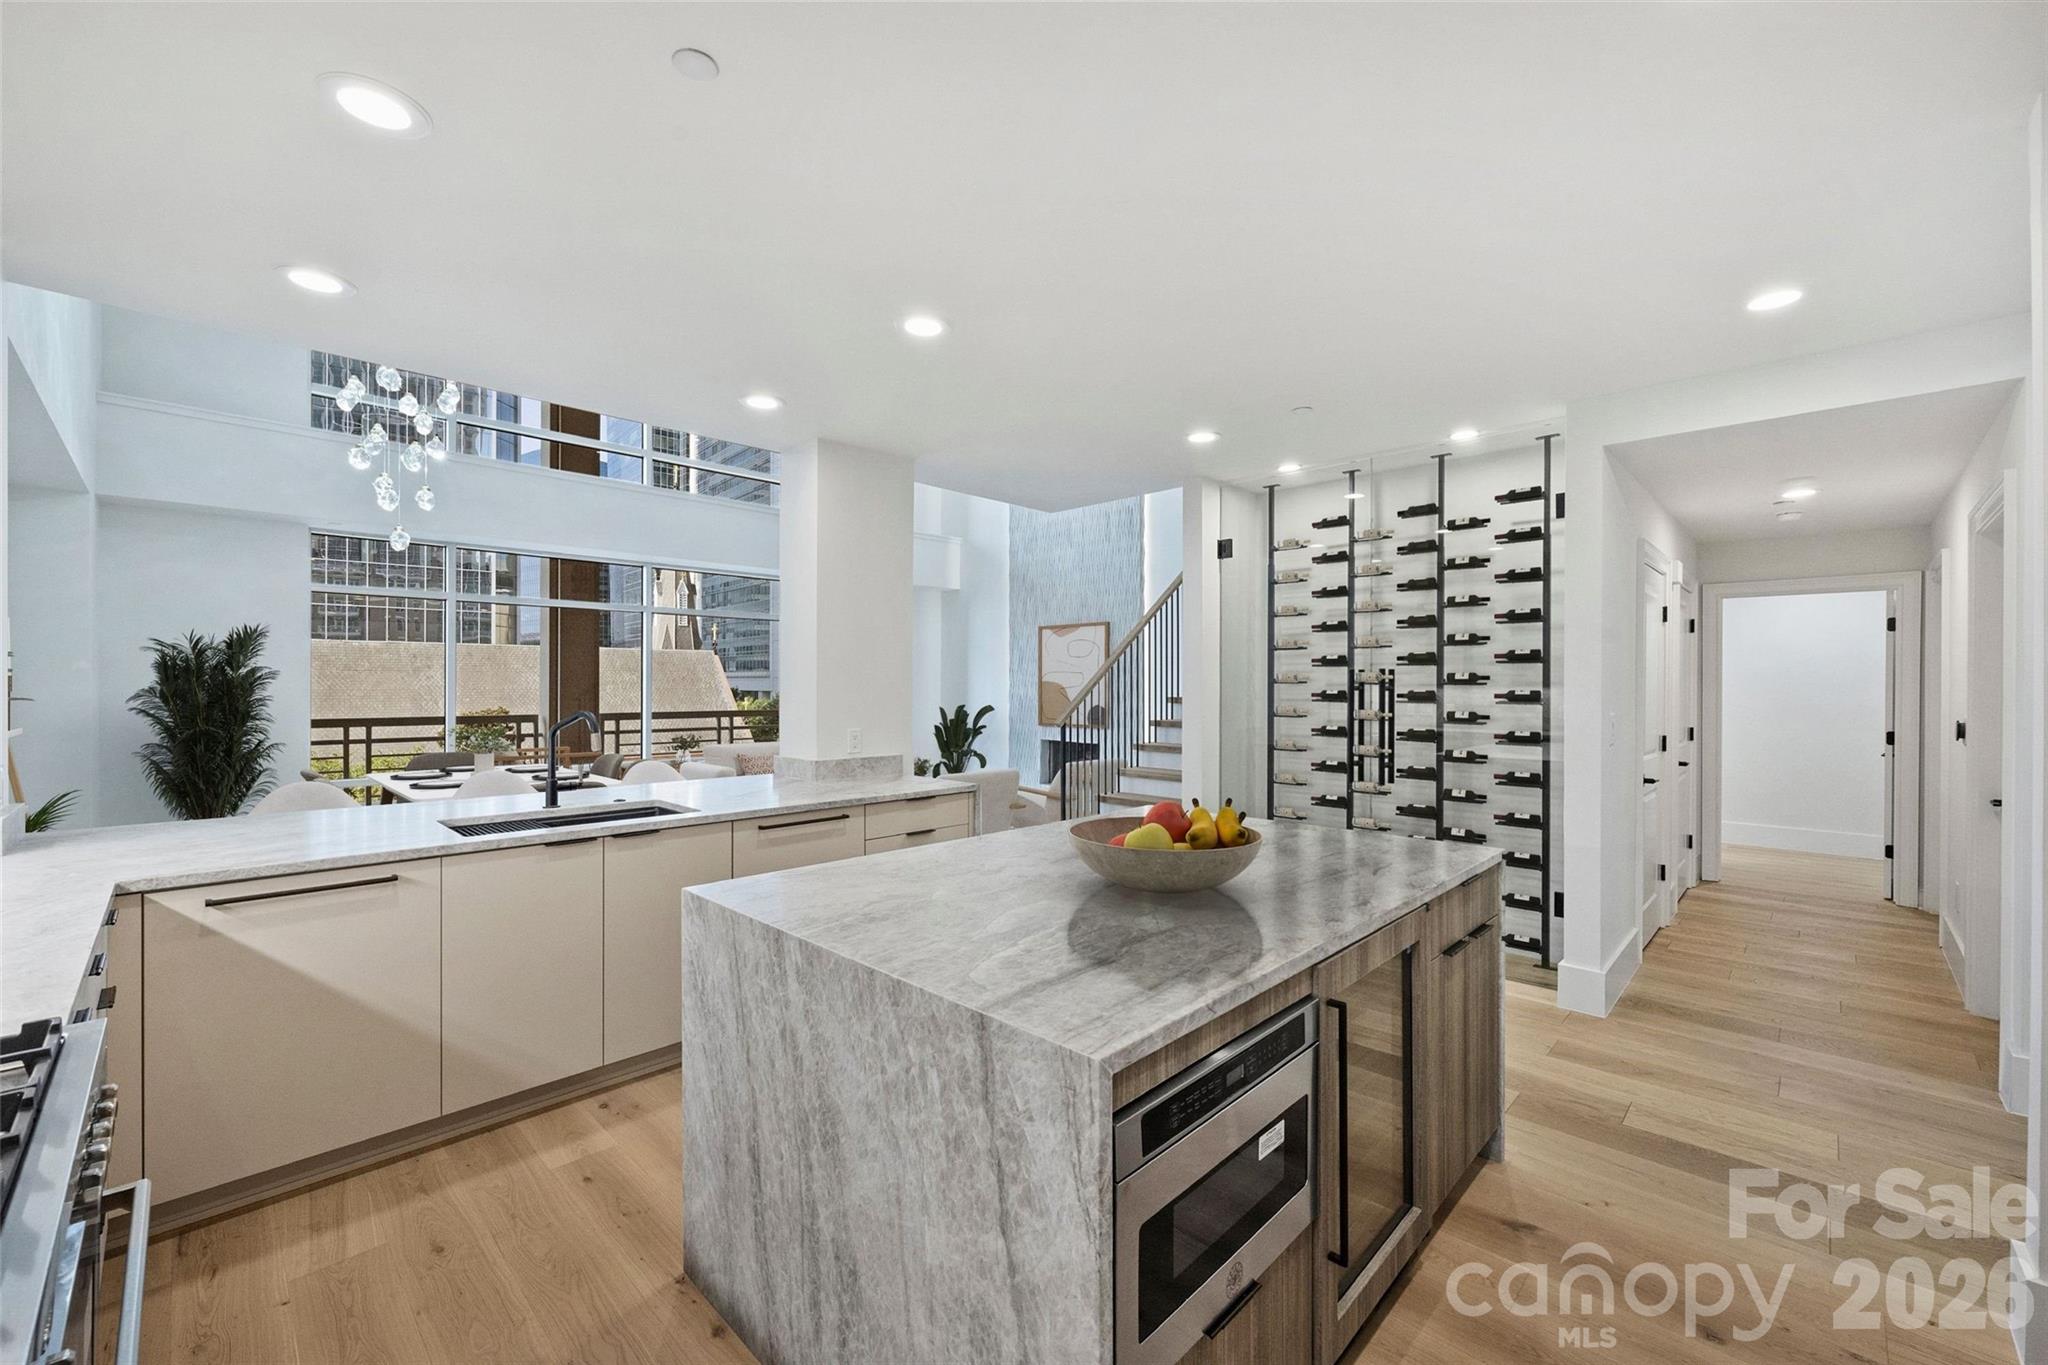
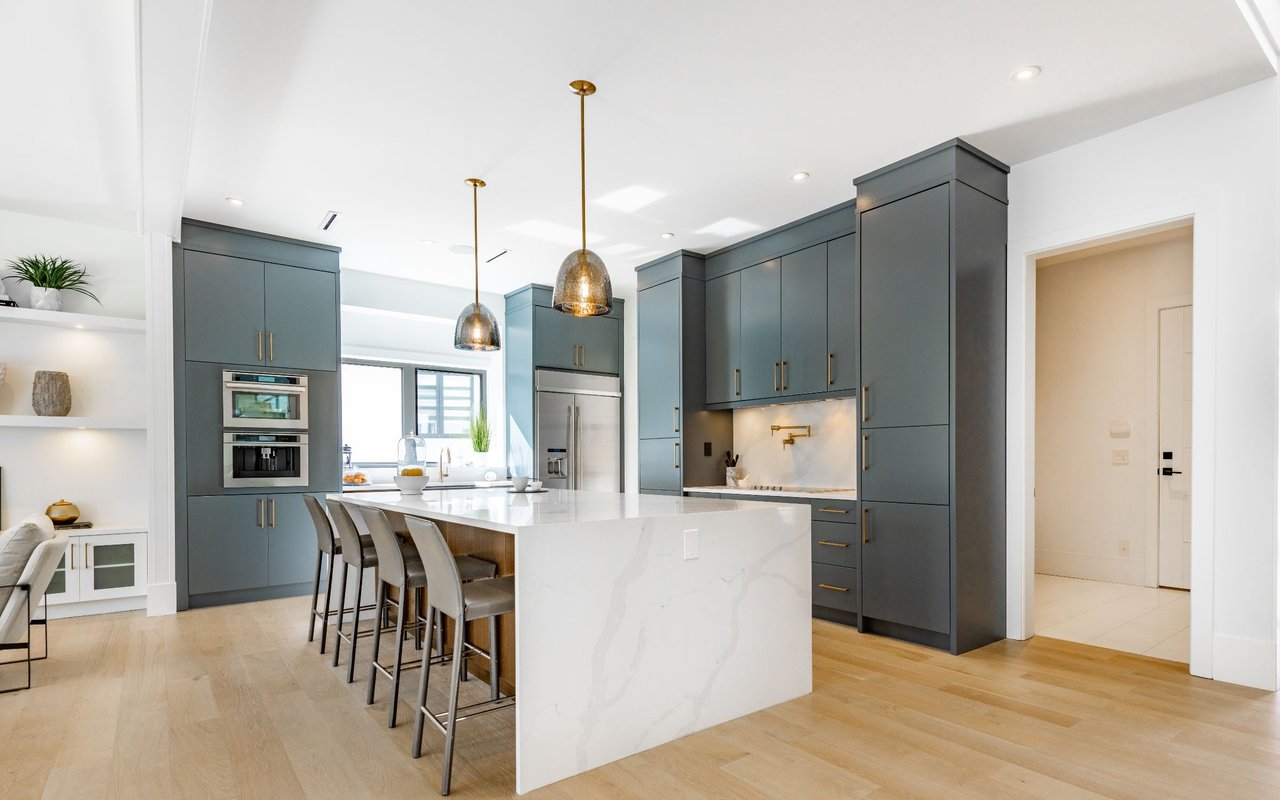
  • Modern open-plan kitchen with a marble island, wine wall, and tall windows overlooking city buildings. For Sale

    $1,849,999

    435 S Tryon Street Unit: 301, Charlotte, NC 28202

    • 4 Beds
    • 4 Baths
    • 3,976 Sq.Ft.
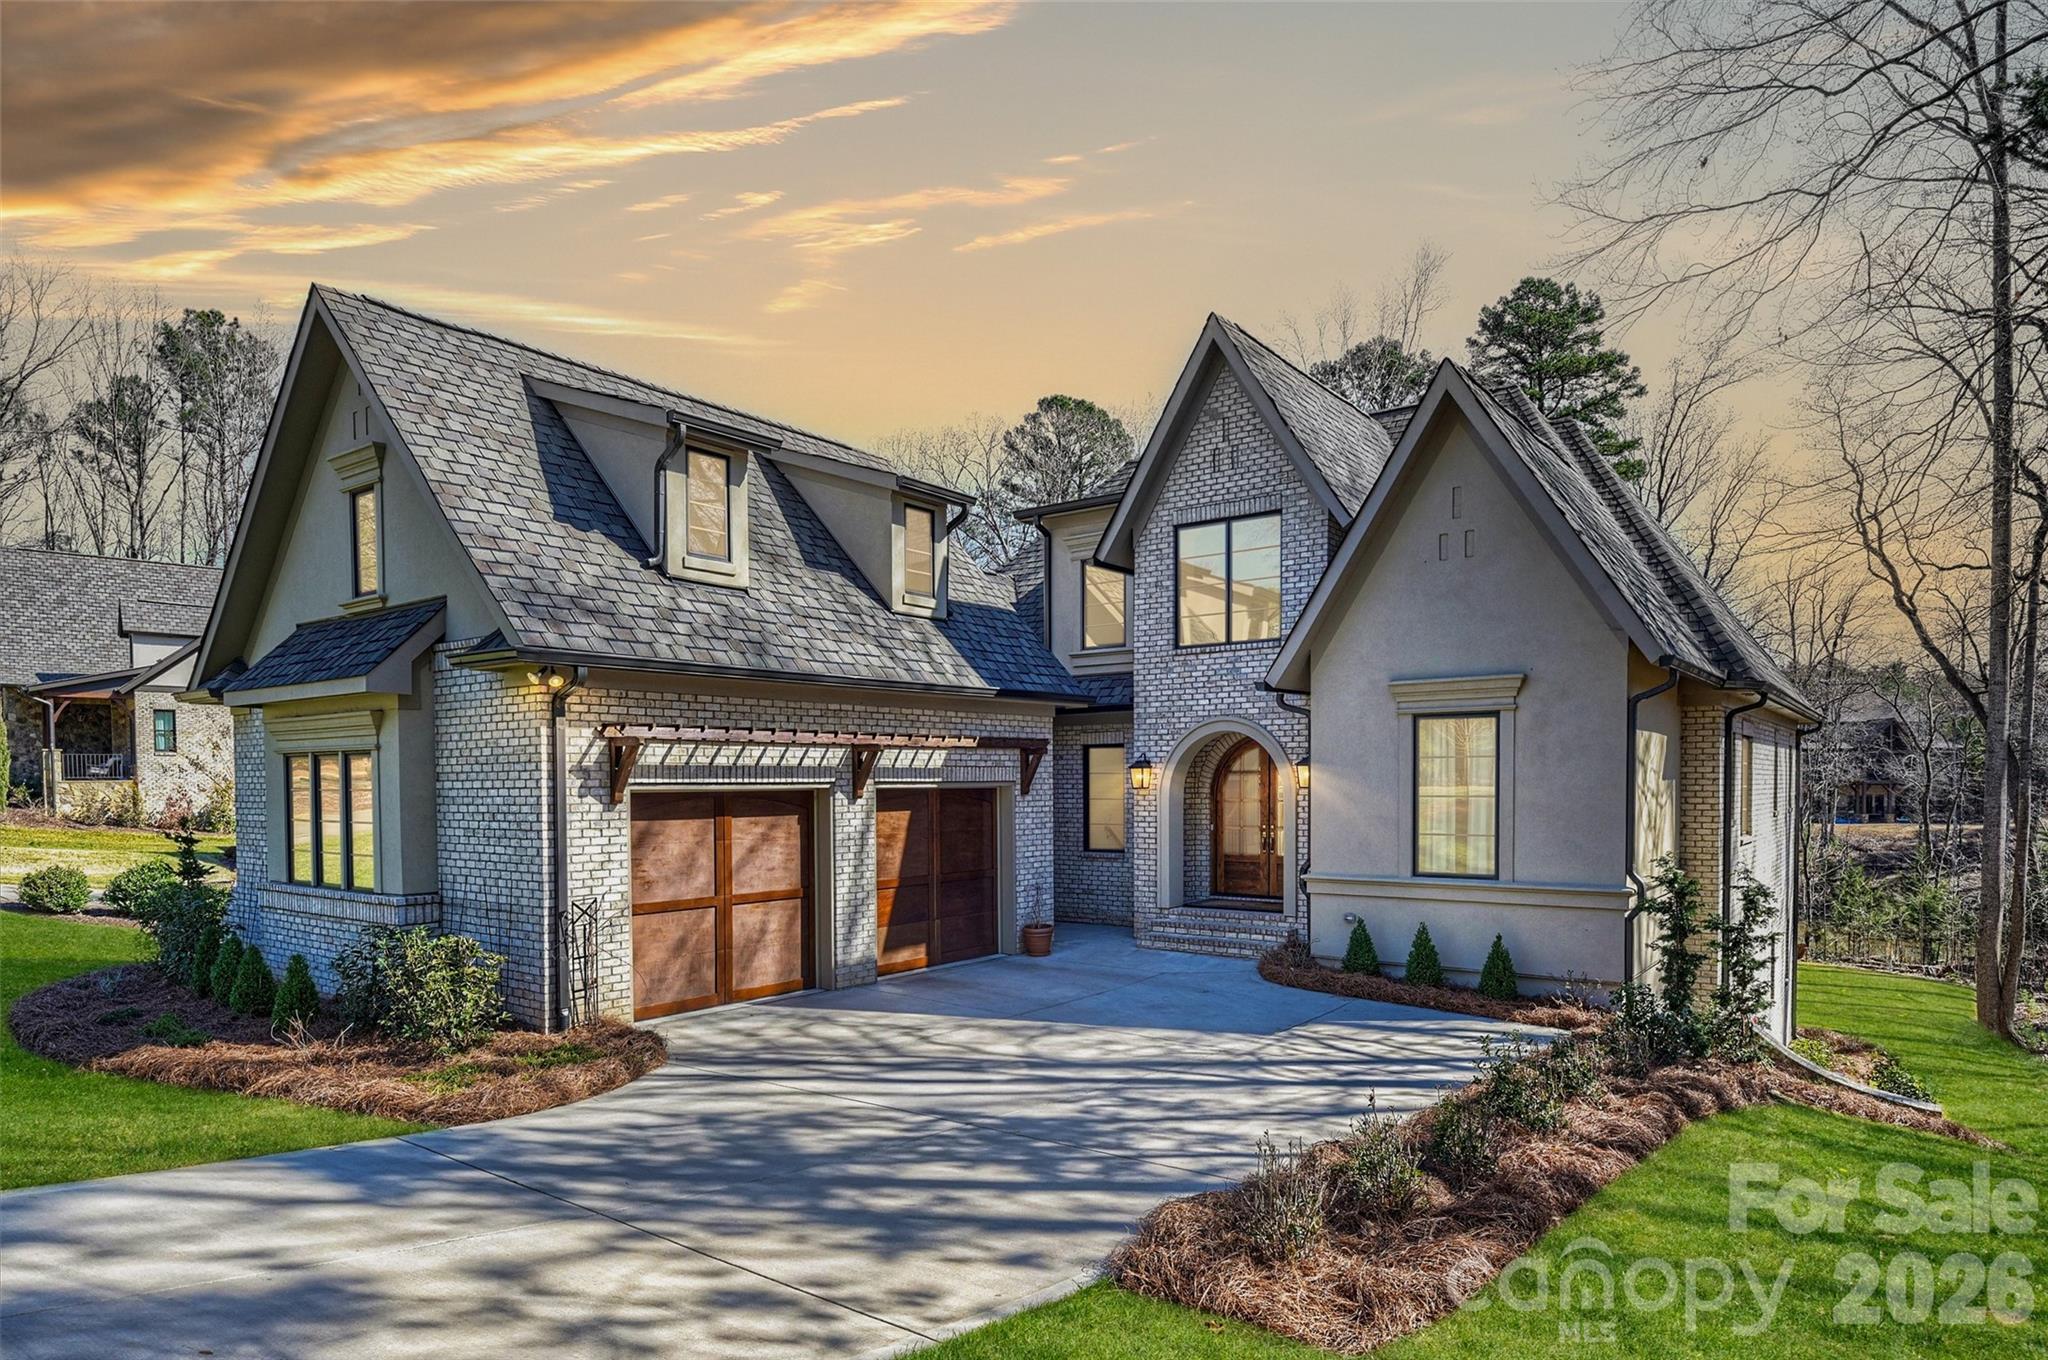
  • Large gray-brick home with steep gables, arched entry, and two wooden garage doors at sunset. For Sale

    $1,799,000

    1521 Reflection Pointe Boulevard, Belmont, NC 28012

    • 4 Beds
    • 5 Baths
    • 5,026 Sq.Ft.
  • 0 Magnificent Trail Unit: Lots 1-5 For Sale

    $1,450,000

    0 Magnificent Trail Unit: Lots 1-5, Hillsborough, NC 27278

  • 215 N Pine Street Unit: 3705 For Sale

    $1,199,000

    215 N Pine Street Unit: 3705, Charlotte, NC 28202

    • 3 Beds
    • 3 Baths
    • 1,918 Sq.Ft.
  • 5525 Lancelot Drive For Sale

    $769,900

    5525 Lancelot Drive, Charlotte, NC 28270

    • 4 Beds
    • 3 Baths
    • 2,620 Sq.Ft.
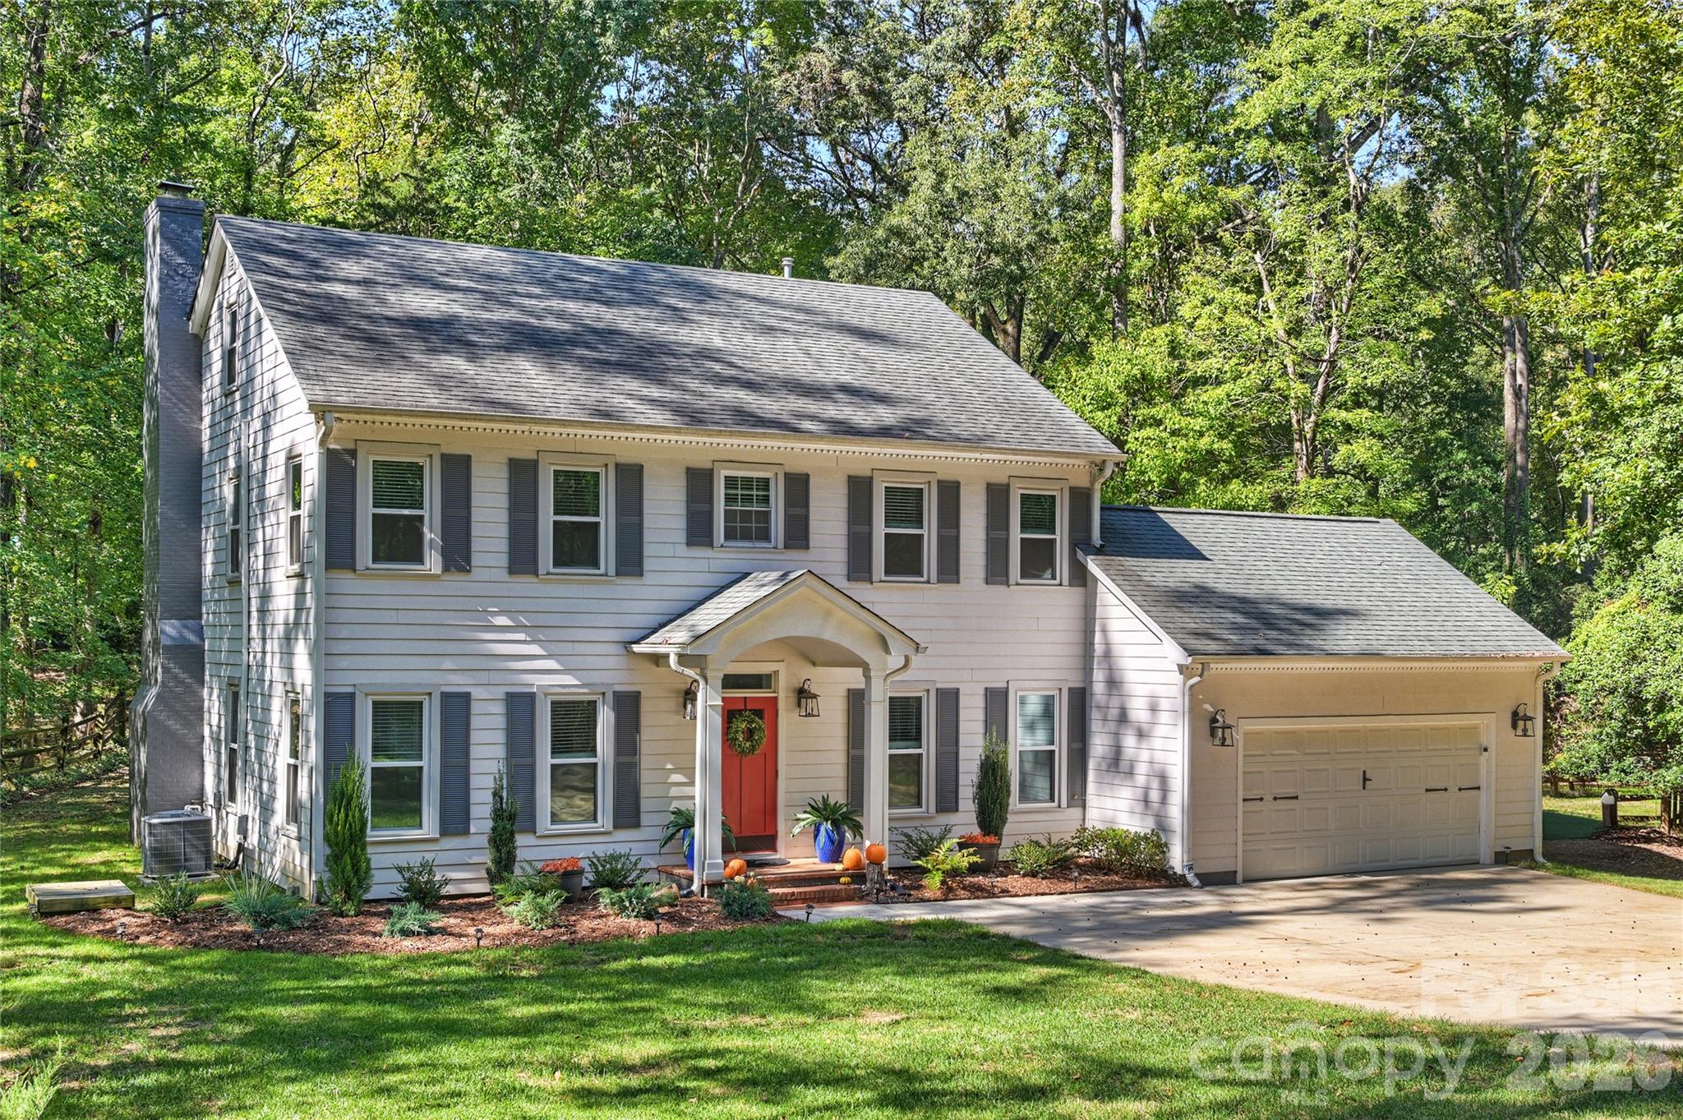
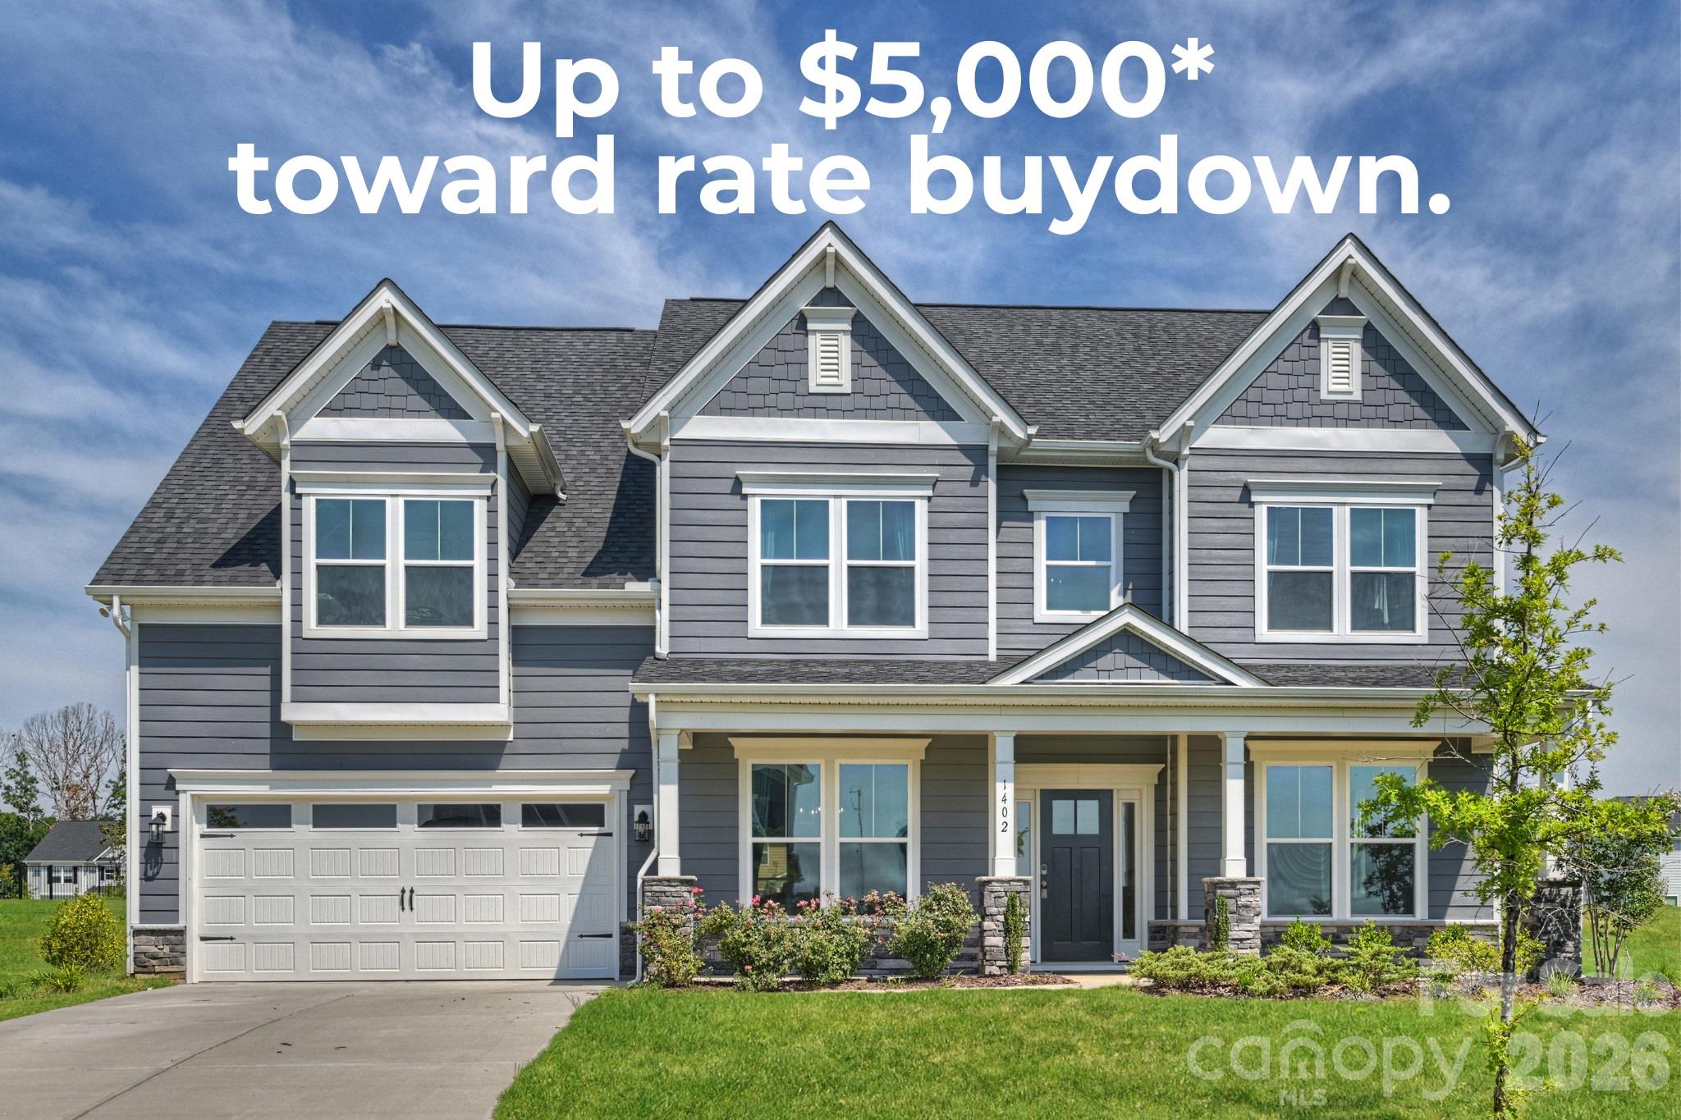
  • Rate buydown offer of up to $5,000 over a two-story gray house. For Sale

    $729,900

    1402 Ashe Meadow Drive, Indian Trail, NC 28079

    • 5 Beds
    • 5 Baths
    • 4,455 Sq.Ft.
  • 222 S Caldwell Street Unit: 1612 For Sale

    $719,000

    222 S Caldwell Street Unit: 1612, Charlotte, NC 28202

    • 2 Beds
    • 2 Baths
    • 1,796 Sq.Ft.
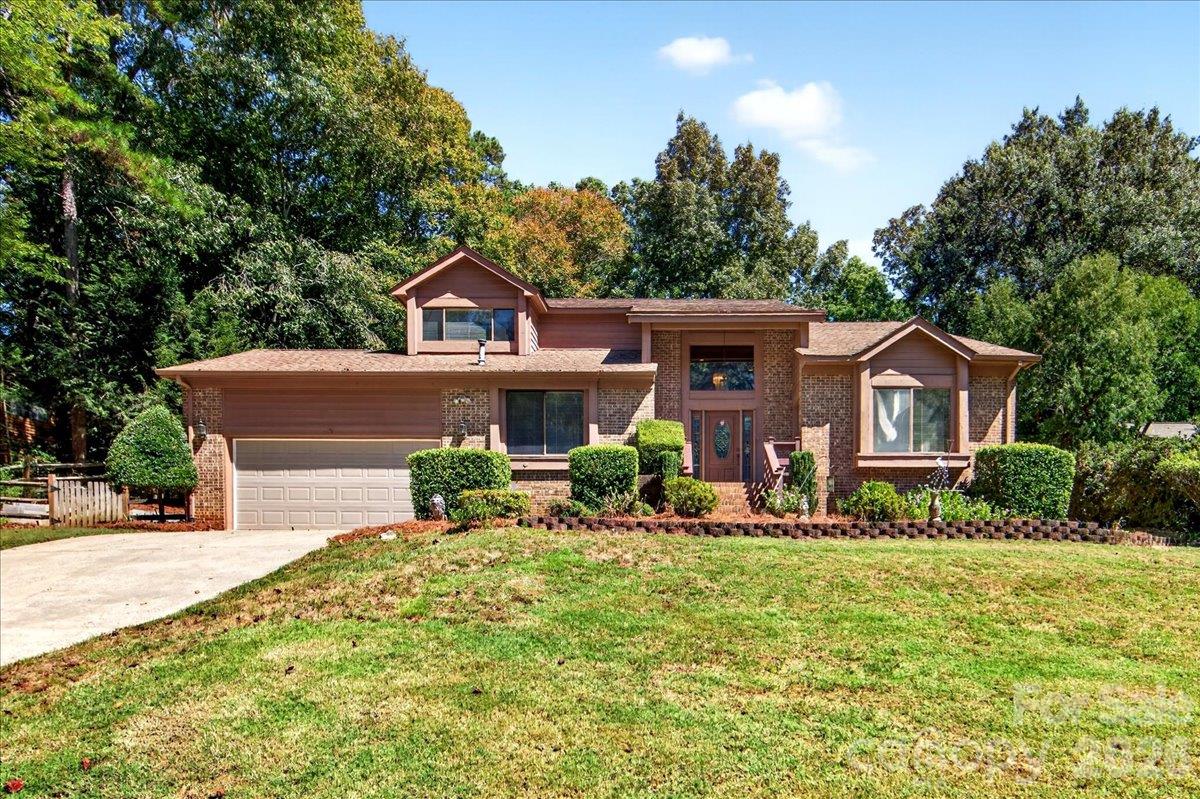
  • Brick suburban home with a two-car garage, broad lawn, and mature trees. Active Under Contract

    $635,000

    6133 Rhone Drive, Charlotte, NC 28226

    • 5 Beds
    • 3 Baths
    • 3,364 Sq.Ft.
  • High-rise condominium with gray and red facade panels and balconies, photographed at dusk. For Sale

    $599,999

    222 S Caldwell Street Unit: 1501, Charlotte, NC 28202

    • 2 Beds
    • 2 Baths
    • 1,796 Sq.Ft.
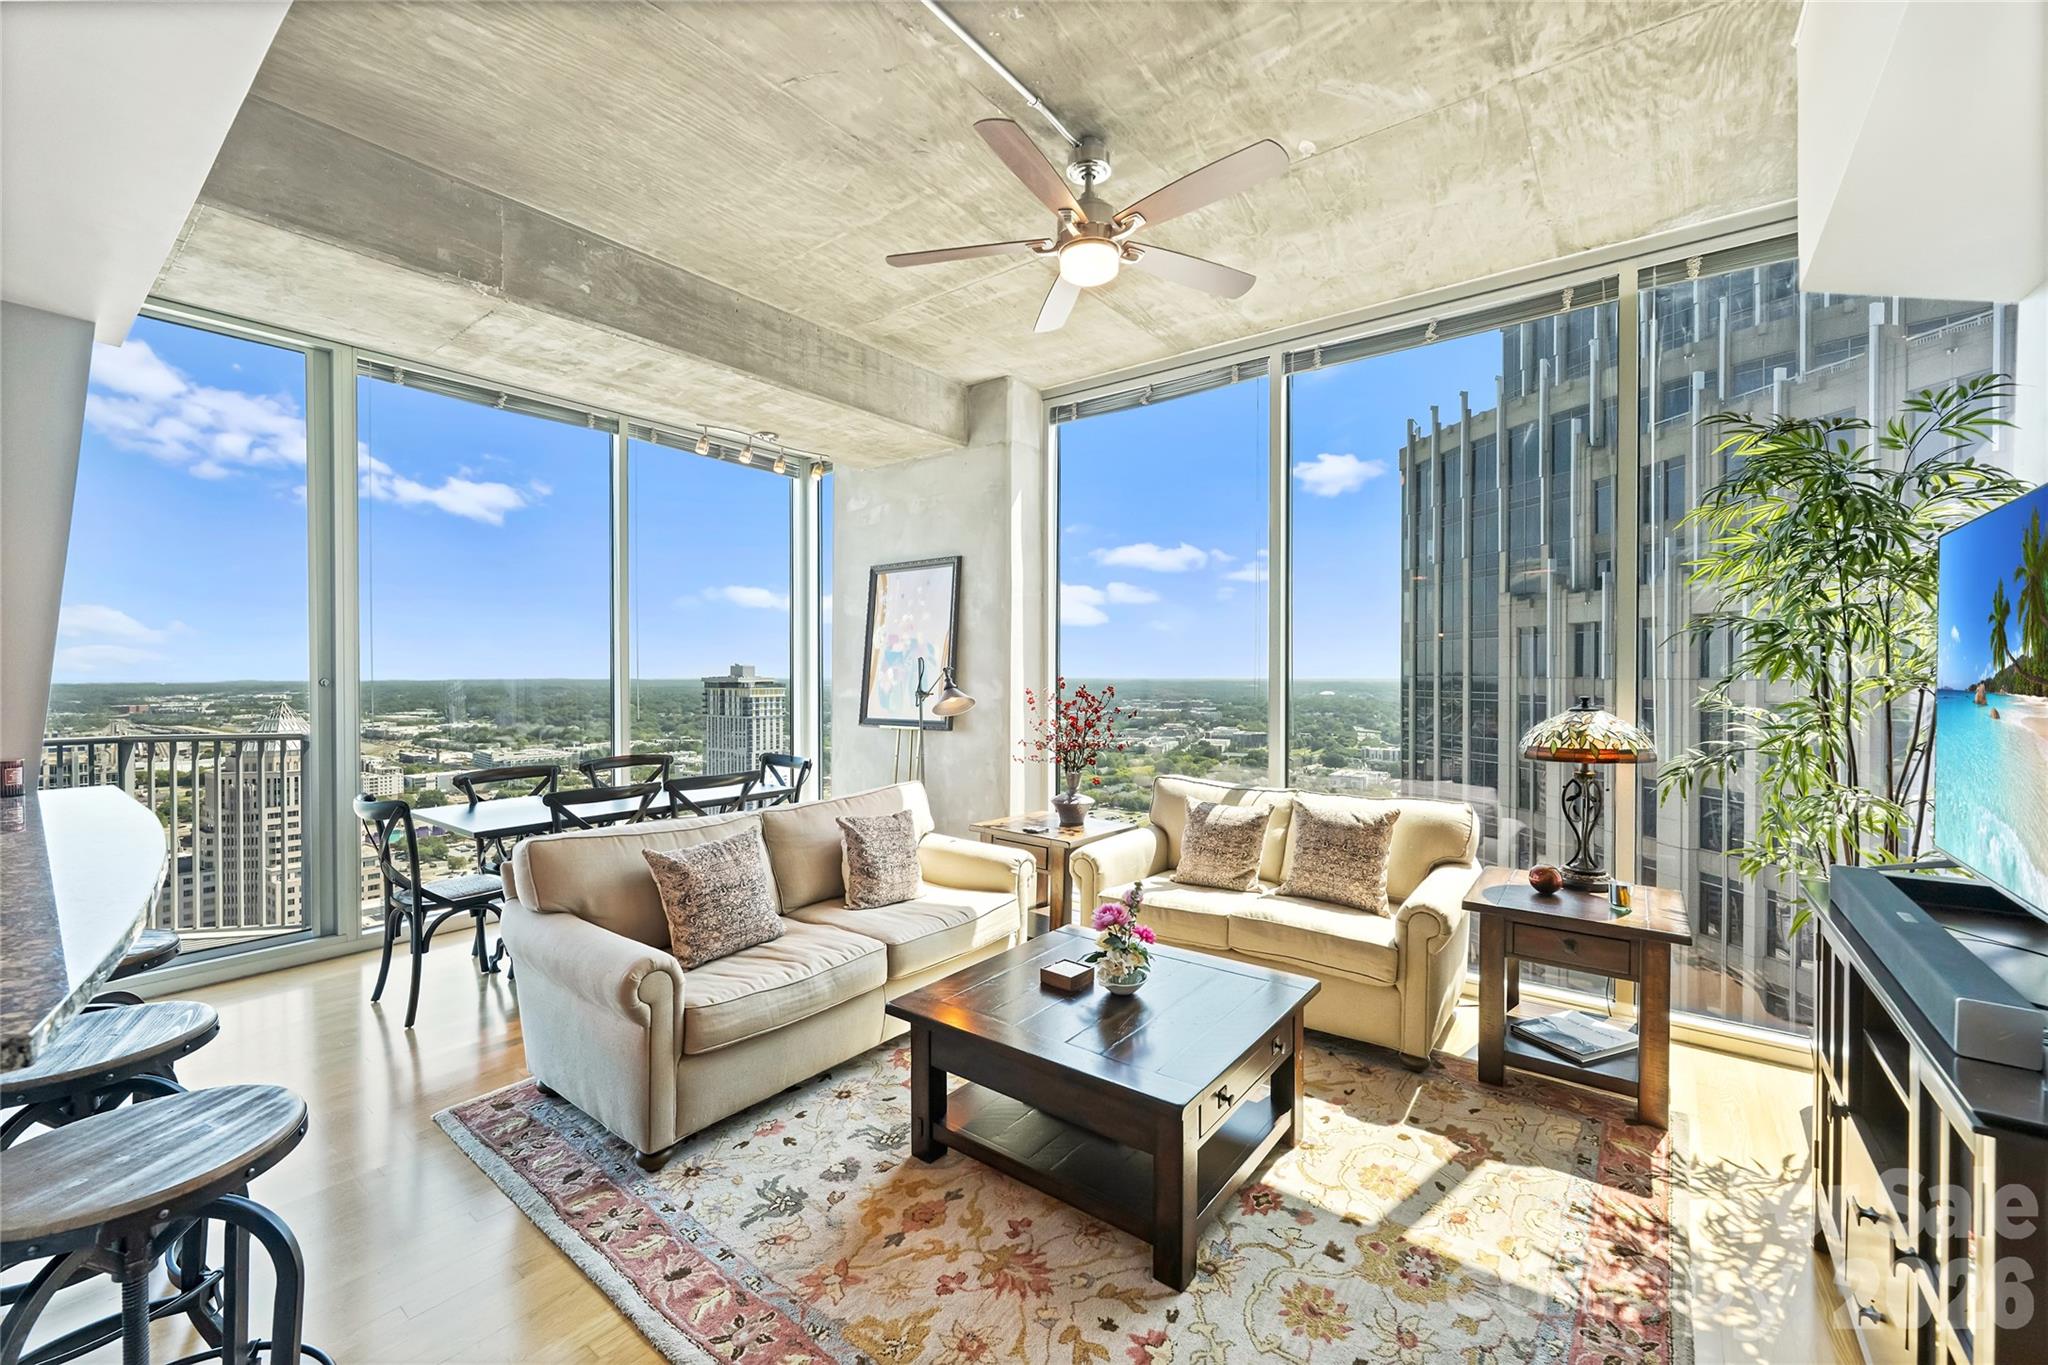
  • High-rise condo living room with cream sofas and floor-to-ceiling windows overlooking the city. For Sale

    $589,900

    210 N Church Street Unit: 3415, Charlotte, NC 28202

    • 2 Beds
    • 2 Baths
    • 1,069 Sq.Ft.
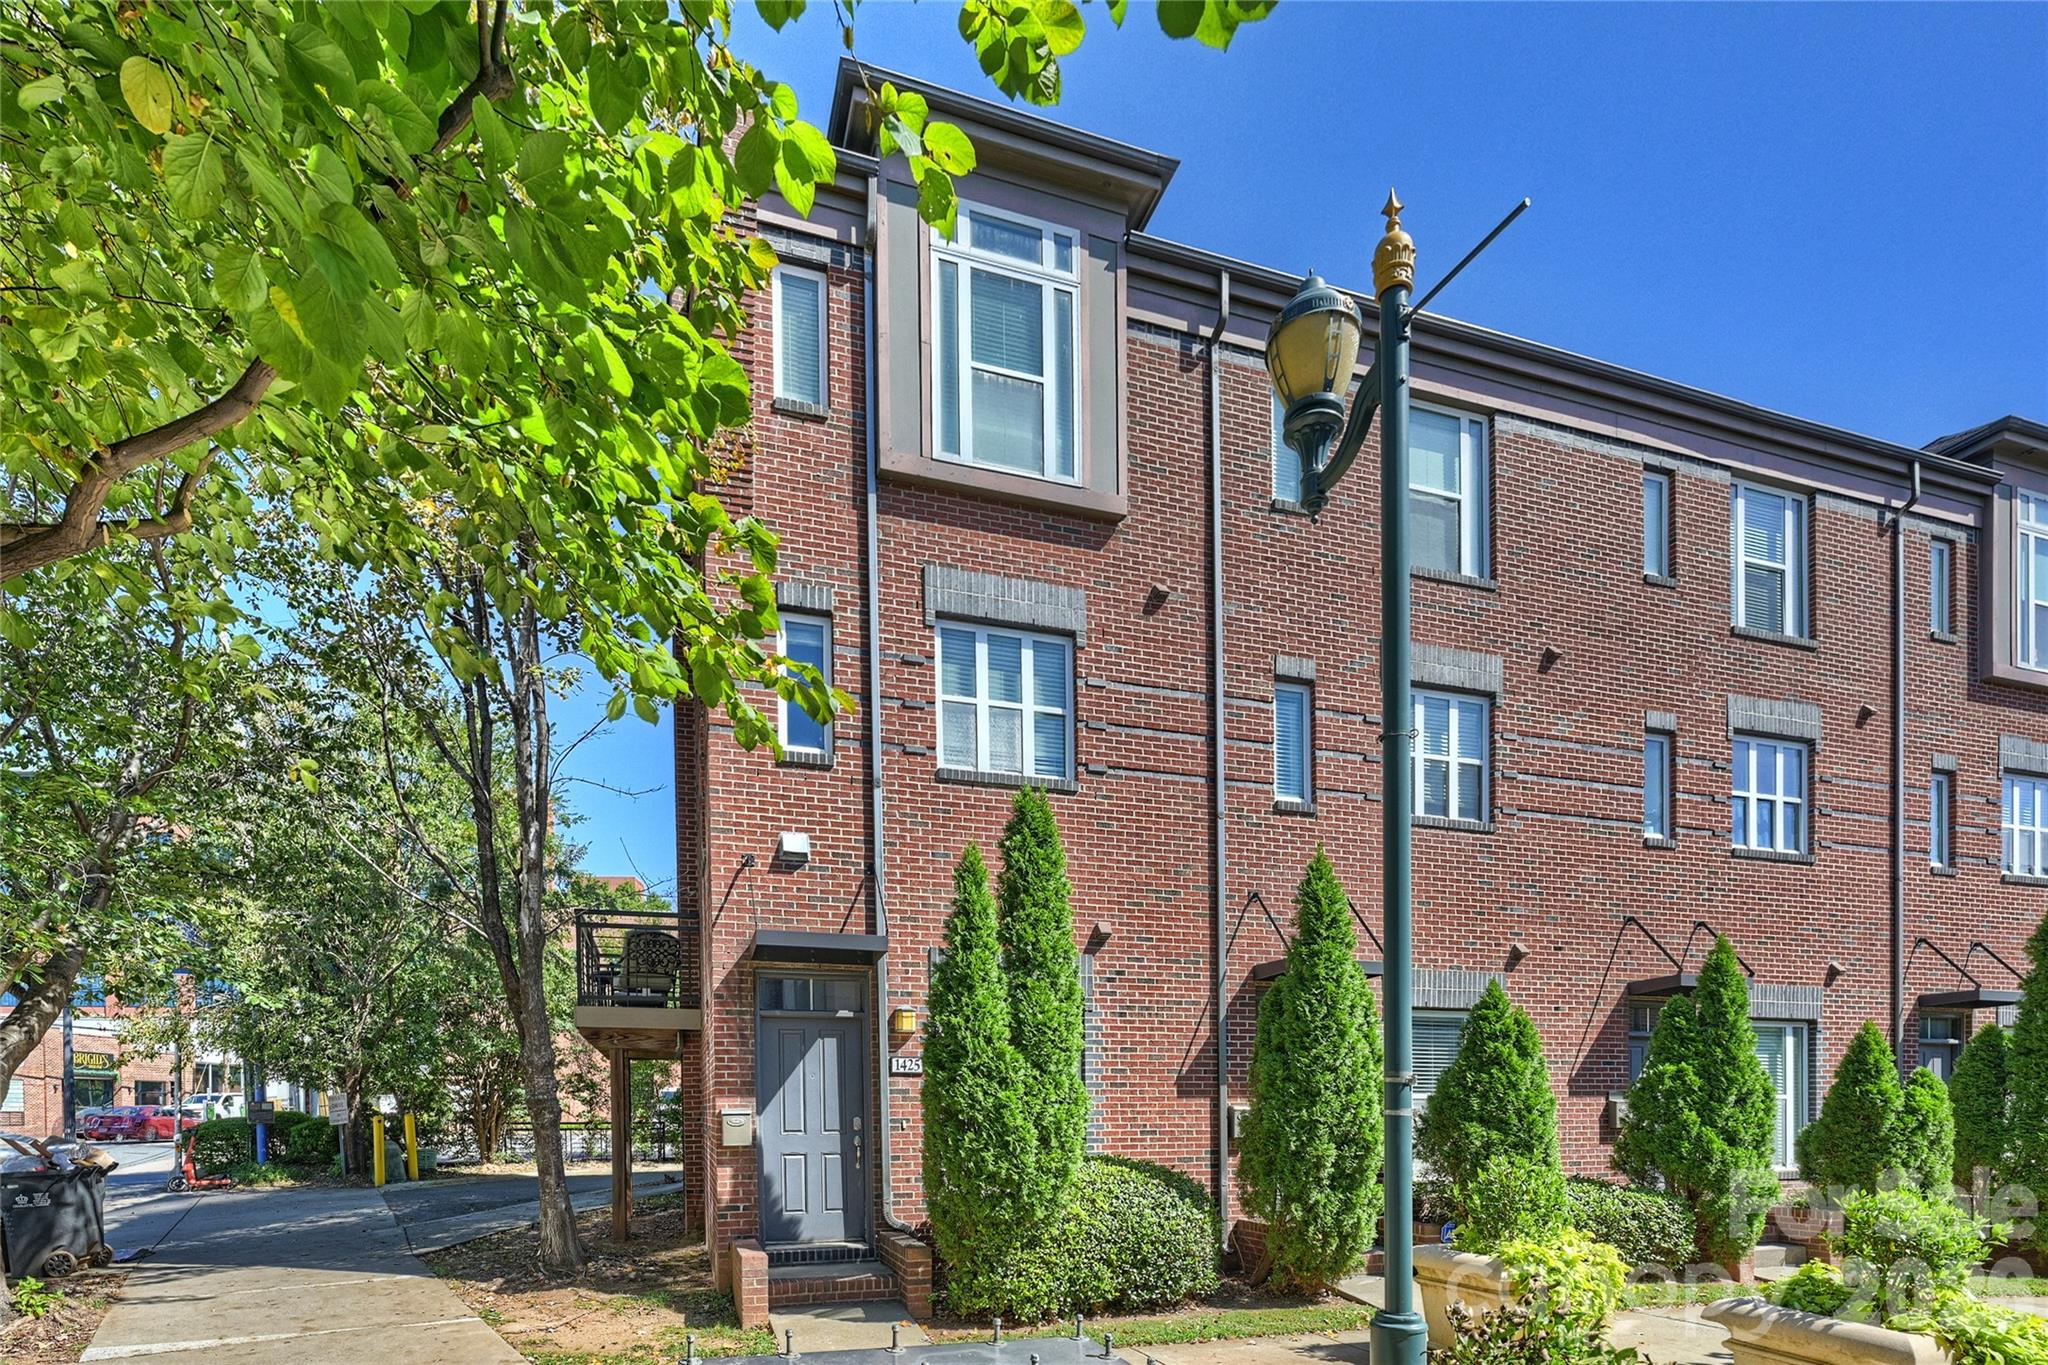
  • Red-brick townhome with a gray entry door, leafy trees, and trimmed shrubs. Pending

    $579,999

    1425 Camden Road, Charlotte, NC 28203

    • 3 Beds
    • 4 Baths
    • 1,380 Sq.Ft.
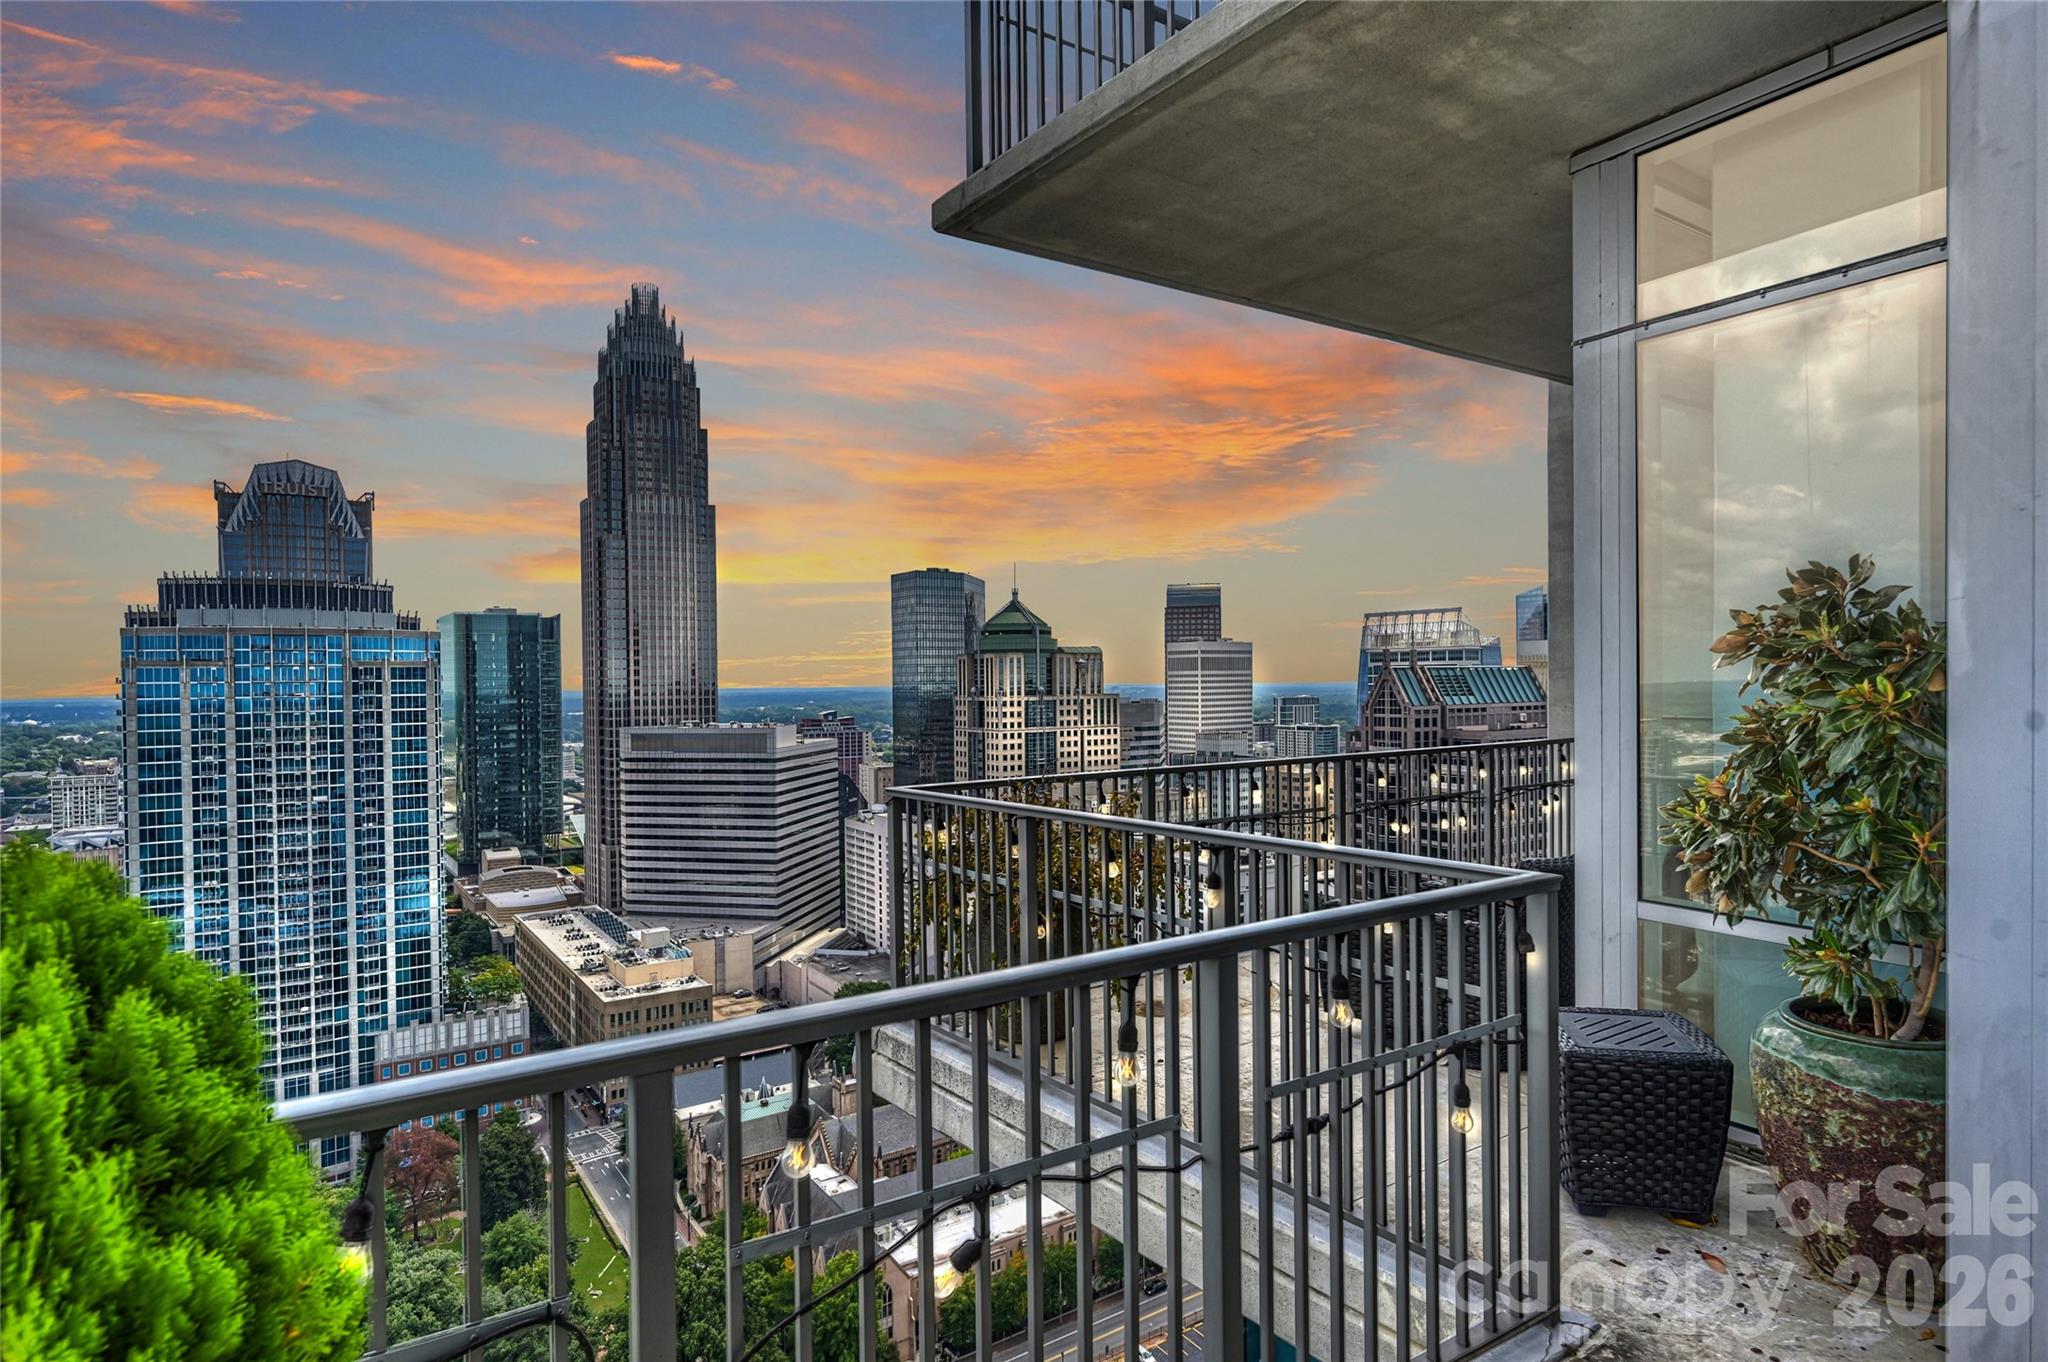
  • High-rise balcony with outdoor seating overlooking the Charlotte skyline. Active Under Contract

    $565,000

    222 S Caldwell Street Unit: 1708, Charlotte, NC 28202

    • 2 Beds
    • 2 Baths
    • 1,203 Sq.Ft.
  • Red-brick apartment building with stone trim, illuminated windows, and a landscaped arched entrance at sunset. Active Under Contract

    $499,900

    301 W 10th Street Unit: 308, Charlotte, NC 28202

    • 3 Beds
    • 2 Baths
    • 1,524 Sq.Ft.
  • 500 N Poplar Street Unit: B For Sale

    $495,000

    500 N Poplar Street Unit: B, Charlotte, NC 28202

    • 2 Beds
    • 3 Baths
    • 1,260 Sq.Ft.
  • Open-plan kitchen and dining area with a white island, pendant lights, and large windows overlooking trees. For Sale

    $489,750

    3630 N Davidson Street Unit: 2207, Charlotte, NC 28205

    • 2 Beds
    • 3 Baths
    • 1,455 Sq.Ft.
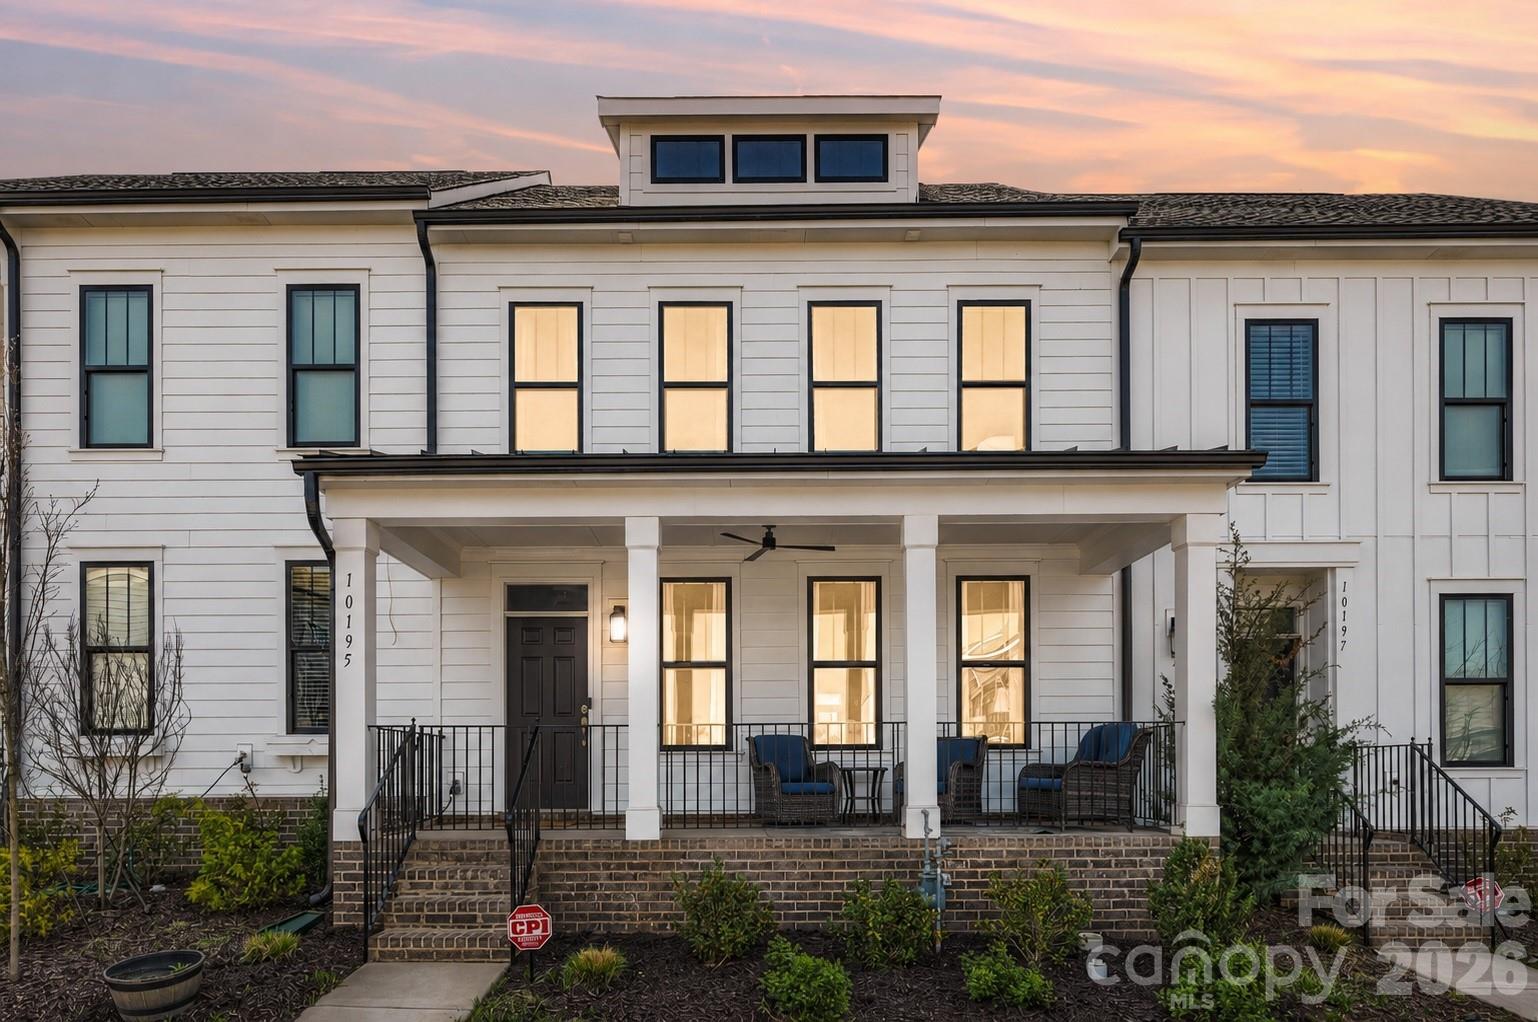
  • White two-story home with a covered porch, black railings, and landscaped brick steps at sunset. For Sale

    $439,900

    10195 Rainier Trail Drive NW, Huntersville, NC 28078

    • 3 Beds
    • 3 Baths
    • 2,005 Sq.Ft.
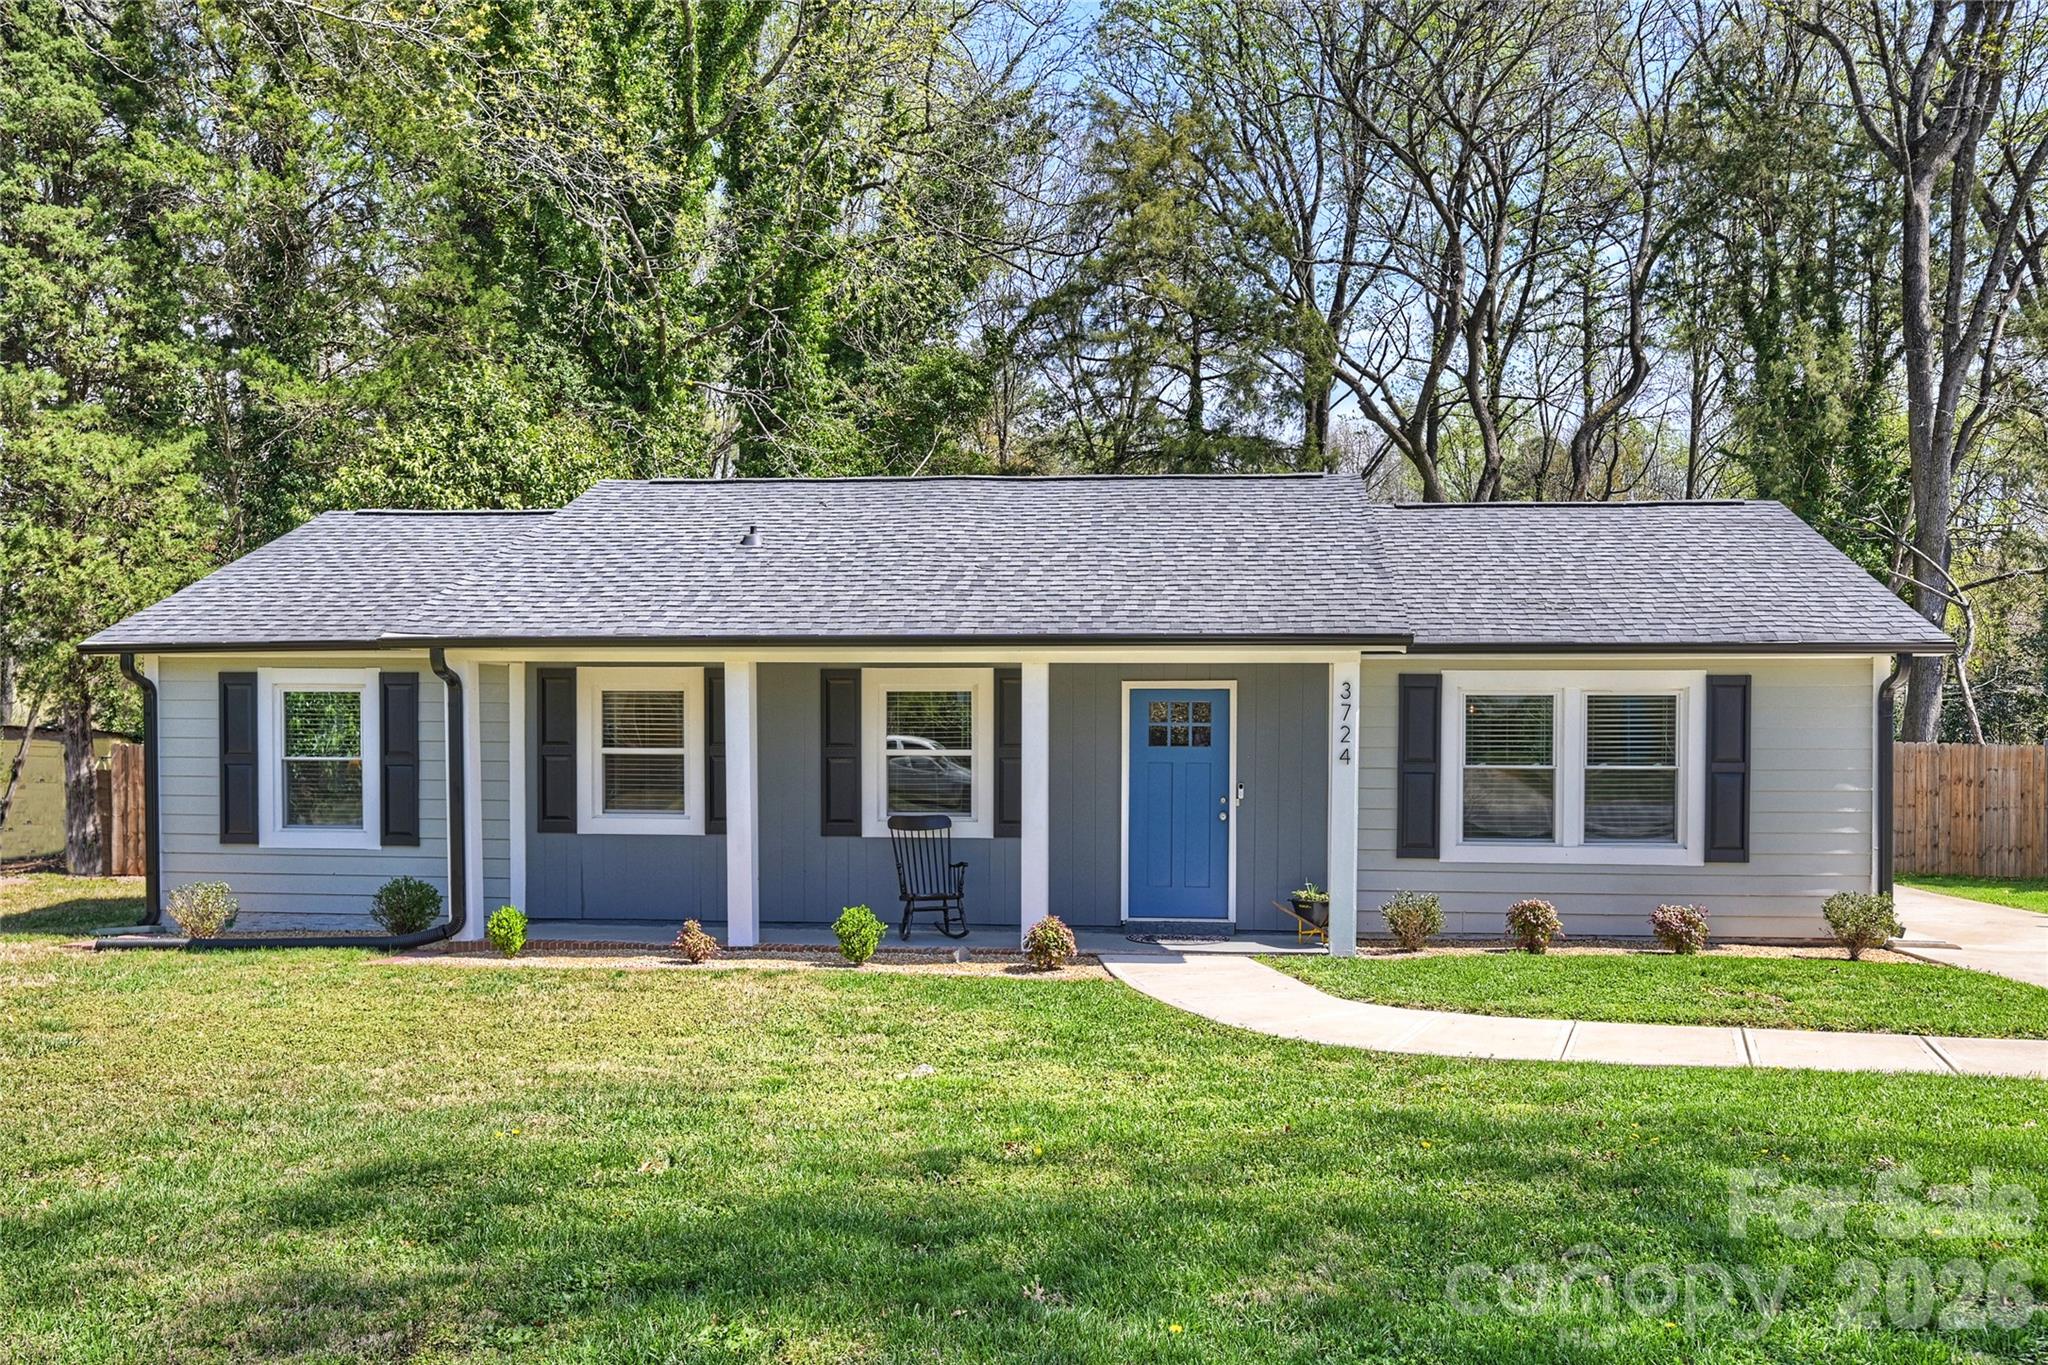
  • 3724 Cobbleridge Drive For Sale

    $419,000

    3724 Cobbleridge Drive, Charlotte, NC 28215

    • 3 Beds
    • 2 Baths
    • 1,362 Sq.Ft.
  • 230 S Tryon Street Unit: 1105 For Sale

    $399,000

    230 S Tryon Street Unit: 1105, Charlotte, NC 28202

    • 2 Beds
    • 1 Bath
    • 859 Sq.Ft.
  • 3416 Mable Hubbard Drive For Sale

    $359,900

    3416 Mable Hubbard Drive, Charlotte, NC 28208

    • 4 Beds
    • 2 Baths
    • 1,290 Sq.Ft.
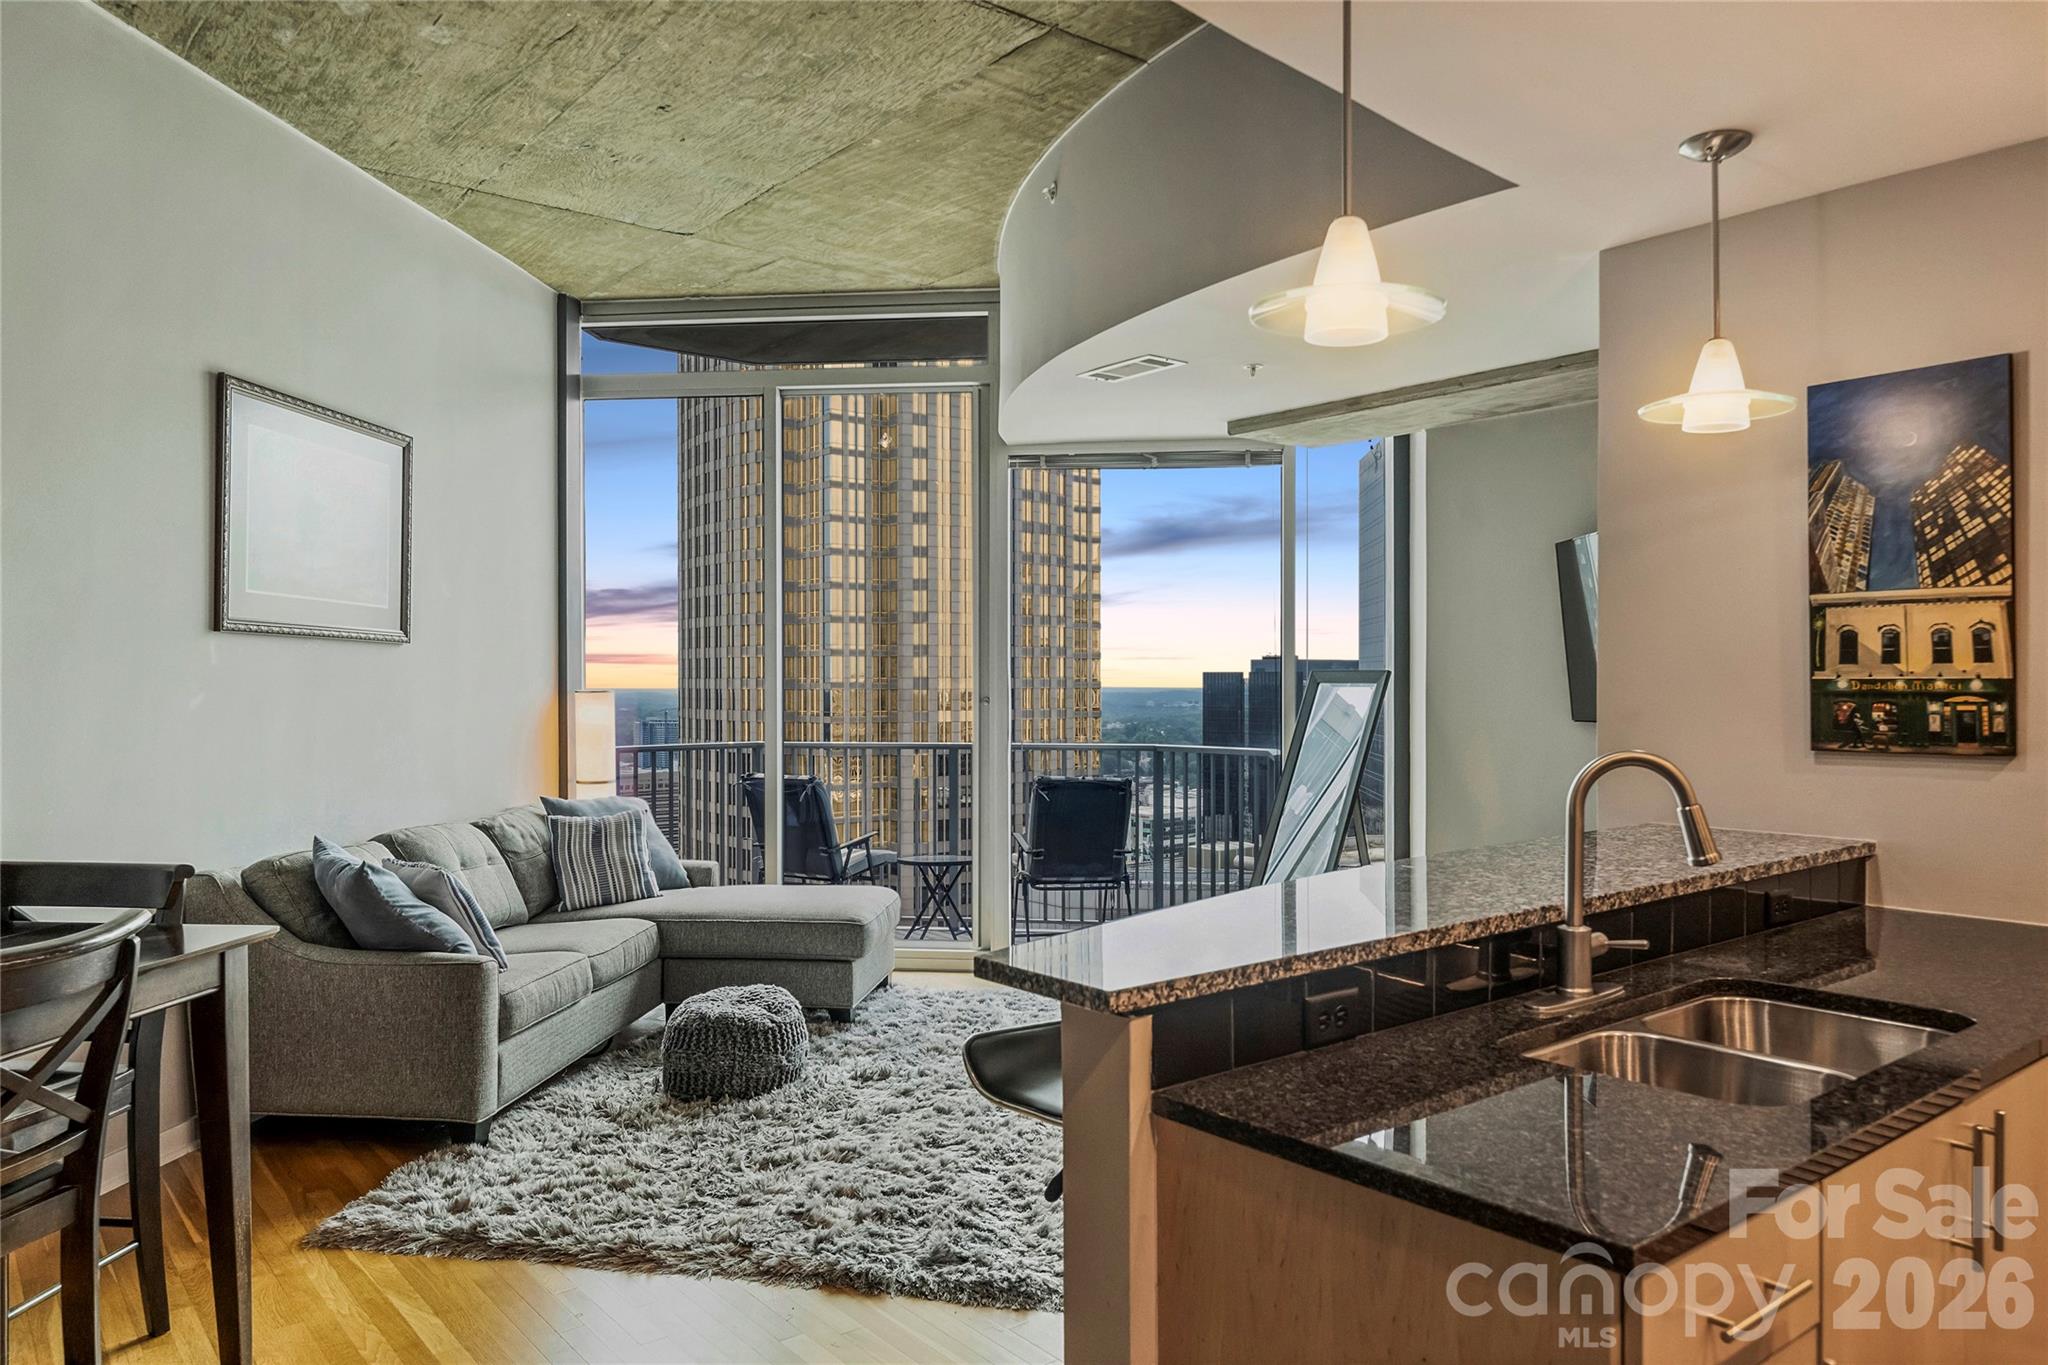
  • Open-plan condo living room and kitchen with a granite island, balcony, and downtown skyline at sunset. For Sale

    $354,900

    210 N Church Street Unit: 3403, Charlotte, NC 28202

    • 1 Bed
    • 1 Bath
    • 845 Sq.Ft.
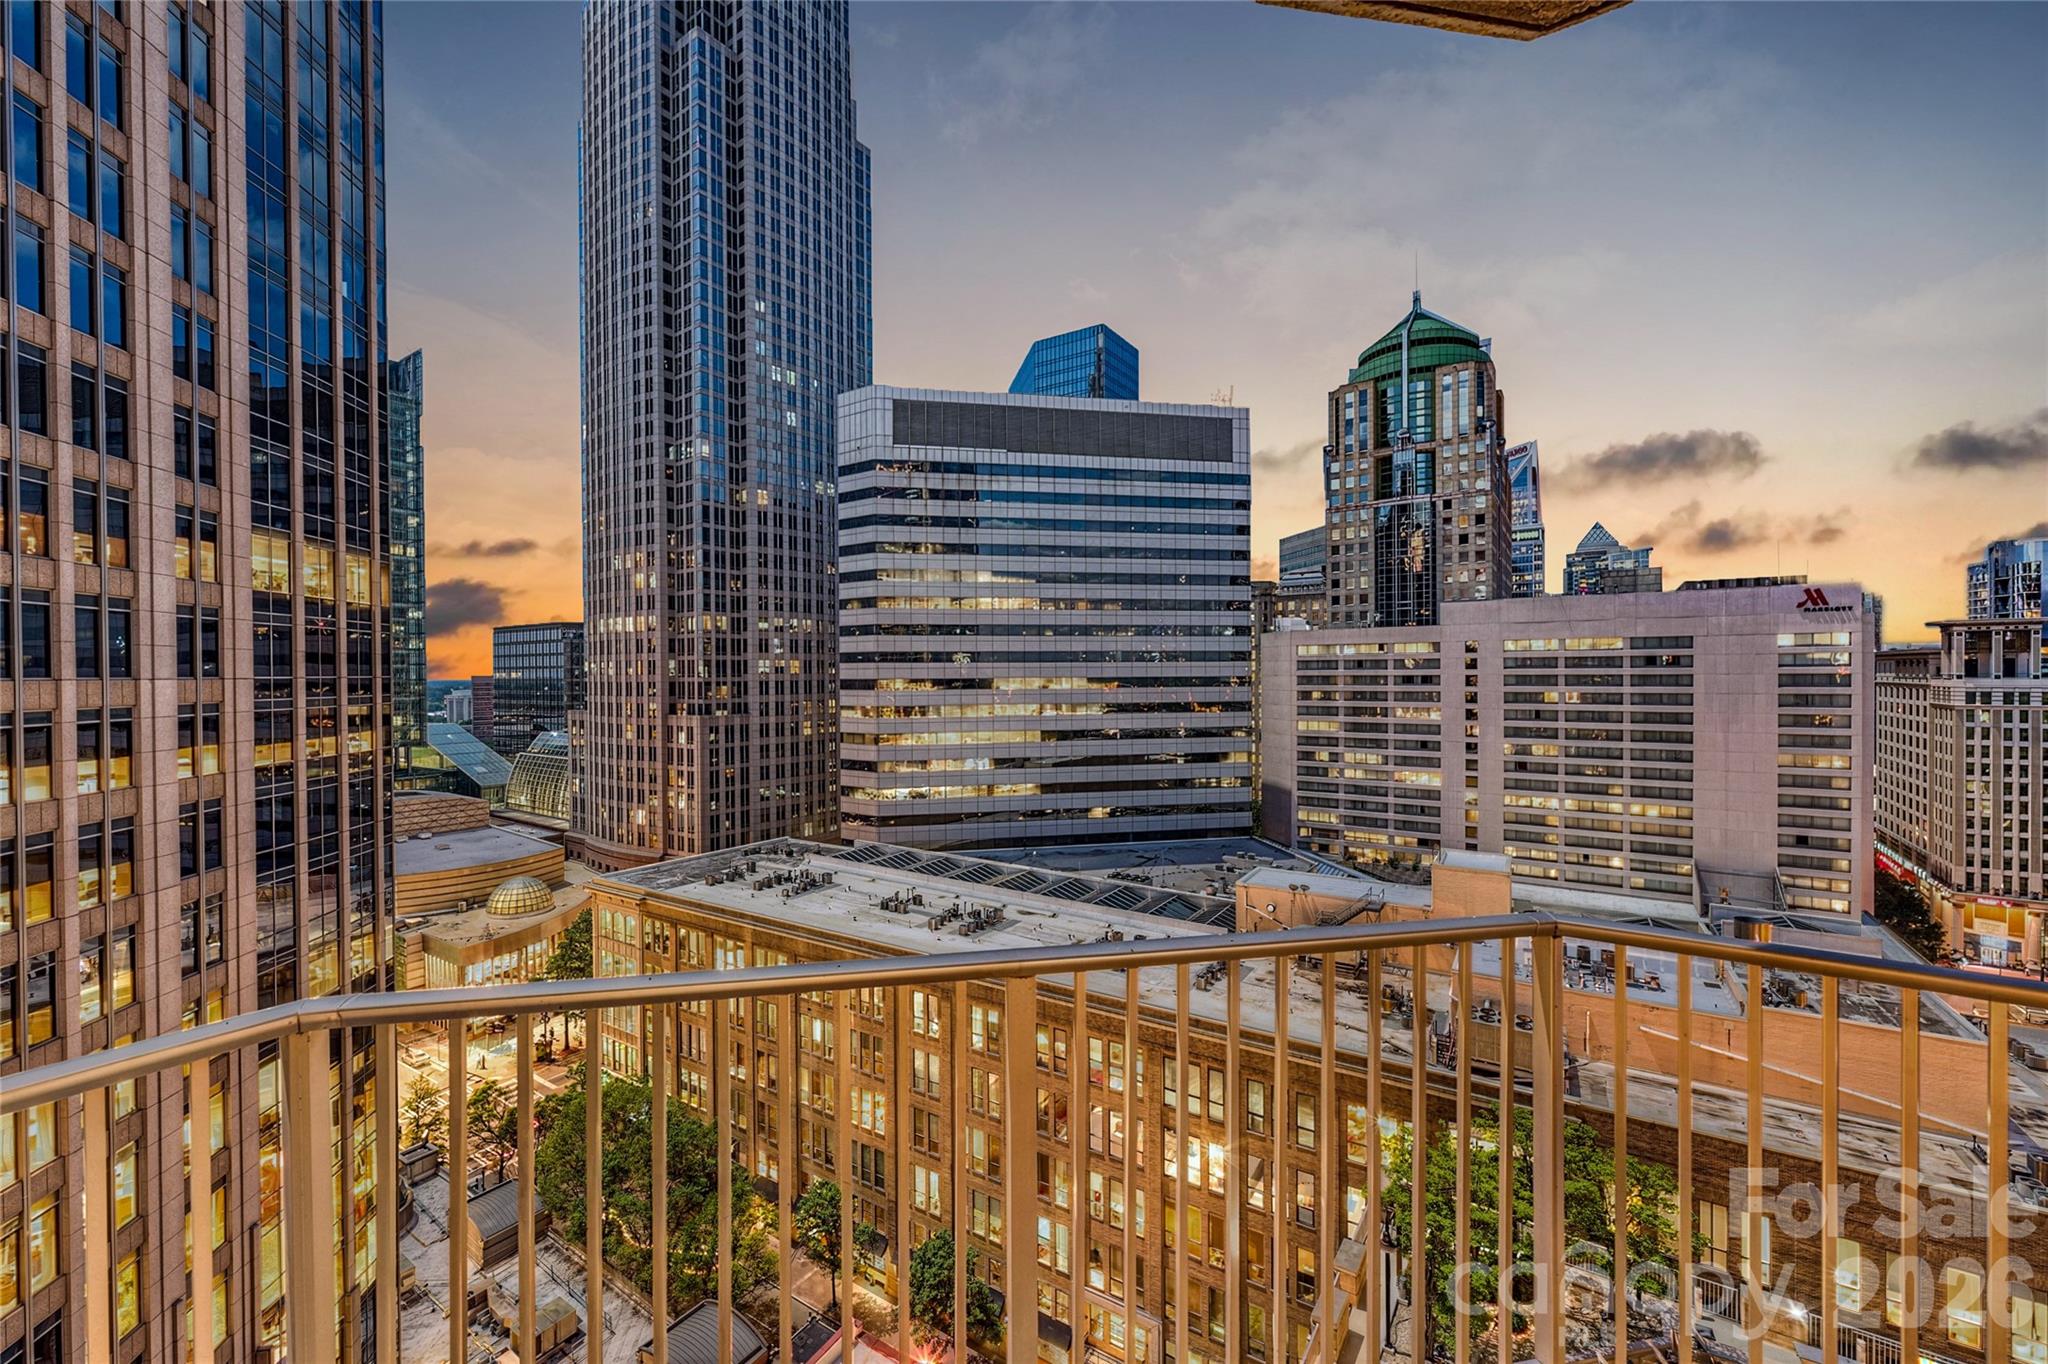
  • Downtown Charlotte skyline at sunset viewed from a high-rise balcony. For Sale

    $325,000

    210 N Church Street Unit: 1605, Charlotte, NC 28202

    • 1 Bed
    • 1 Bath
    • 668 Sq.Ft.
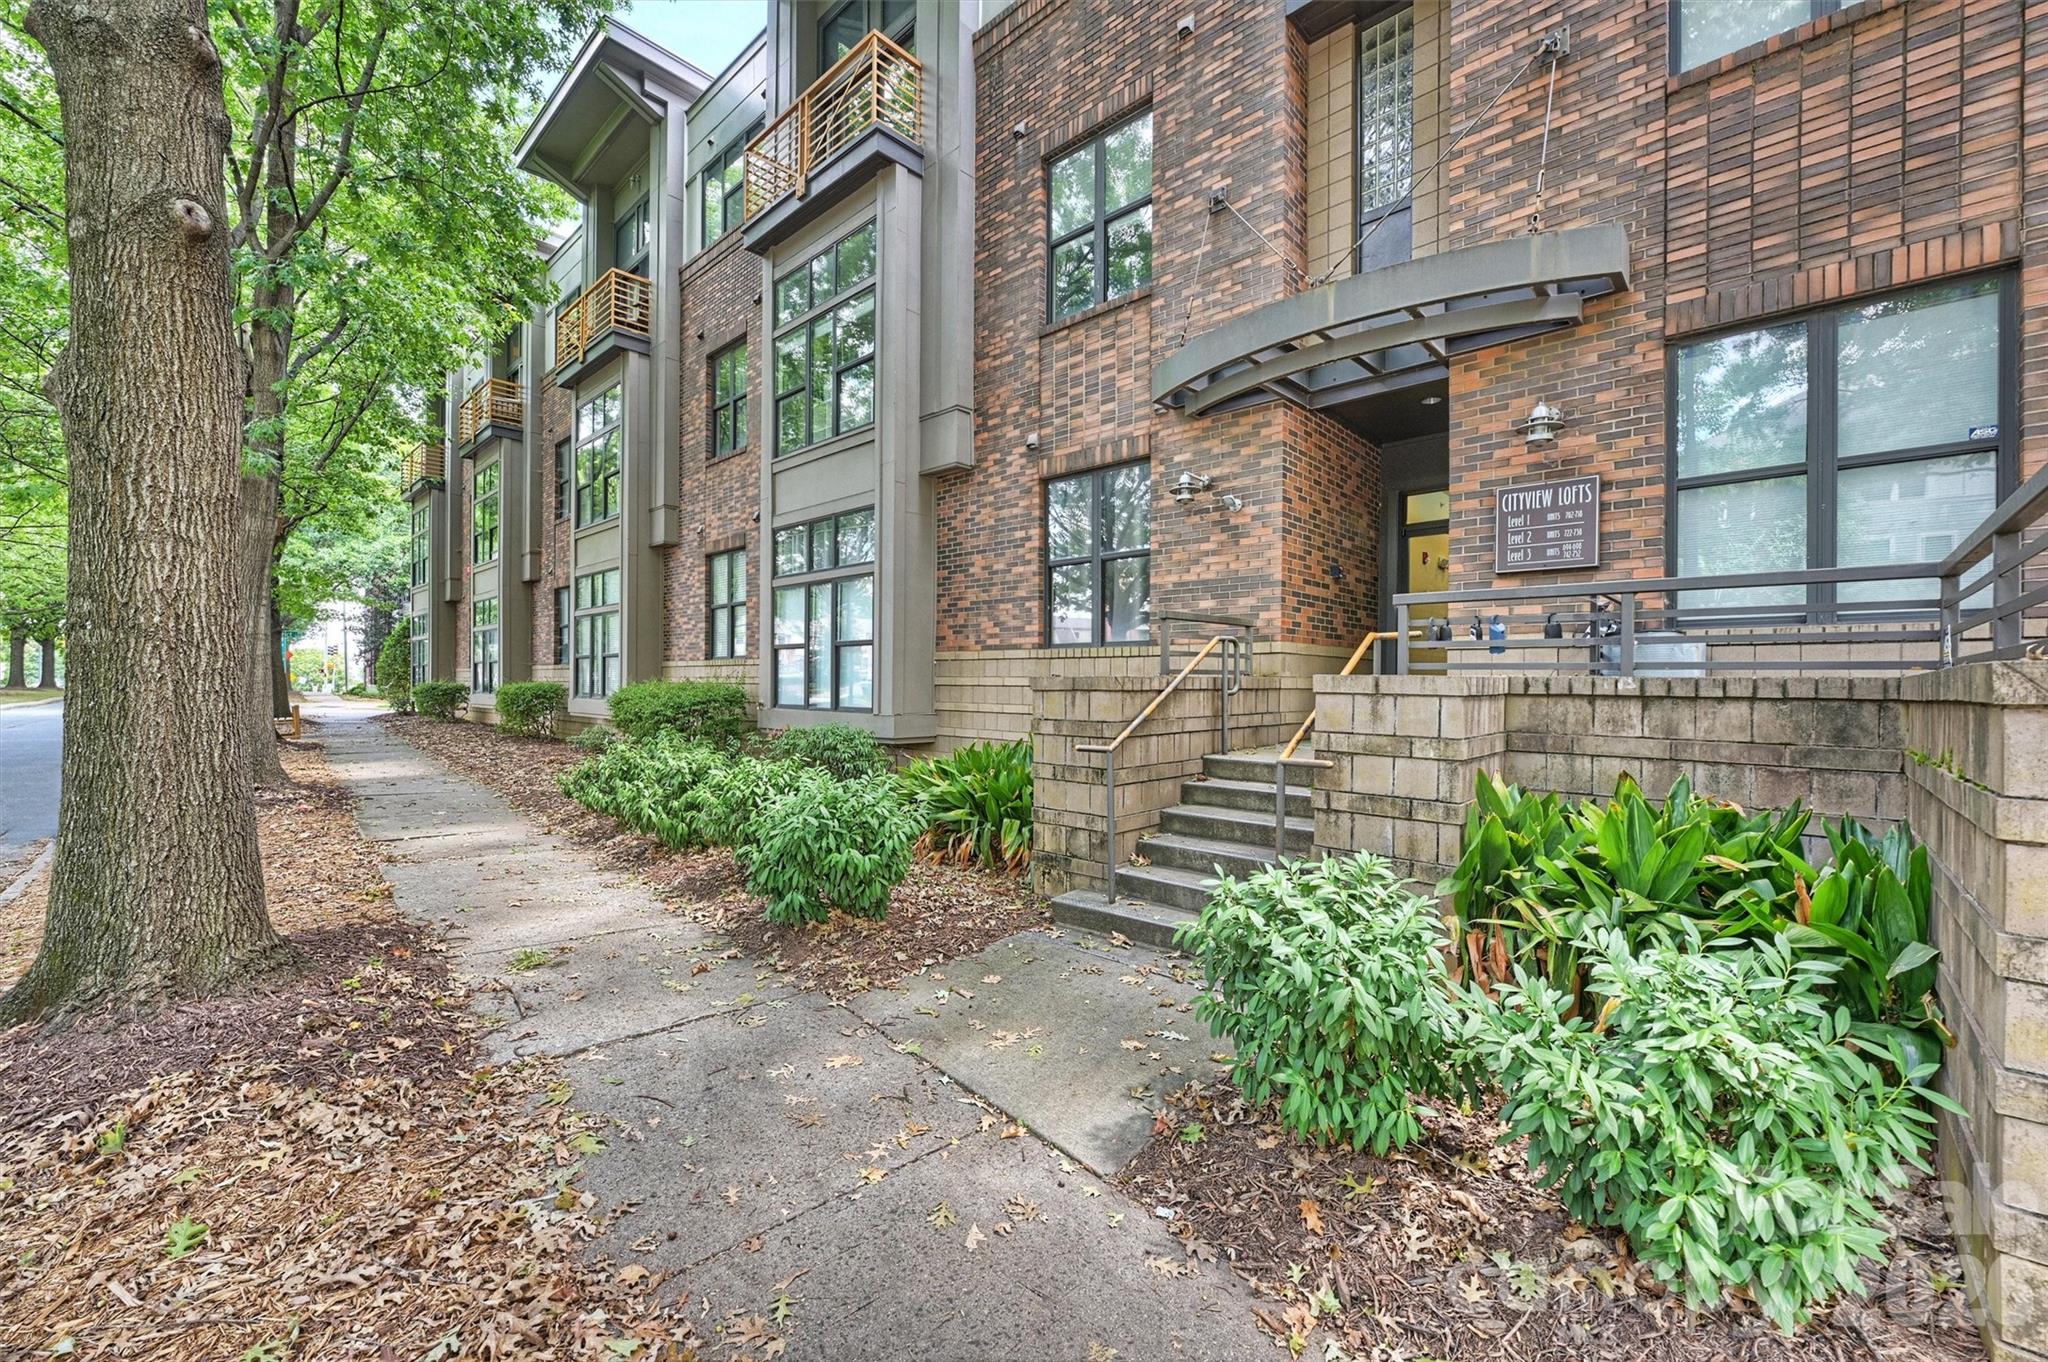
  • Brick Cityview Lofts building with balconies, entrance steps, and landscaped sidewalk. For Sale

    $255,000

    694 N Davidson Street, Charlotte, NC 28202

    • 1 Bed
    • 1 Bath
    • 729 Sq.Ft.
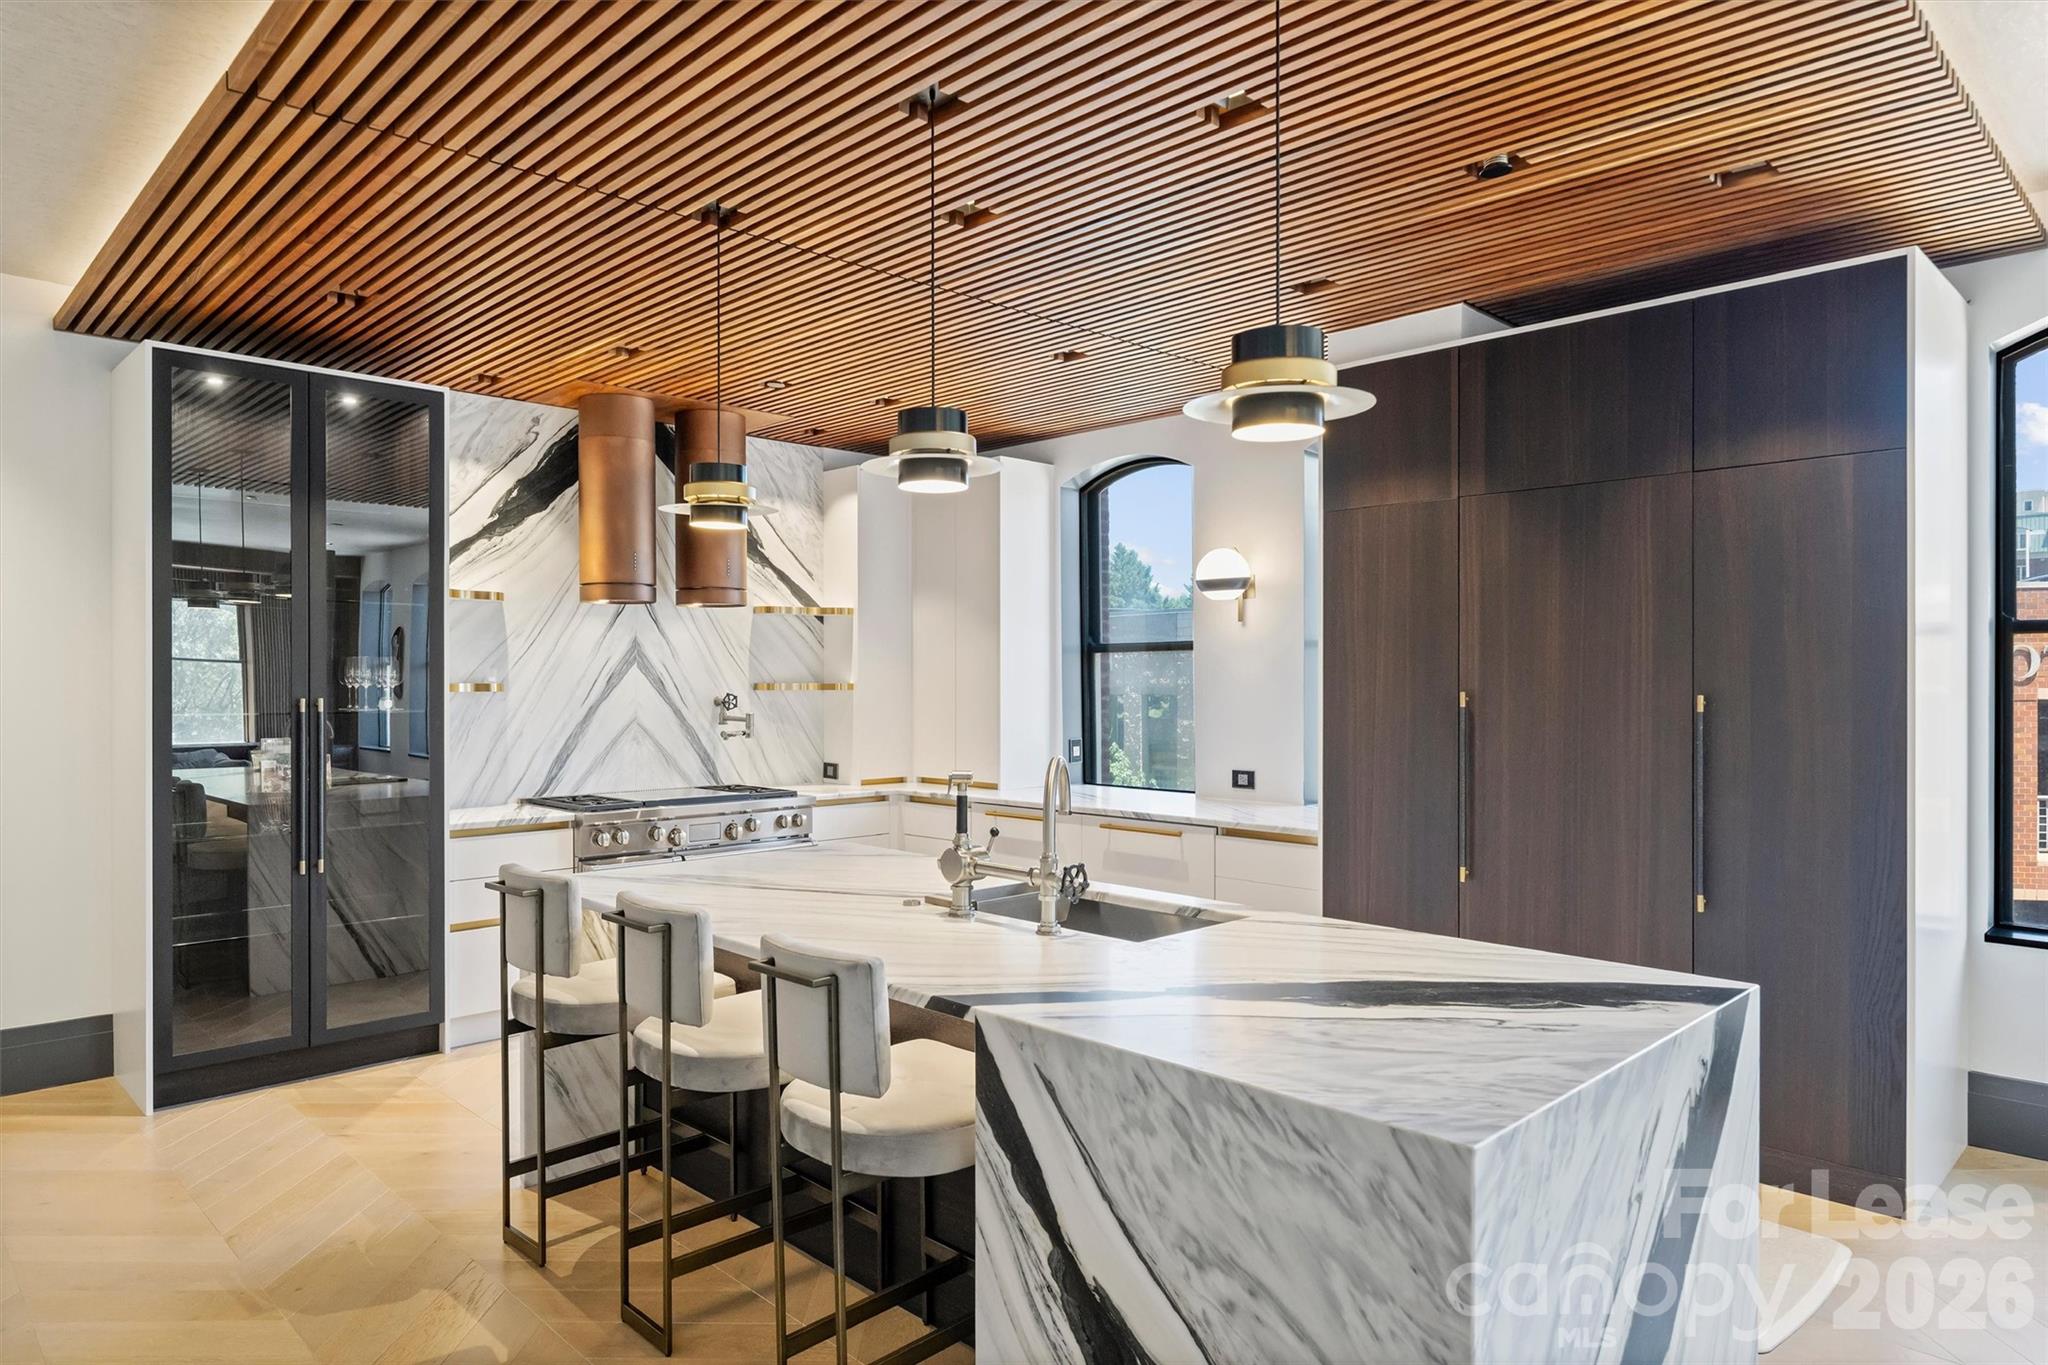
  • Modern kitchen with a veined marble island, dark cabinetry, and a slatted wood ceiling. For Lease
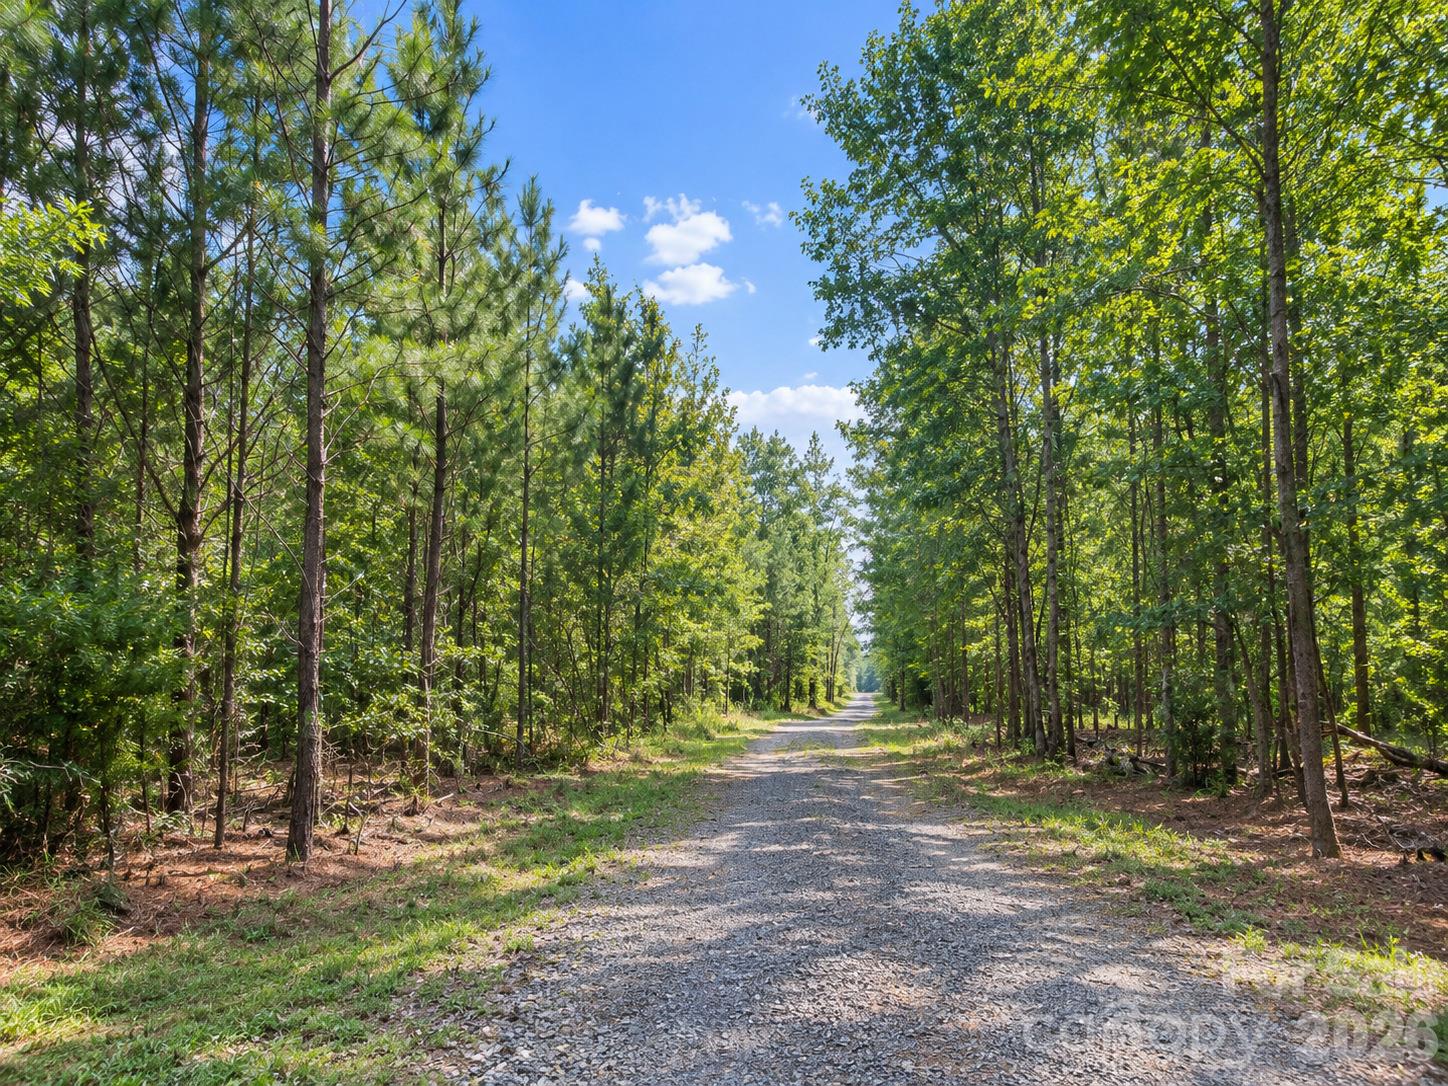
    $14,000/mo

    229 N Church Street Unit: 304, Charlotte, NC 28202

    • 3 Beds
    • 3 Baths
    • 3,750 Sq.Ft.
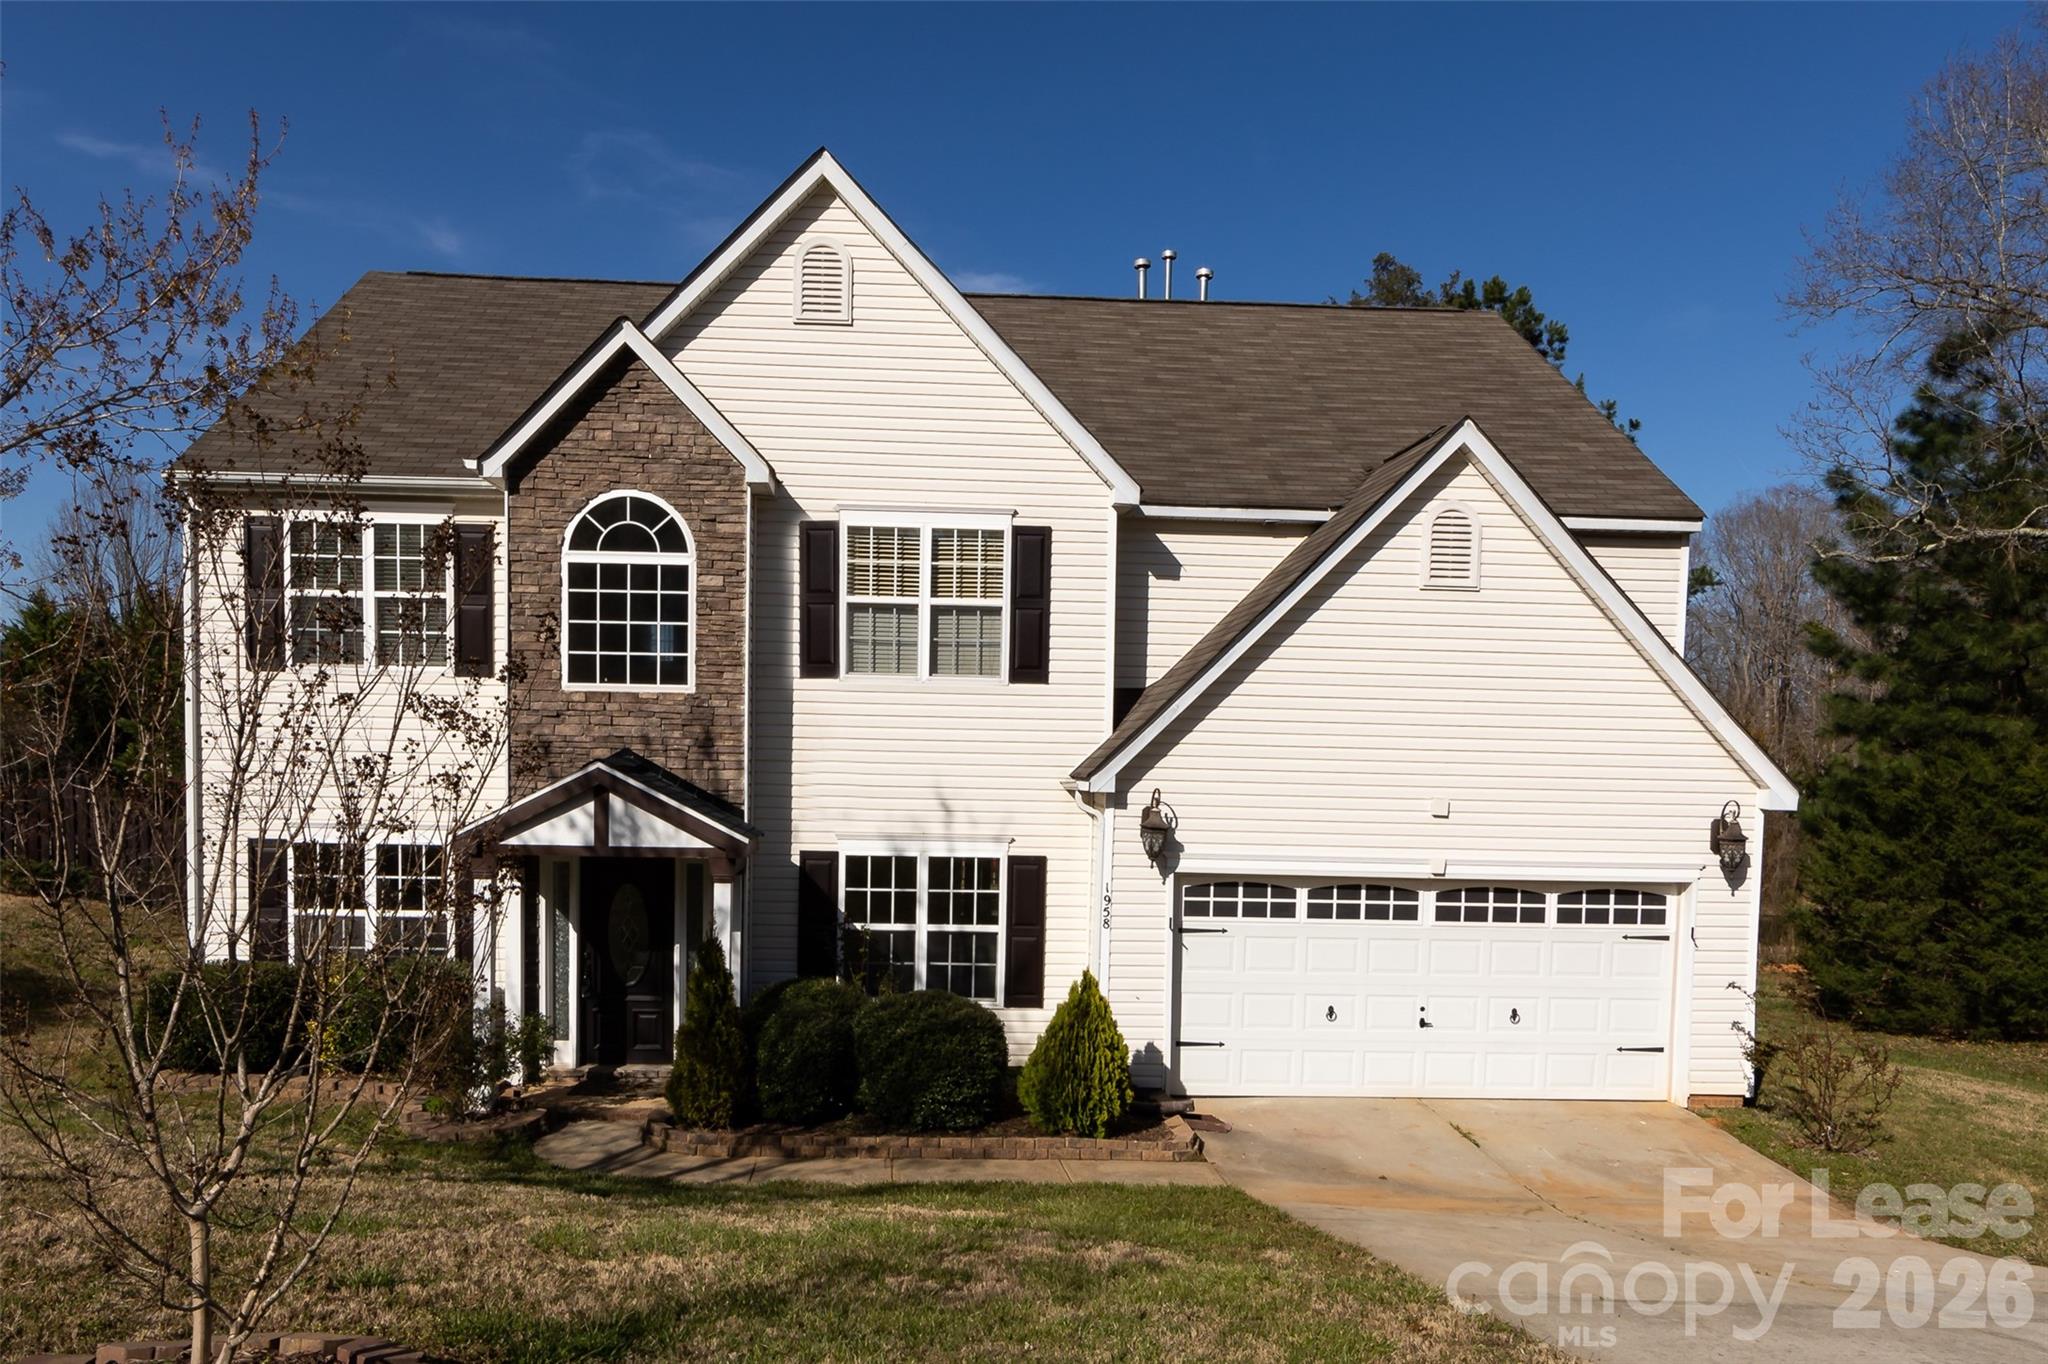
  • Two-story white-sided house with a stone entry facade and attached double garage. For Lease

    $2,940/mo

    1958 Trace Creek Drive, Waxhaw, NC 28173

    • 5 Beds
    • 3 Baths
    • 3,026 Sq.Ft.
View All

Follow Us On Instagram