Leave a Message
Thank you for your message. I will be in touch with you shortly.
Browse Properties

Property Description

Come home to this traditional two story, three bedroom, three bath, 2,635 square foot residence featuring Craftsman inspired details, classic gables, and a welcoming front porch. Set on a beautifully wooded 2 acre lot in the aptly named Tranquillity neighborhood of Kannapolis, the property offers a peaceful natural backdrop enhanced by thoughtful landscaping and seasonal flowering plants. Inside, a dramatic foyer opens to a stunning vaulted living room with exposed beams, expansive windows overlooking the wooded backyard, and a brick fireplace that anchors the space. Natural light pours in throughout the day, and the room's open flow connects seamlessly to the deck and adjacent living areas. French doors lead to the bright, refined formal dining room, which transitions gracefully into the kitchen and breakfast area. The thoughtfully designed floorplan includes a private main level bedroom ideal for guests or a home office. Upstairs, two additional bedrooms, including a spacious primary suite, are arranged in a desirable split layout for added privacy, accompanied by a generous bonus room with laundry. Outdoor living shines with a large deck and hot tub overlooking the trees, along with a charming screened patio perfect for quiet mornings or relaxed evening gatherings. Practical upgrades include an encapsulated crawl space, a spacious three car garage, and a tankless water heater. Climate control is efficiently managed with gas heating for the main level and upstairs guest bedroom, complemented by a new electric heat pump serving the primary suite and bonus room. The home's location offers a balanced blend of tranquility and convenience, with quick access to I-85 for commuting and nearby shopping, dining, and services along the Kannapolis Highway corridor. The neighborhood provides a quiet, residential feel while keeping you connected to the essentials of modern life.

Overview

Property Status
Sold
Date Sold
June 11, 2026
Lot Size
2 Acres
MLS ID
4365757
Property Type
Residential
Year Built
1993

Features & Amenities

Architecture Styles
Traditional
View Description
Year Round
Stories
2
Garage Spaces
3.0
Water Source
Well
Utilities
Cable Available, Electricity Connected, Natural Gas
Roof
Architectural Shingle
Lot Features
Corner Lot, Cul-De-Sac, Wooded
Parking
Driveway, Attached Garage
Heat Type
Central, Electric, Floor Furnace, Heat Pump, Natural Gas
Air Conditioning
Ceiling Fan(s), Central Air, Dual, Heat Pump, Zoned
Laundry Room
Electric Dryer Hookup, Upper Level, Washer Hookup
Fireplace
Gas, Living Room
Appliances
Dishwasher, Dryer, Exhaust Fan, Gas Cooktop, Oven, Refrigerator, Tankless Water Heater, Washer
Other Interior Features
Attic Walk In, Built-in Features, Cable Prewire, Entrance Foyer, Kitchen Island, Split Bedroom, Storage, Walk-In Closet(s)
Sewer
Septic Installed
Substructure
Crawl Space
Security Features
Carbon Monoxide Detector(s), Security System, Smoke Detector(s)
Other Exterior Features
Hot Tub
Elementary School
Charles E. Boger
Middle School
Northwest Cabarrus
High School
Northwest Cabarrus
Sales Price
$650,000
HOA
$200/yr
Zoning
R-1

Downloads

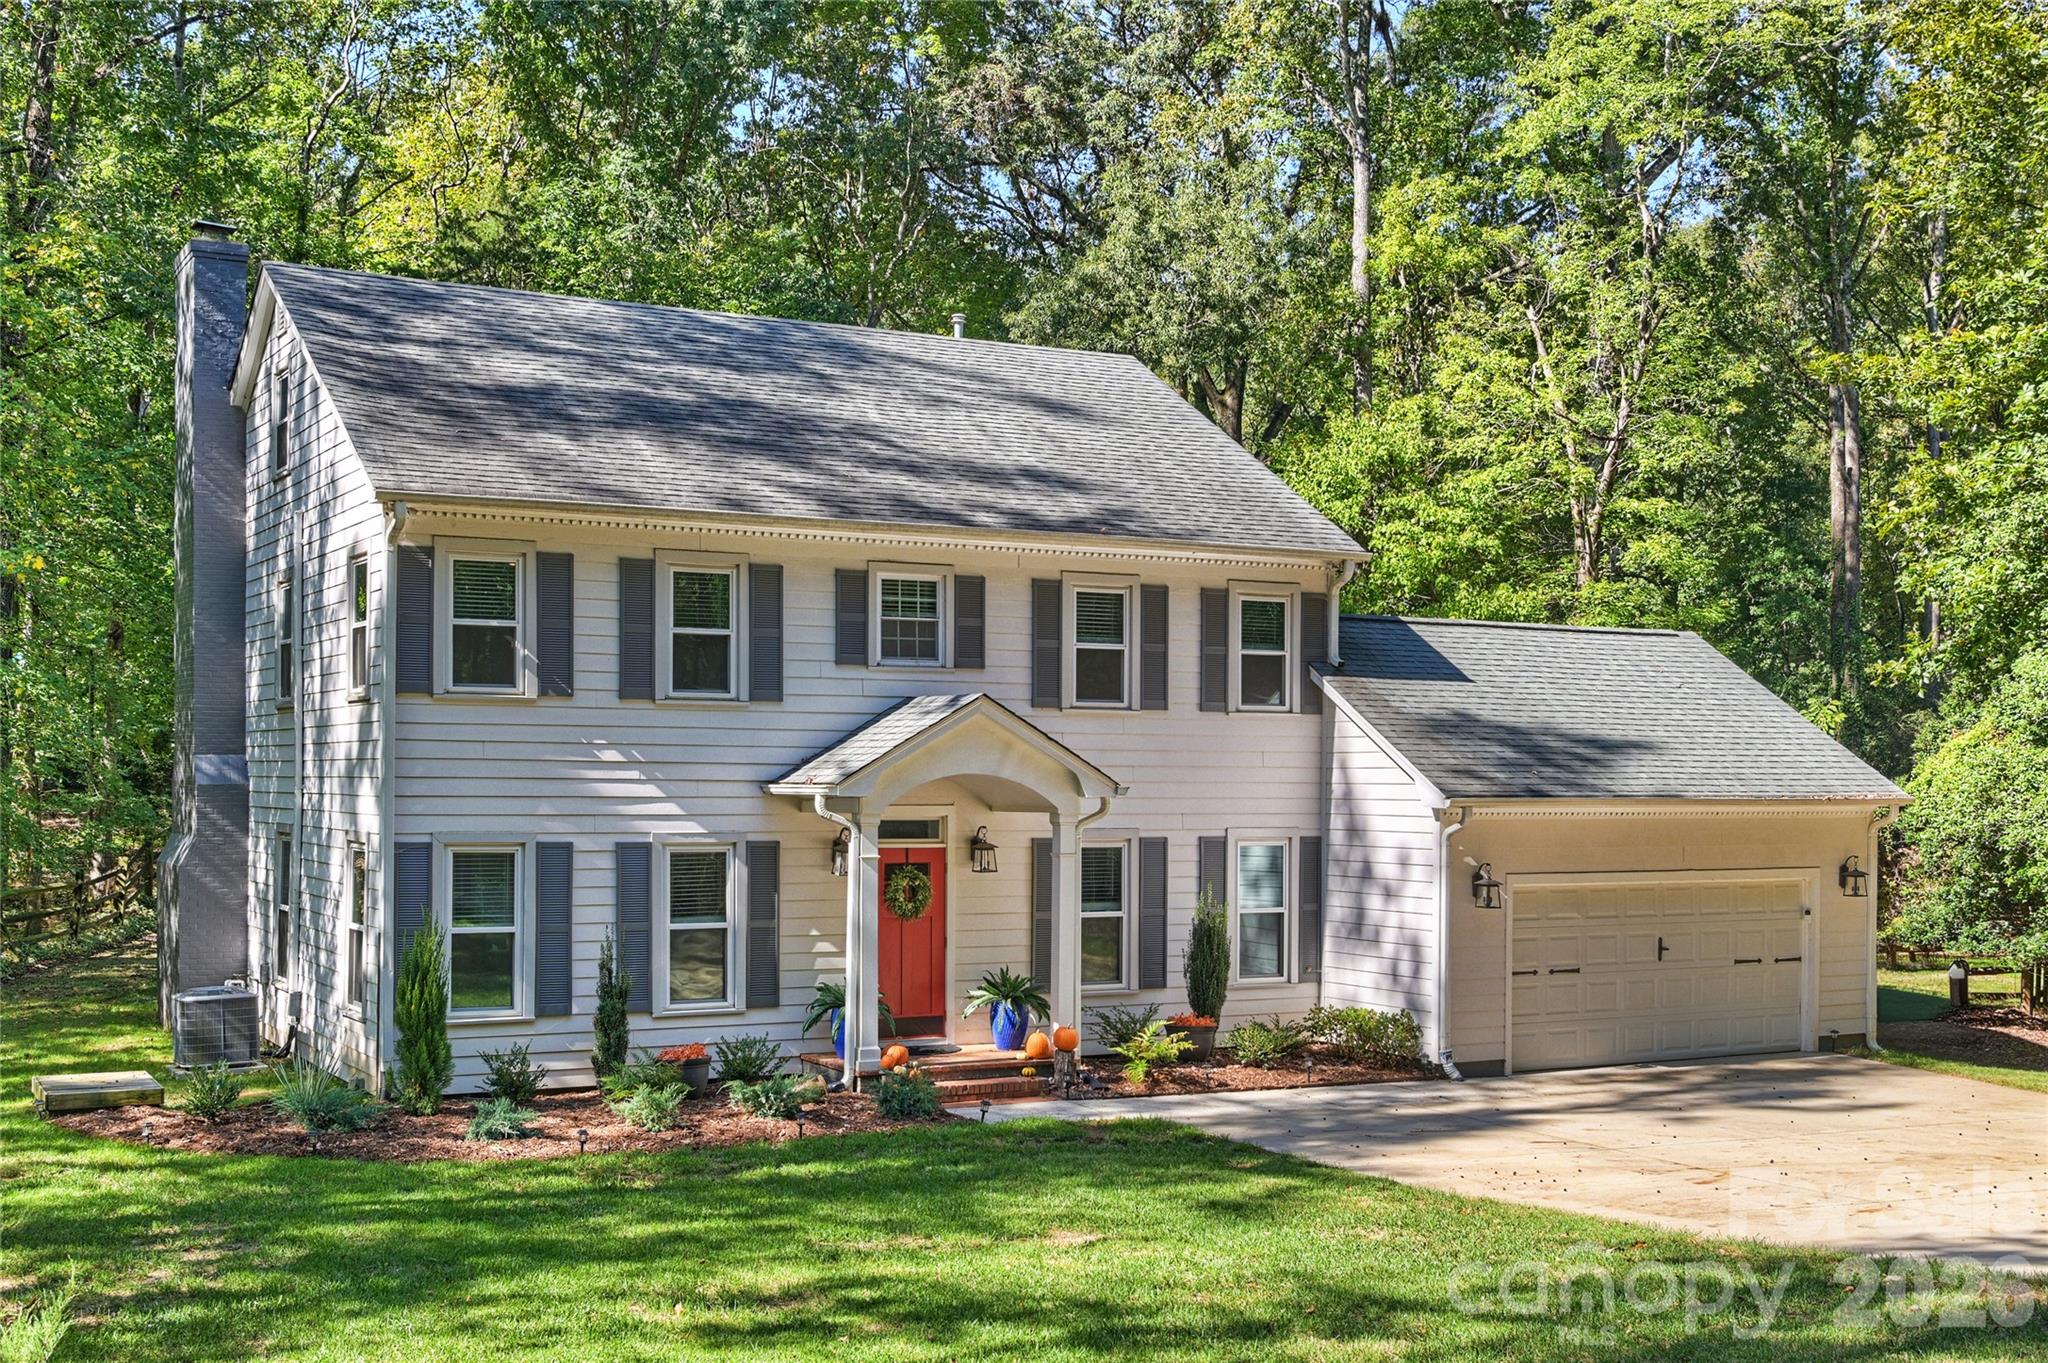
Two-story light-sided house with a red front door, covered porch, and flowering shrubs.

Schedule a Tour

I would love to help you see this beautiful home! As a full-service brokerage, I can help you tour. Please submit an offer and answer any questions you may have about the buying process.

Thank you

for your interest in 2005 Gathering Place, Kannapolis, NC 28081

2005 Gathering Place
Navigate

2005 Gathering Place
explore in 3d

Featured Properties

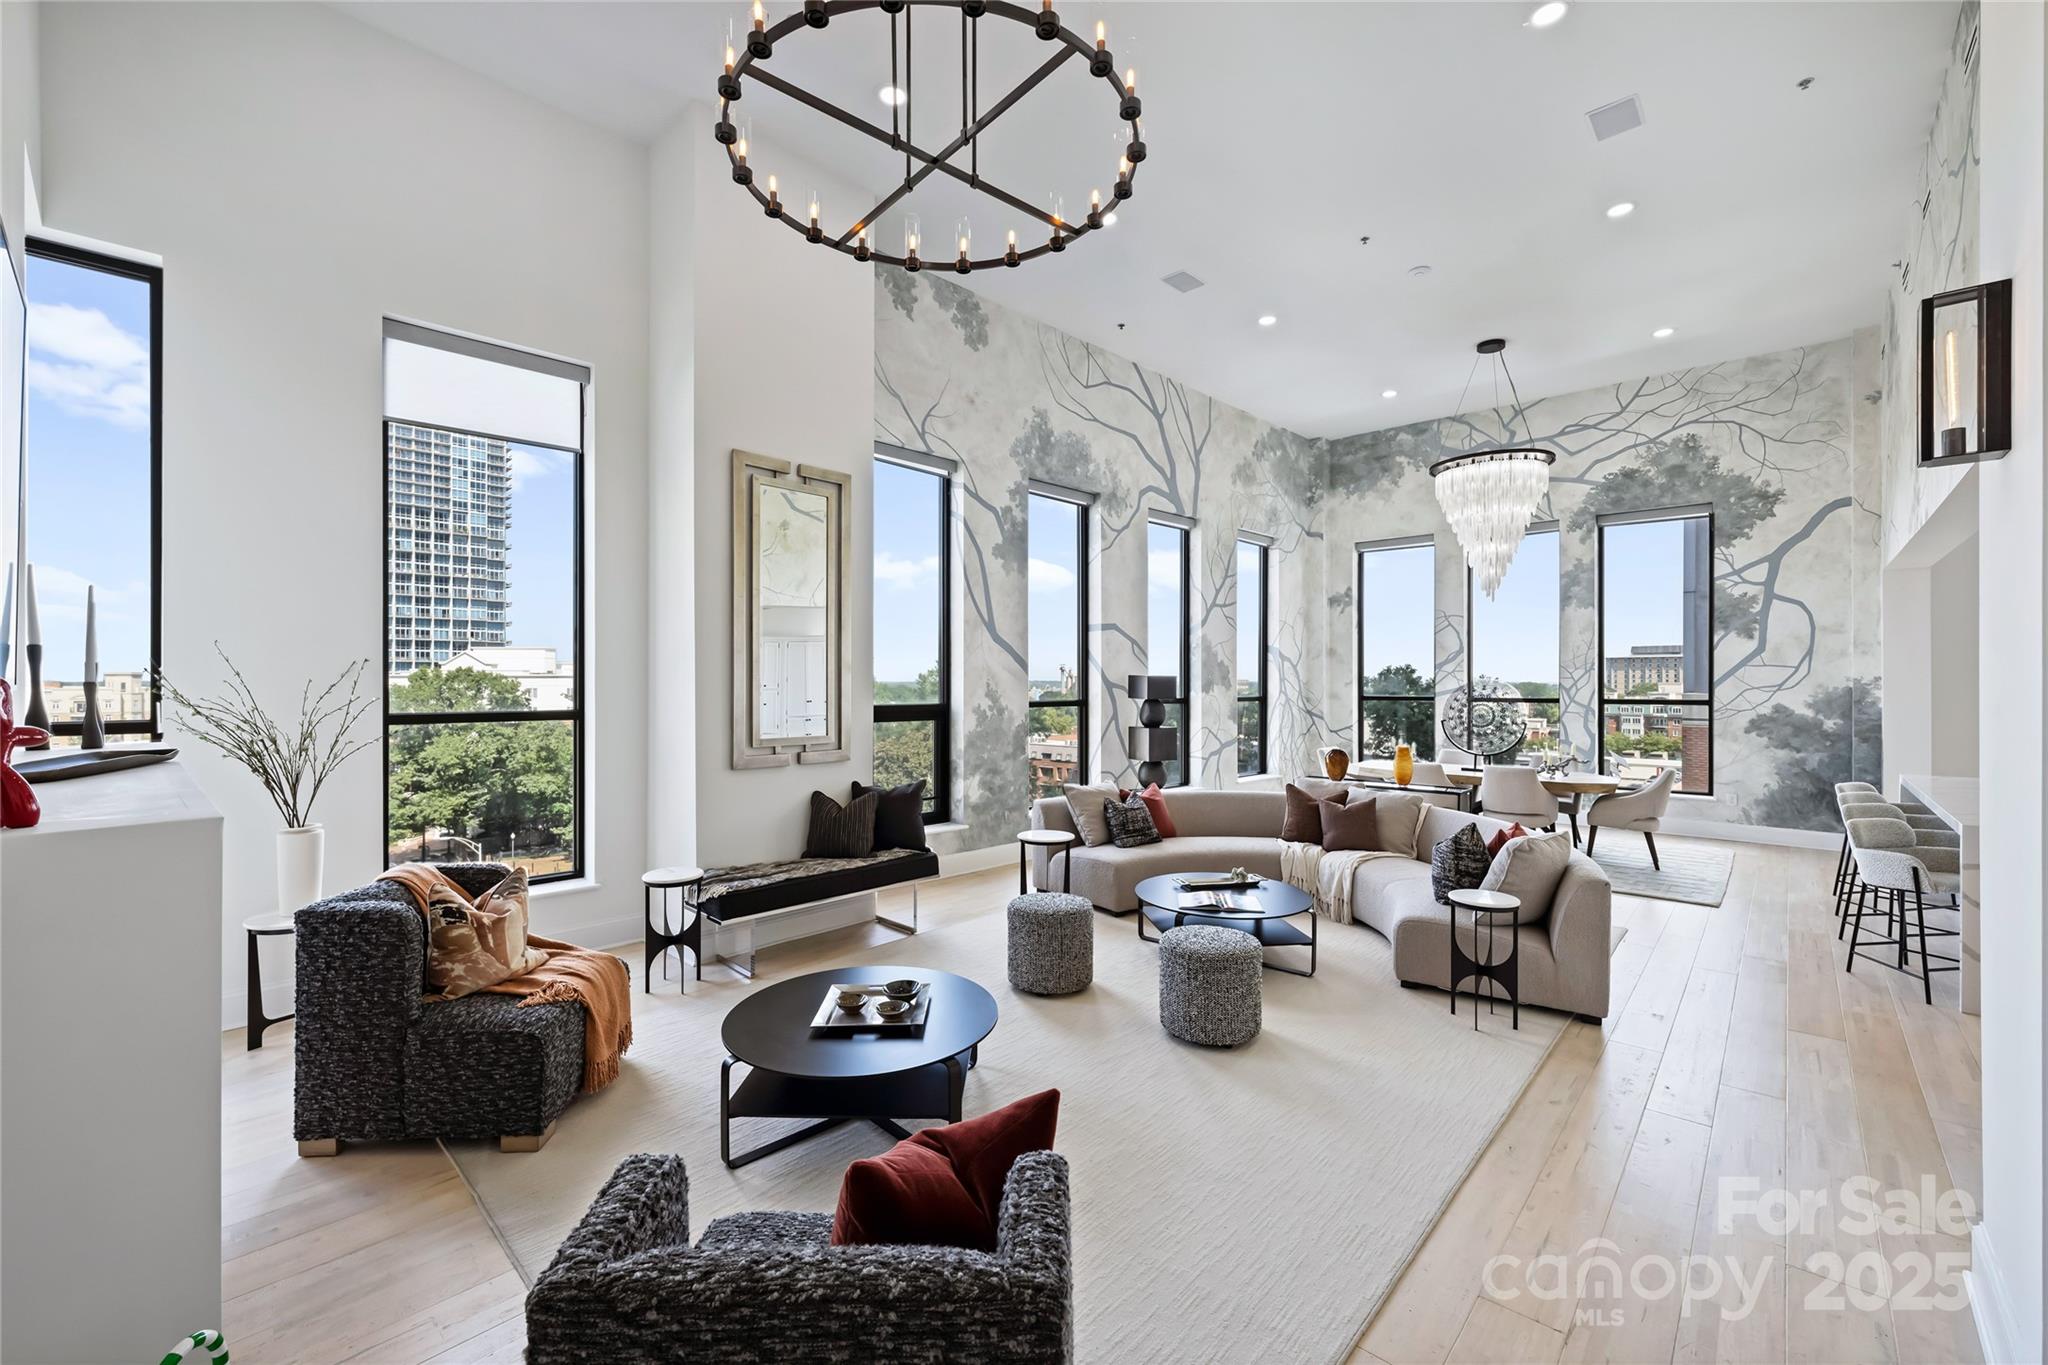
  • Staged condo living room with a tree mural, tall windows, and a large circular chandelier. For Sale

    $2,925,000

    127 N Tryon Street Unit: 615, Charlotte, NC 28202

    • 4 Beds
    • 3 Baths
    • 4,546 Sq.Ft.
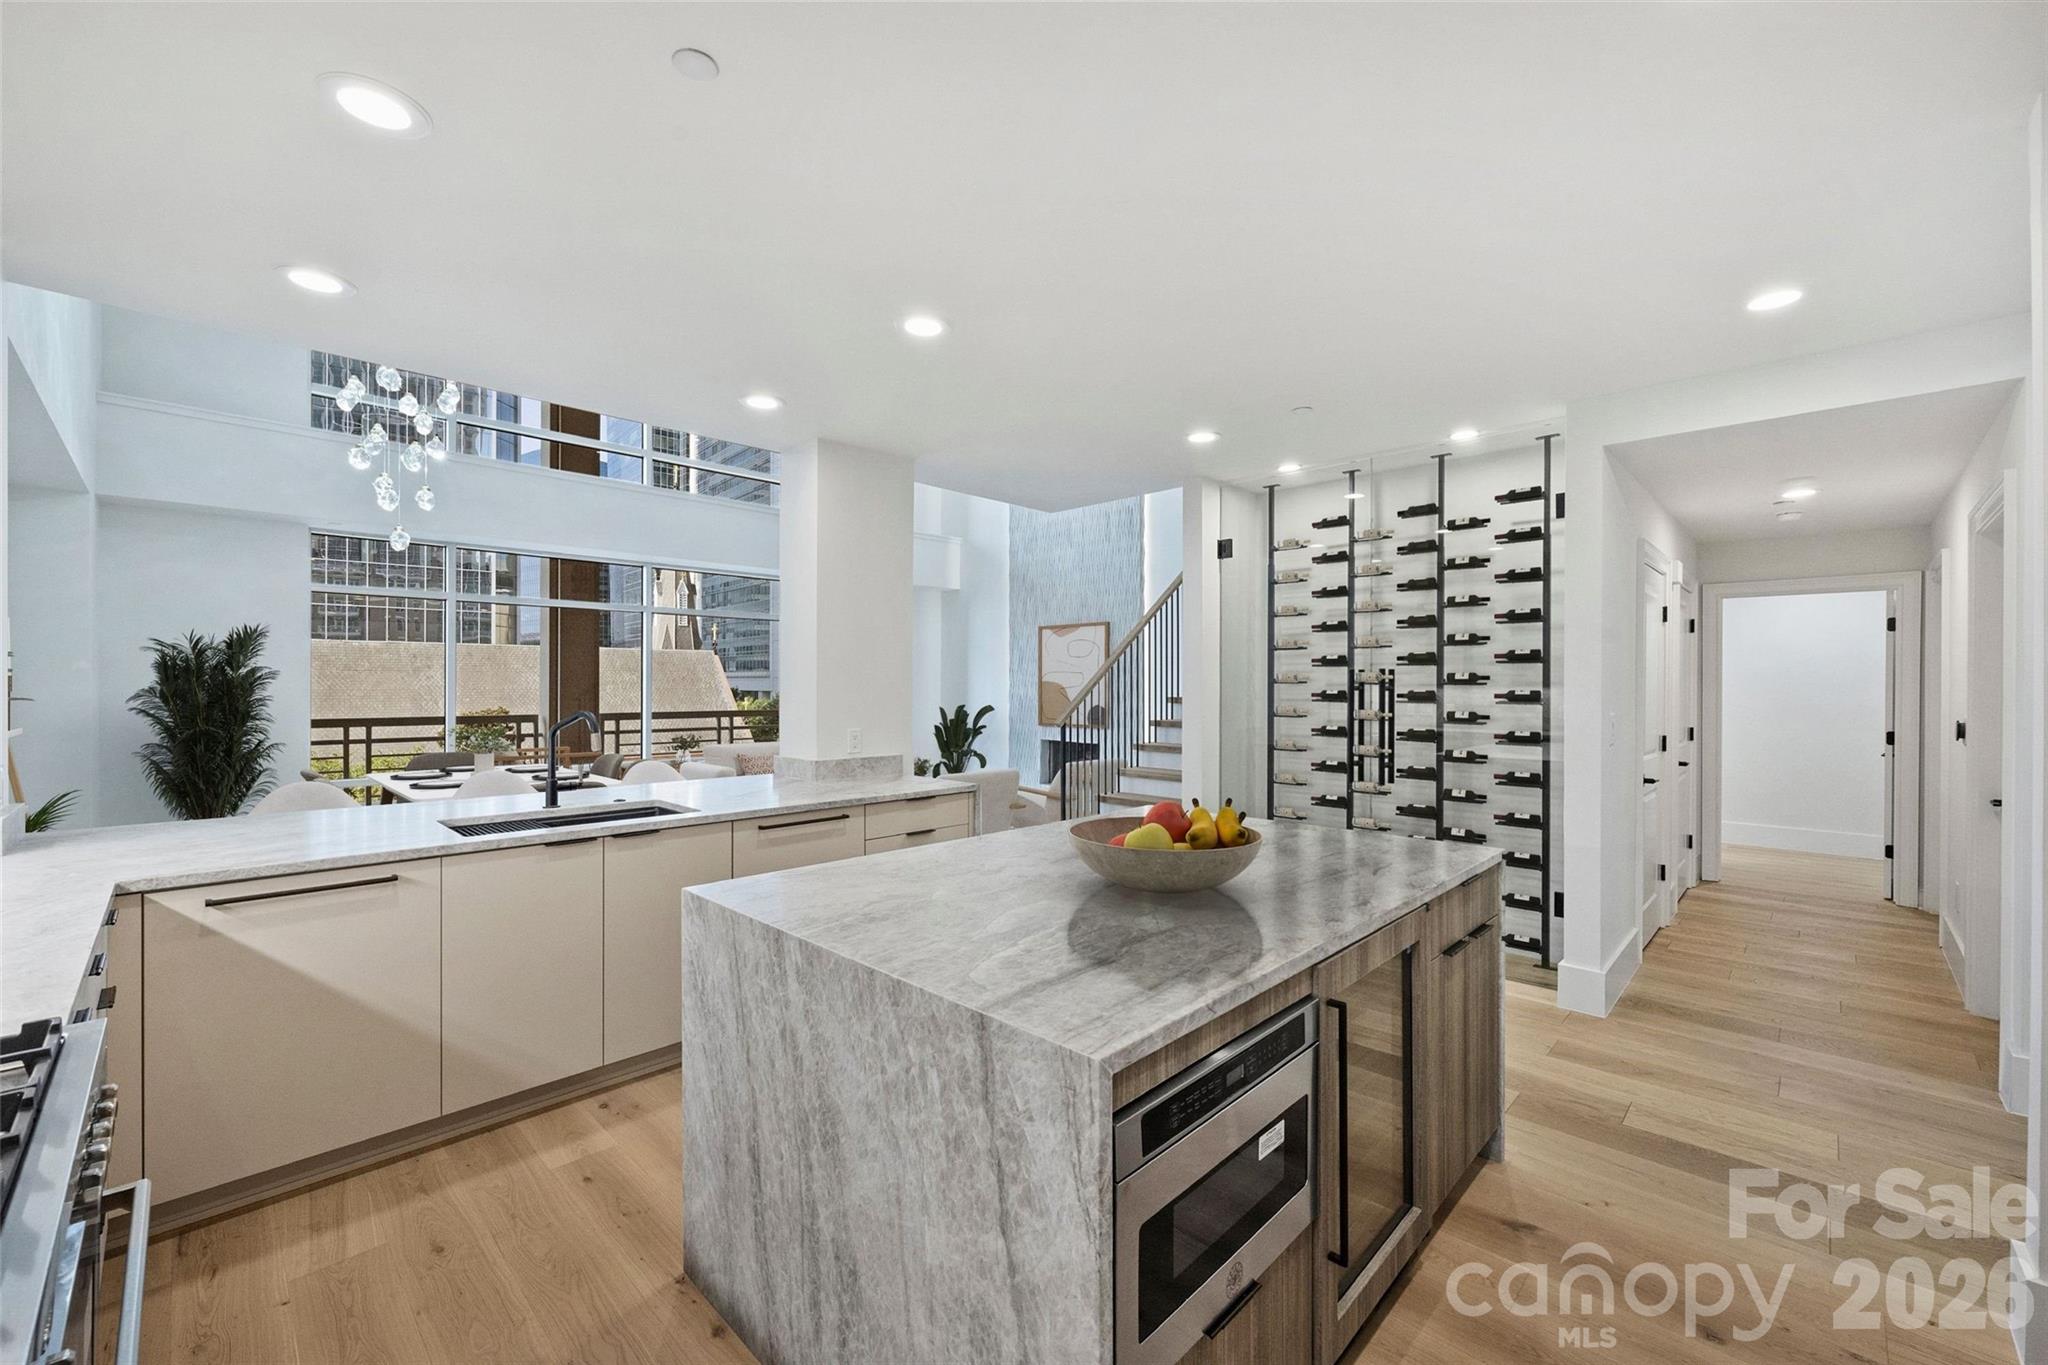
  • Modern open-plan kitchen with a marble island, wine wall, and tall windows overlooking city buildings. For Sale

    $1,849,999

    435 S Tryon Street Unit: 301, Charlotte, NC 28202

    • 4 Beds
    • 4 Baths
    • 3,976 Sq.Ft.
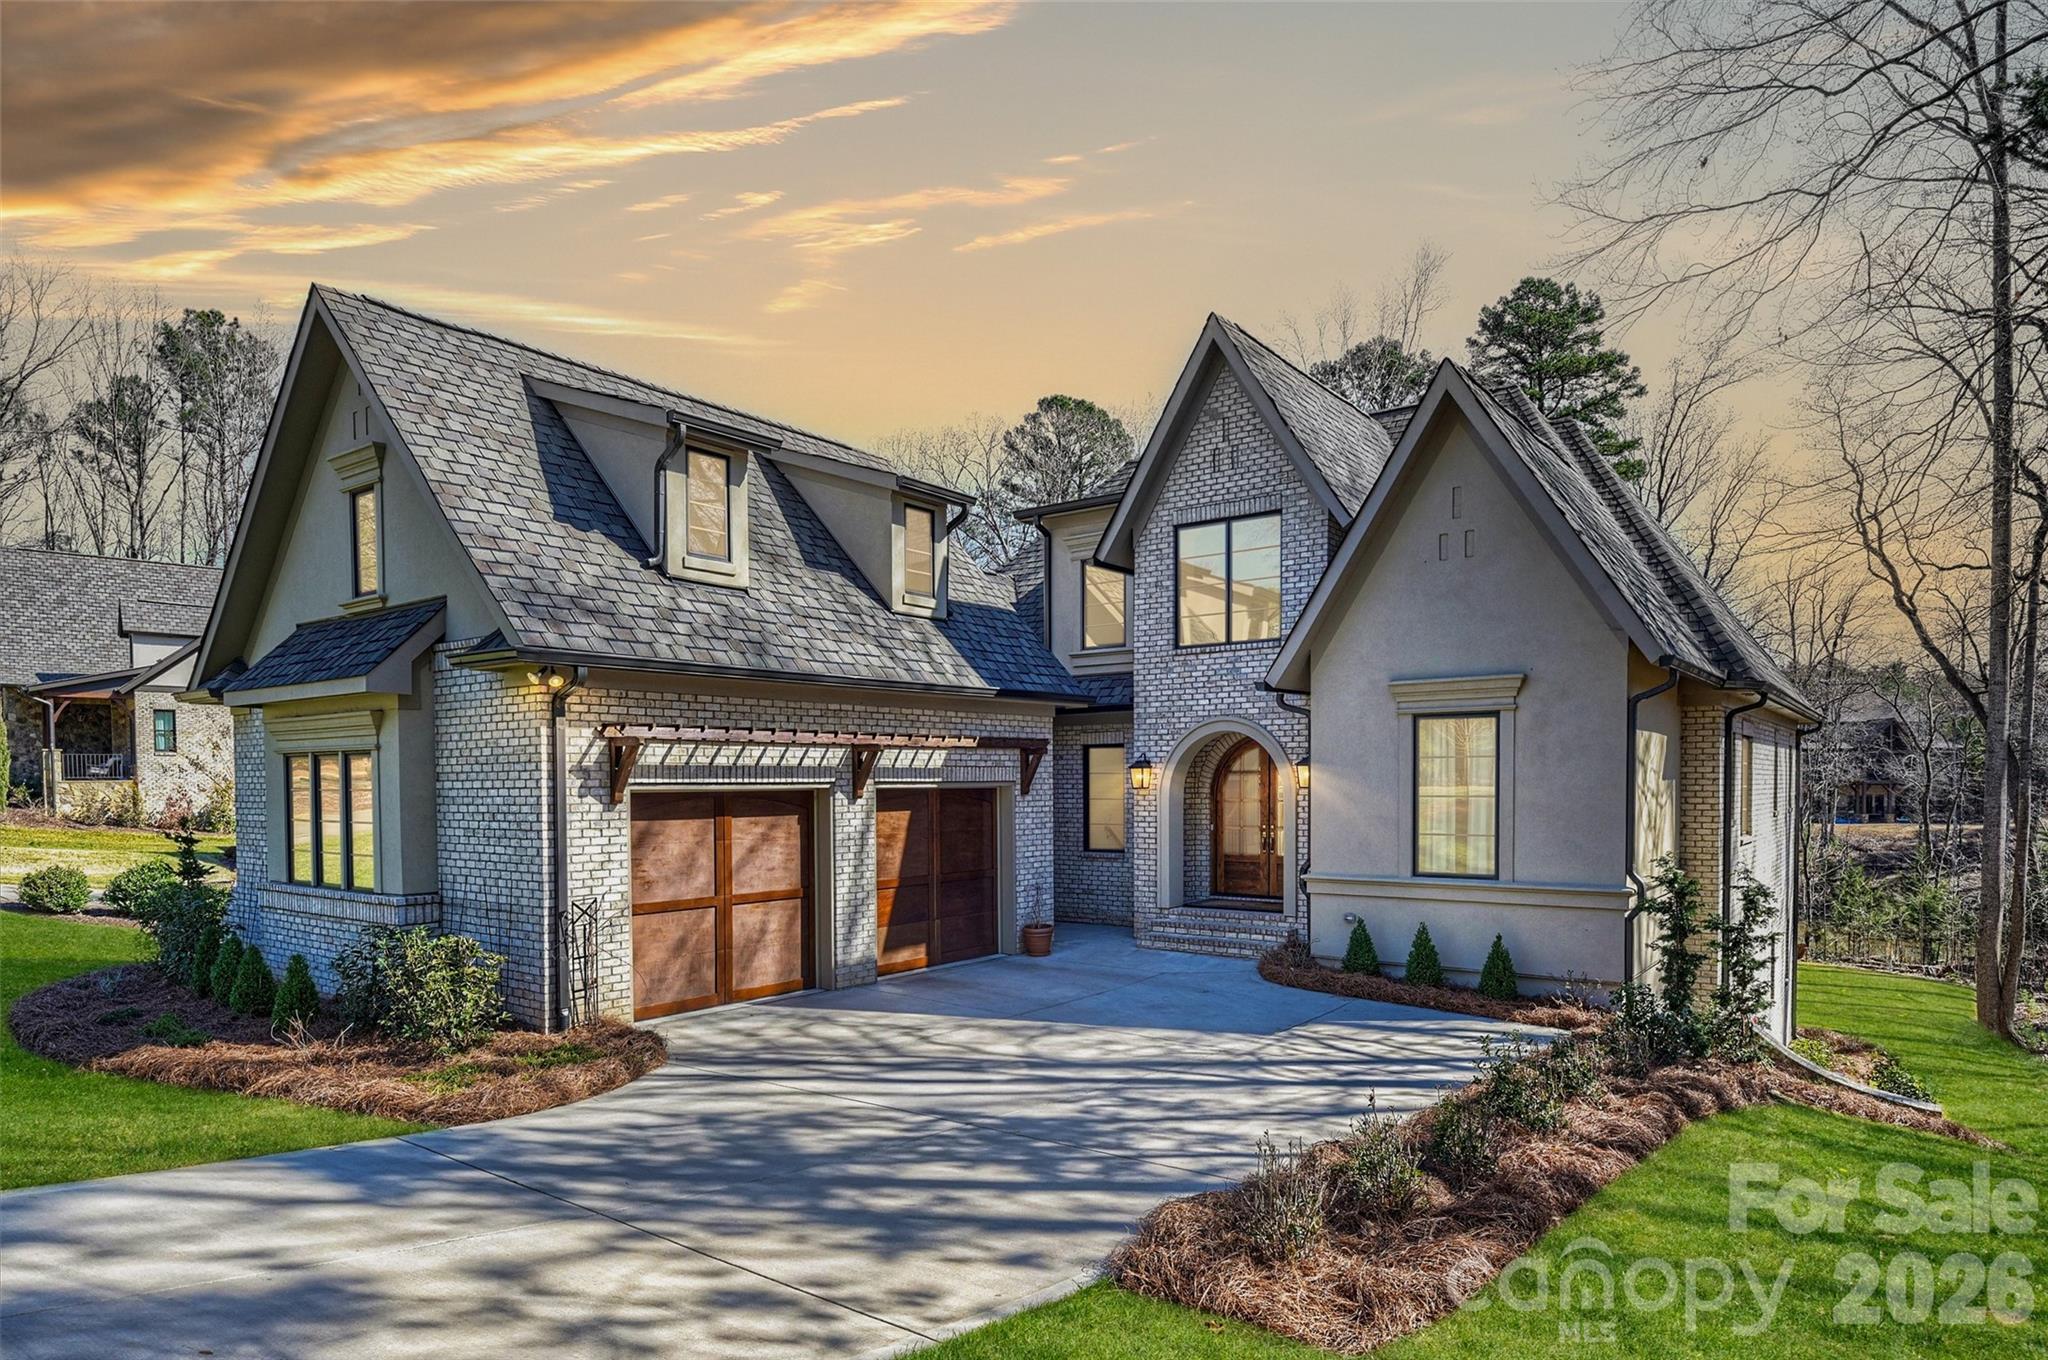
  • Large gray-brick home with steep gables, arched entry, and two wooden garage doors at sunset. For Sale

    $1,799,000

    1521 Reflection Pointe Boulevard, Belmont, NC 28012

    • 4 Beds
    • 5 Baths
    • 5,026 Sq.Ft.
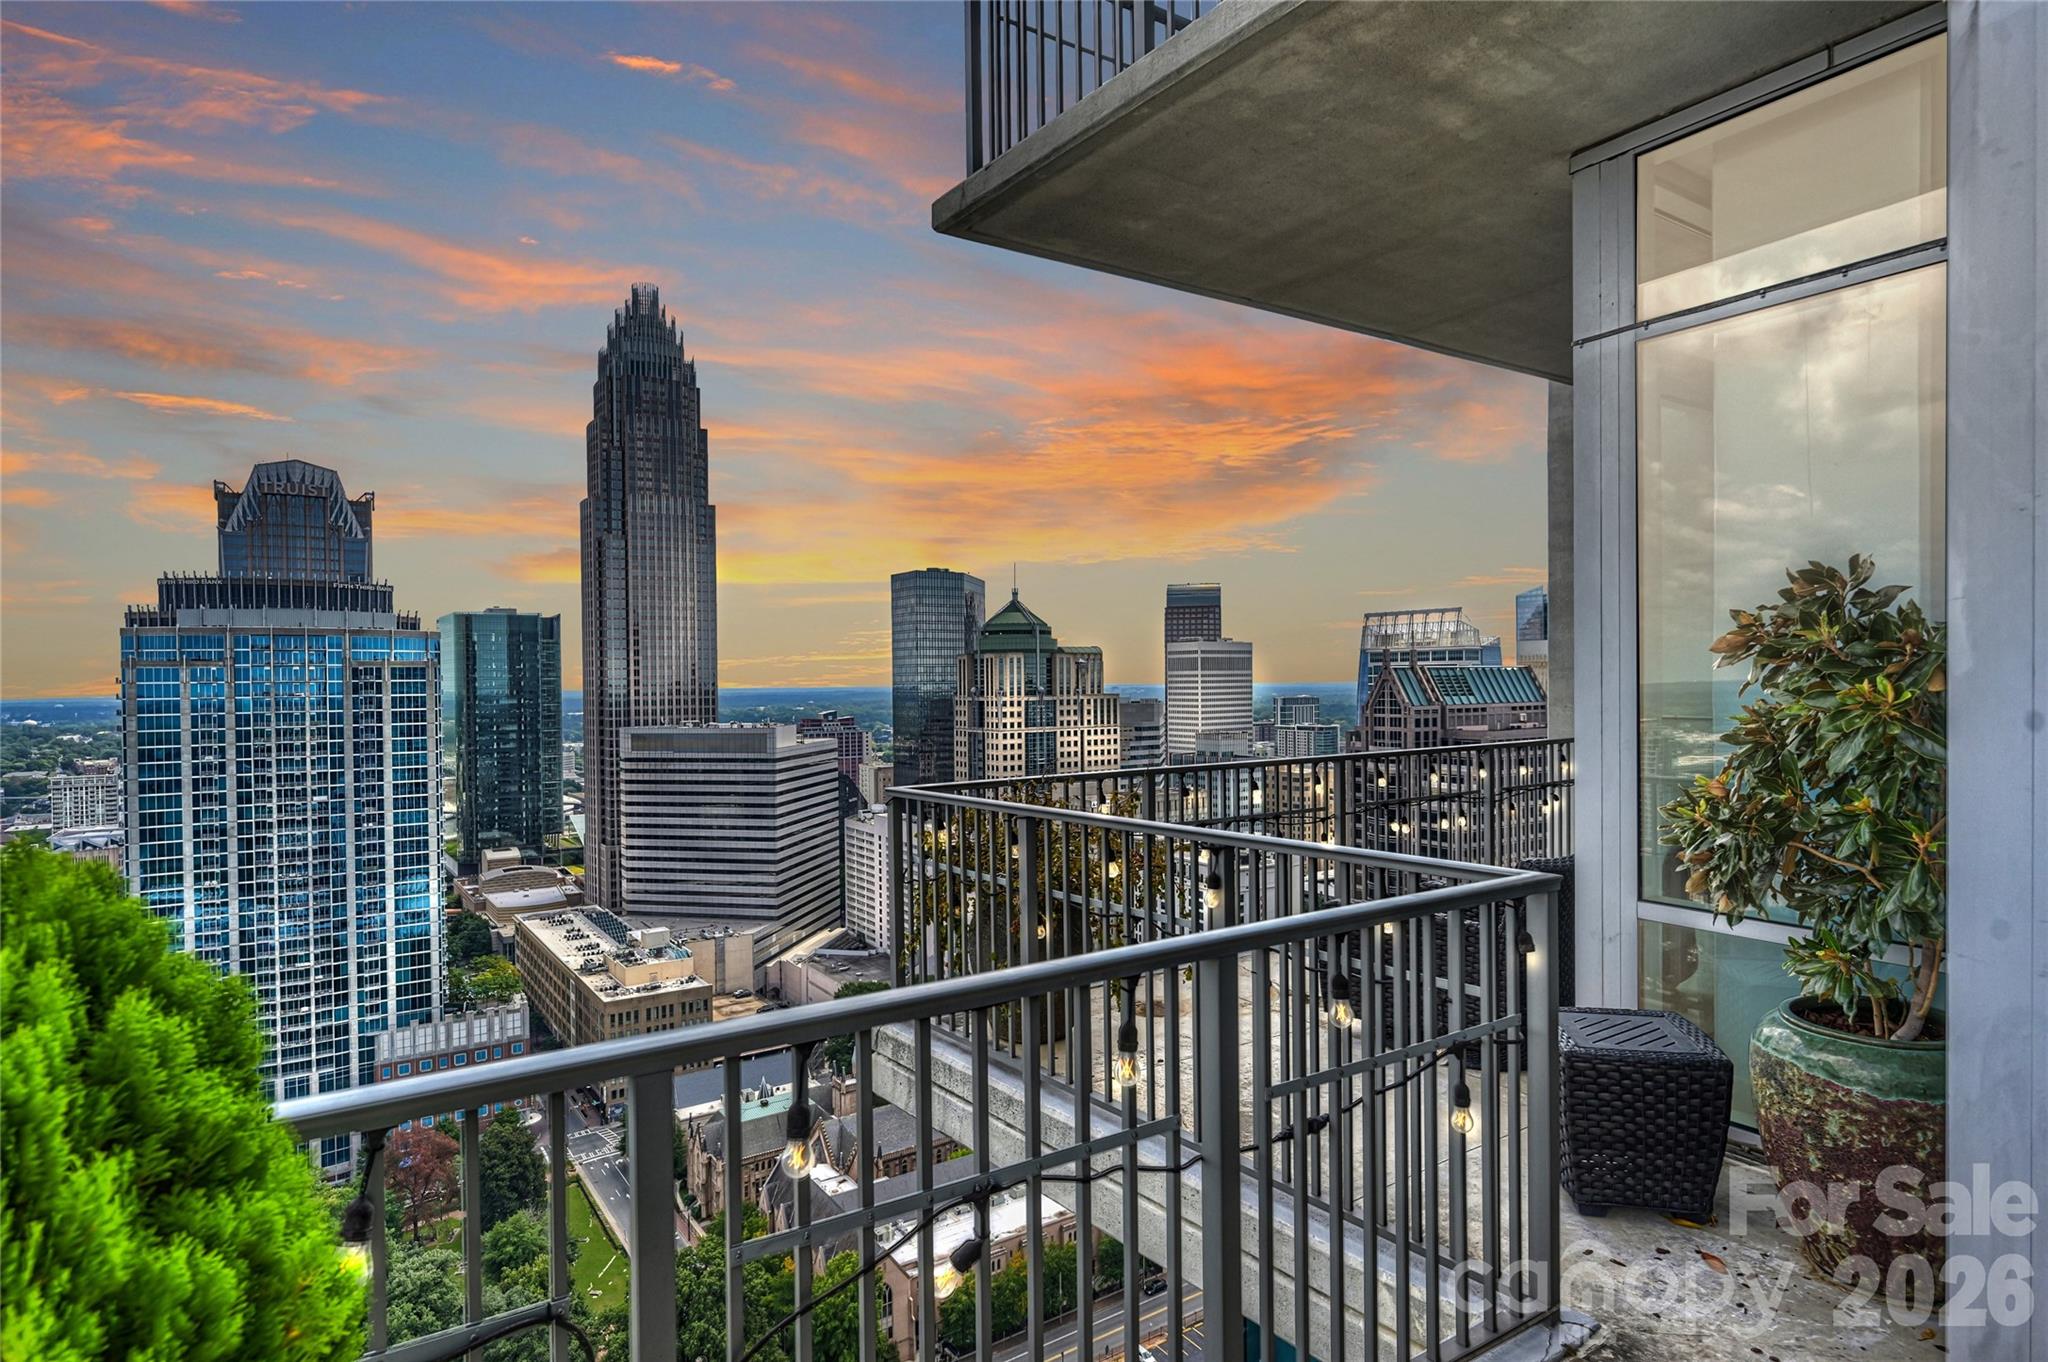
  • High-rise balcony overlooking the Charlotte skyline at sunset, with string lights and potted plants. For Sale

    $1,199,000

    215 N Pine Street Unit: 3705, Charlotte, NC 28202

    • 3 Beds
    • 3 Baths
    • 1,918 Sq.Ft.
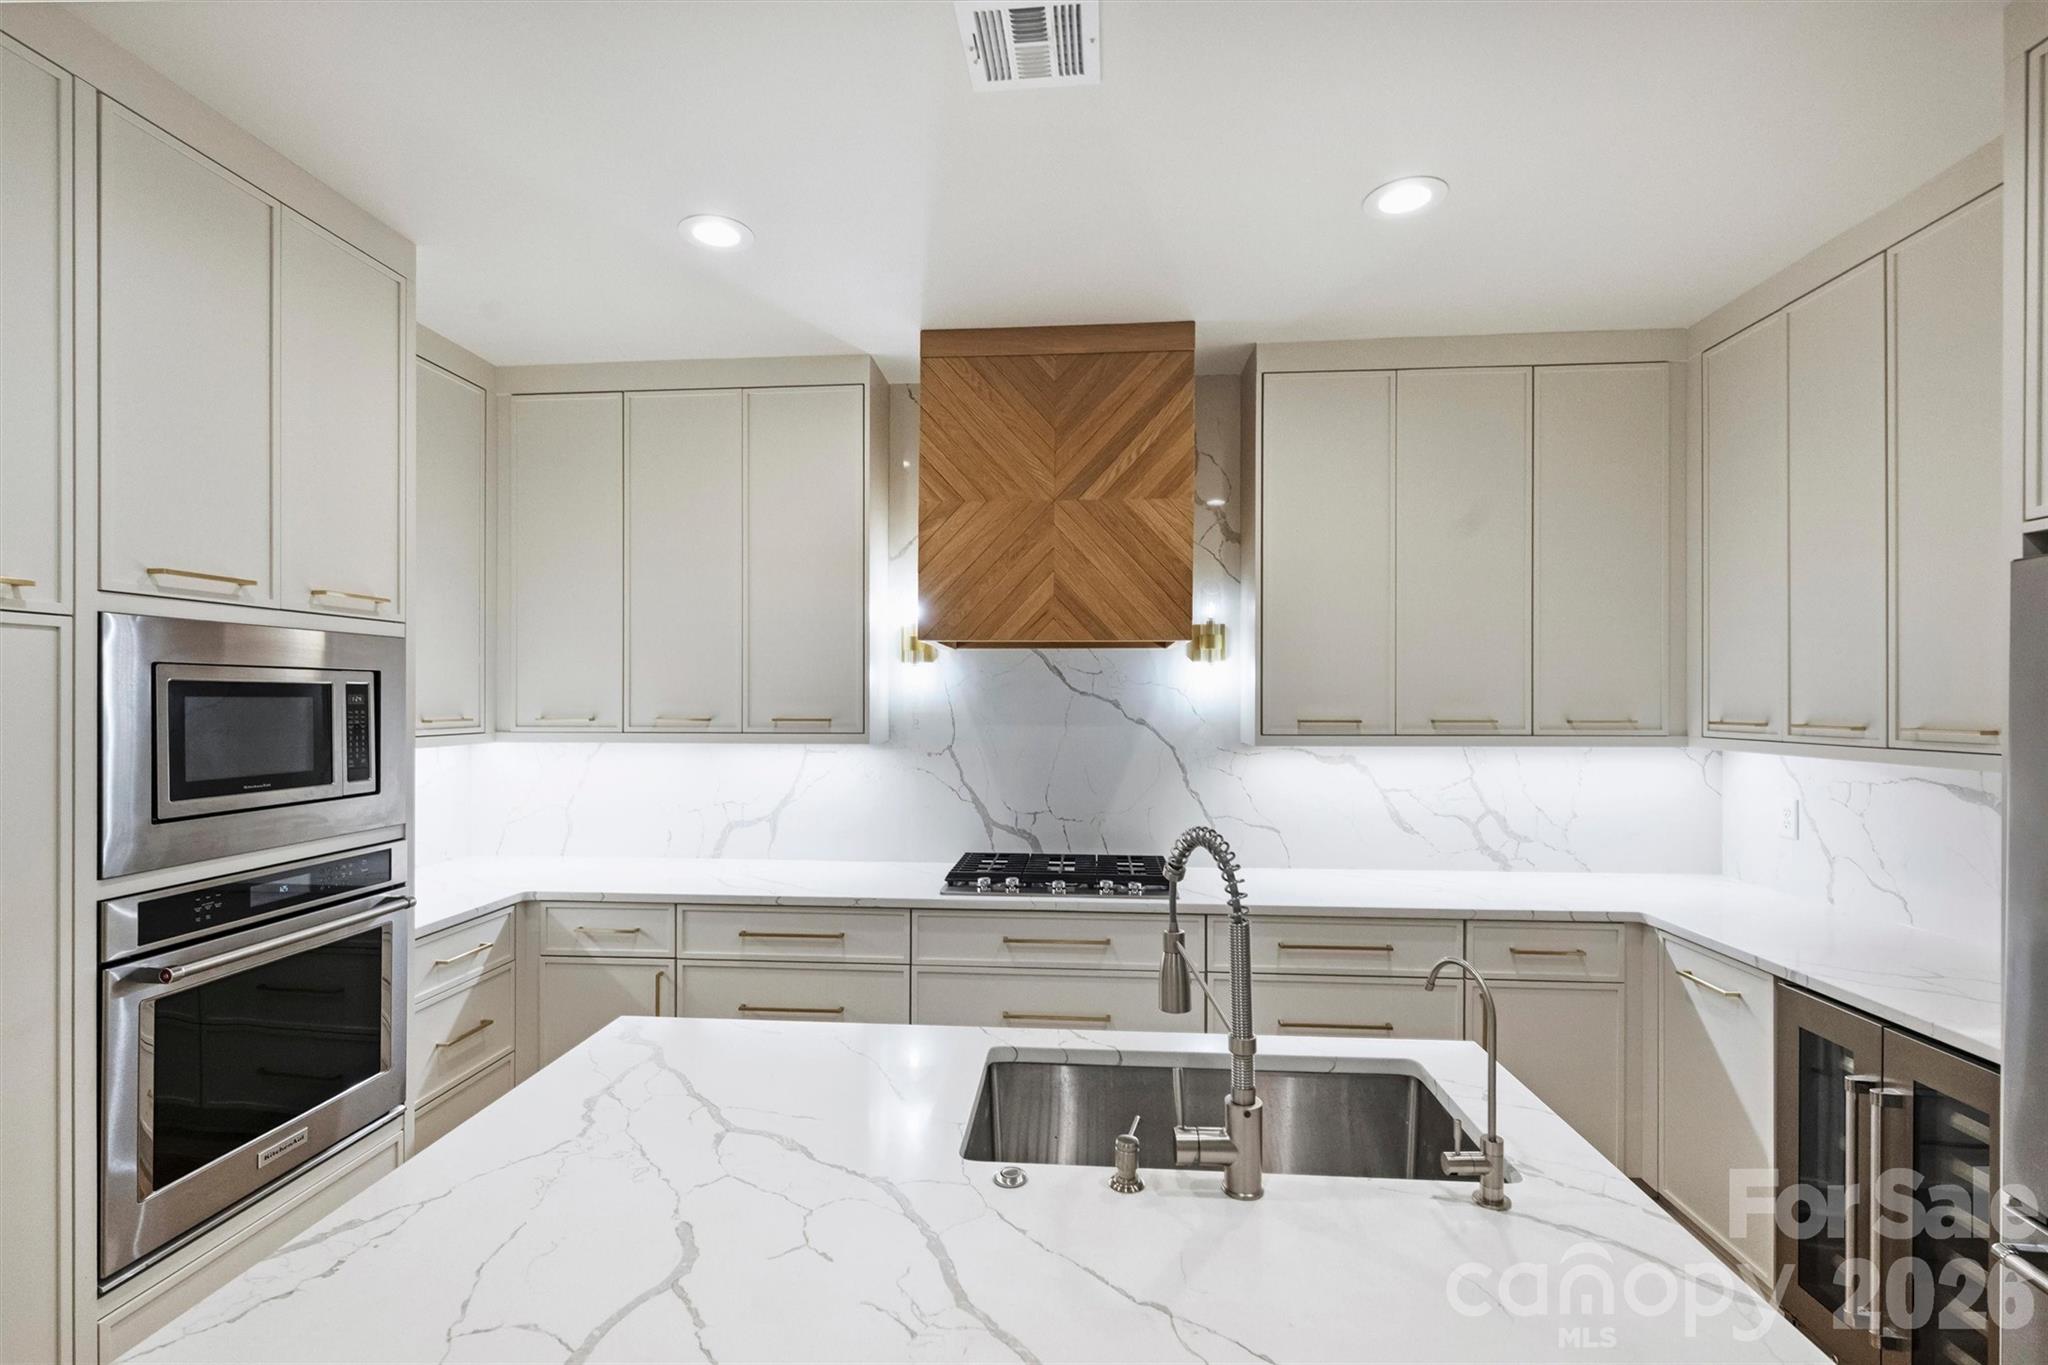
  • Renovated kitchen with a veined stone island, cream cabinetry, stainless steel appliances, and a chevron wood range hood. Active Under Contract

    $840,000

    574 N Church Street, Charlotte, NC 28202

    • 3 Beds
    • 2 Baths
    • 2,062 Sq.Ft.
  • 5525 Lancelot Drive For Sale

    $769,900

    5525 Lancelot Drive, Charlotte, NC 28270

    • 4 Beds
    • 3 Baths
    • 2,620 Sq.Ft.
  • 435 S Tryon Street Unit: 703 For Sale

    $754,999

    435 S Tryon Street Unit: 703, Charlotte, NC 28202

    • 2 Beds
    • 2 Baths
    • 1,393 Sq.Ft.
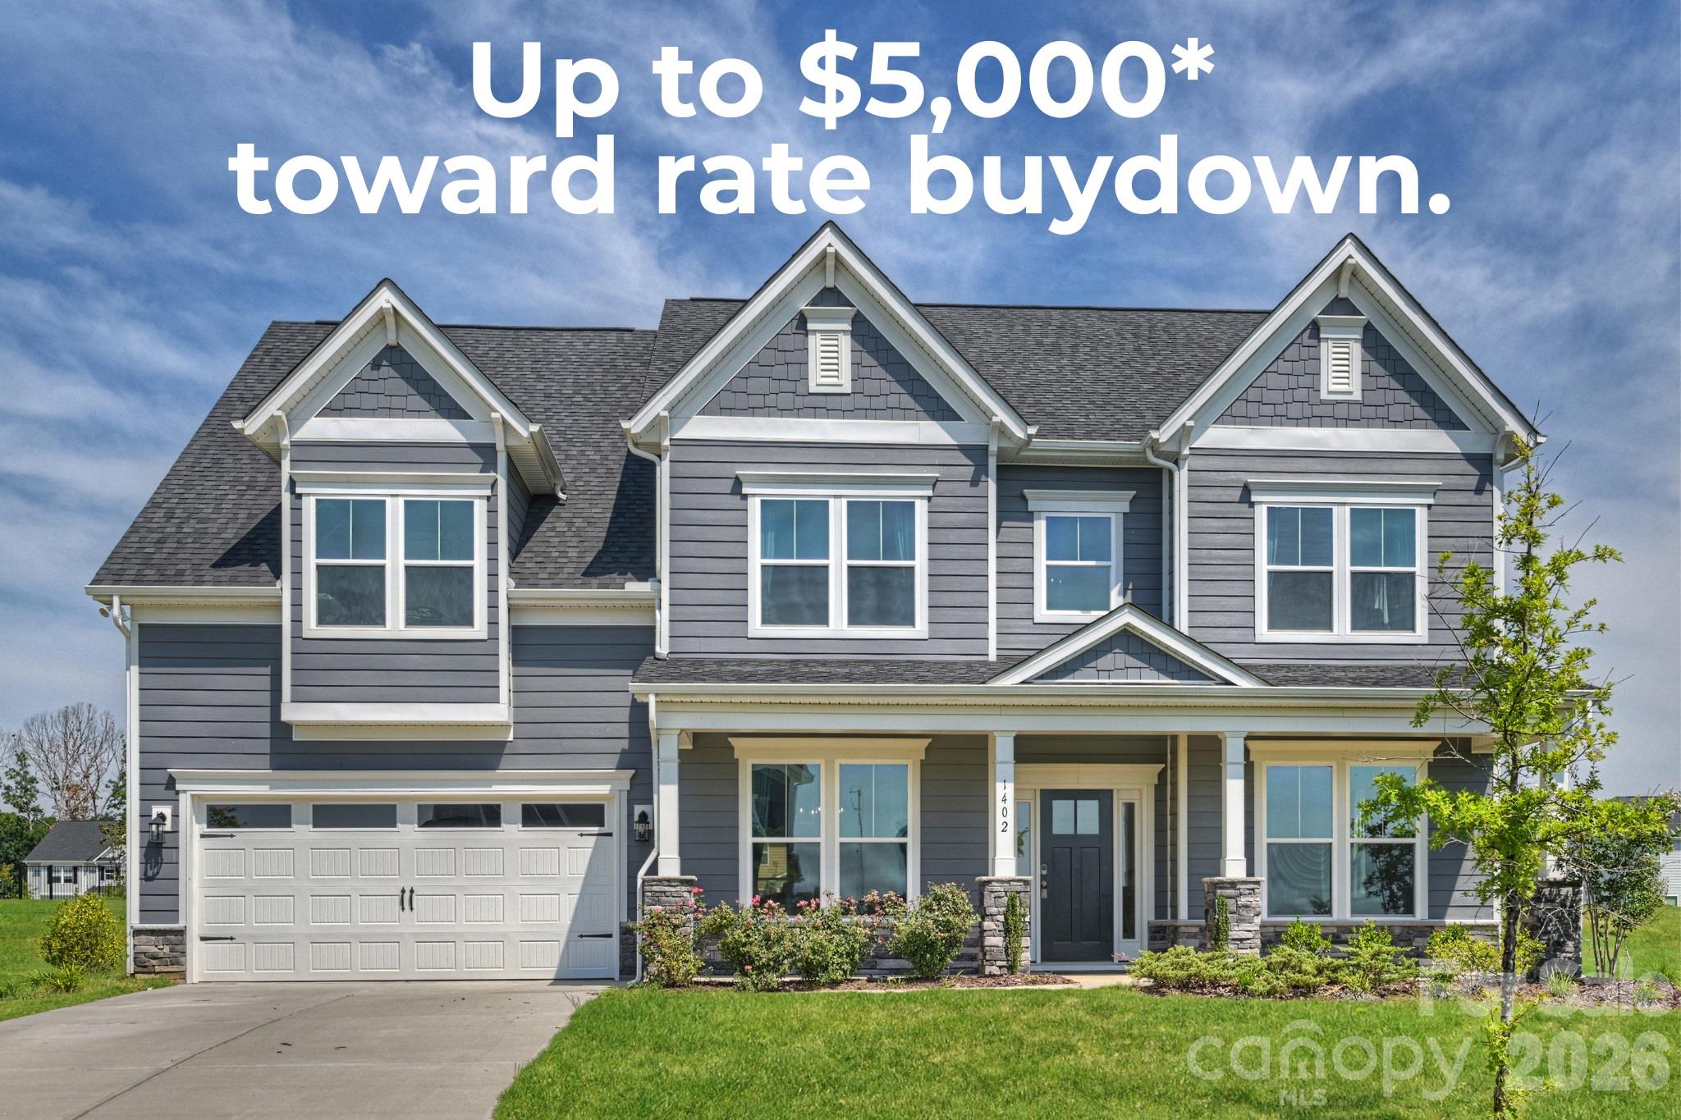
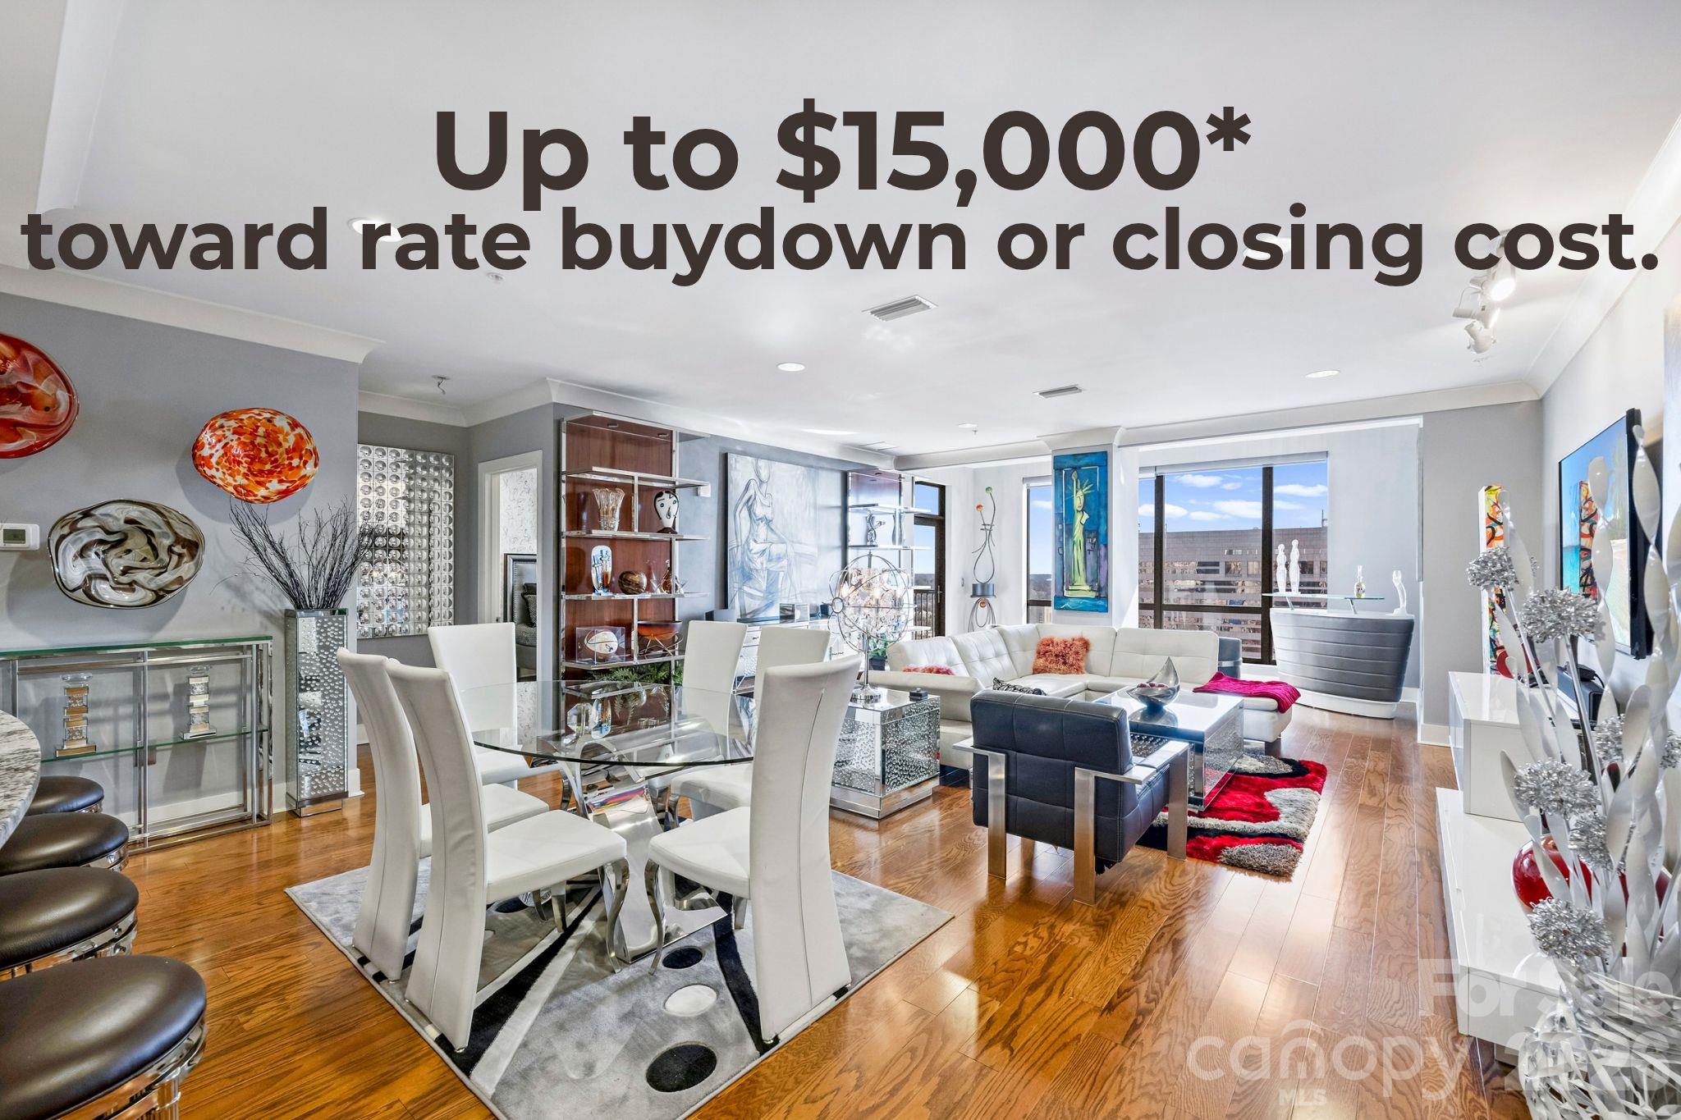
  • Rate buydown offer of up to $5,000 over a two-story gray house. For Sale

    $744,900

    1402 Ashe Meadow Drive, Indian Trail, NC 28079

    • 5 Beds
    • 5 Baths
    • 4,455 Sq.Ft.
  • 222 S Caldwell Street Unit: 1612 For Sale

    $719,000

    222 S Caldwell Street Unit: 1612, Charlotte, NC 28202

    • 2 Beds
    • 2 Baths
    • 1,796 Sq.Ft.
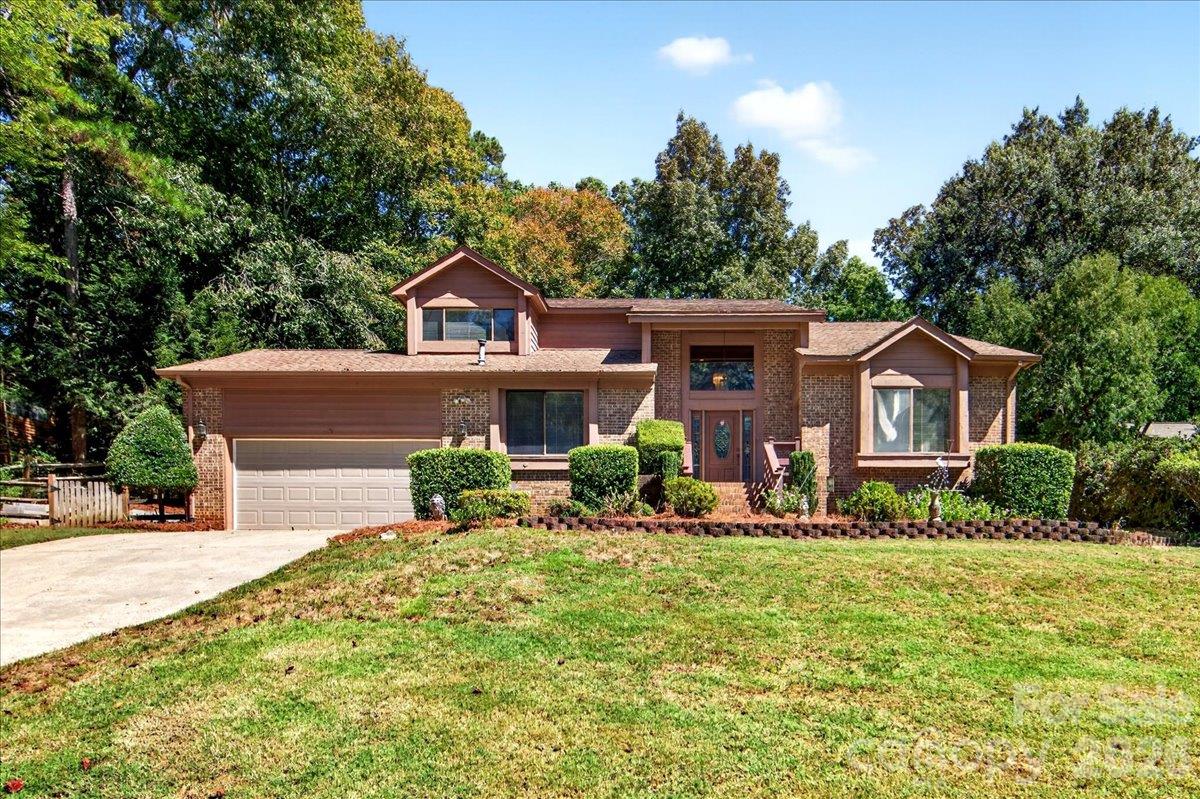
  • Brick suburban home with a two-car garage, broad lawn, and mature trees. Active Under Contract

    $635,000

    6133 Rhone Drive, Charlotte, NC 28226

    • 5 Beds
    • 3 Baths
    • 3,364 Sq.Ft.
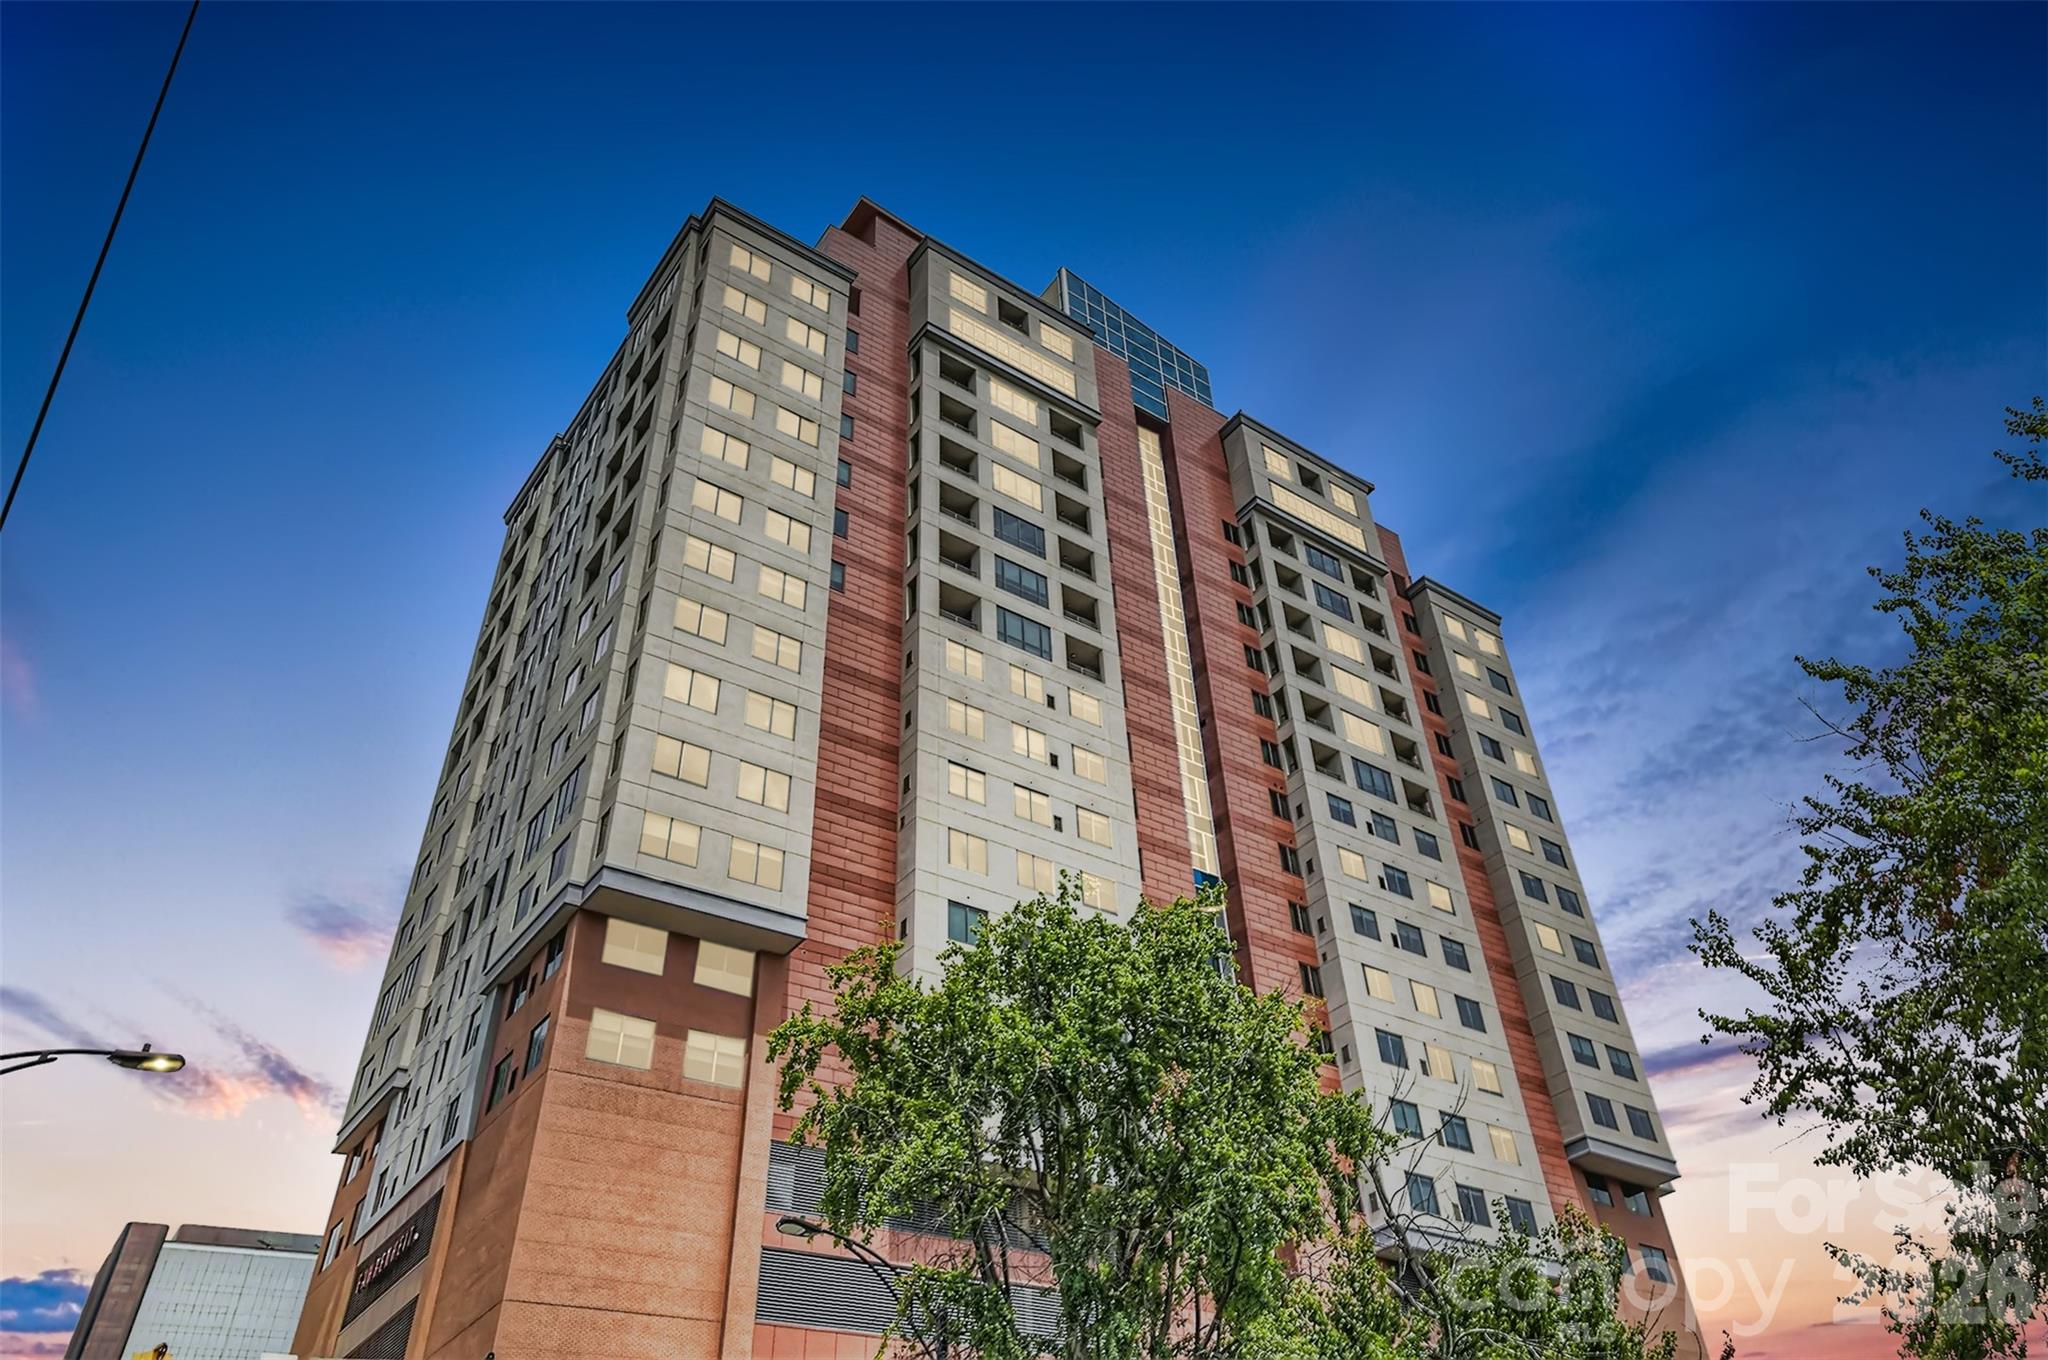
  • High-rise condominium with gray and red facade panels and balconies, photographed at dusk. For Sale

    $599,999

    222 S Caldwell Street Unit: 1501, Charlotte, NC 28202

    • 2 Beds
    • 2 Baths
    • 1,796 Sq.Ft.
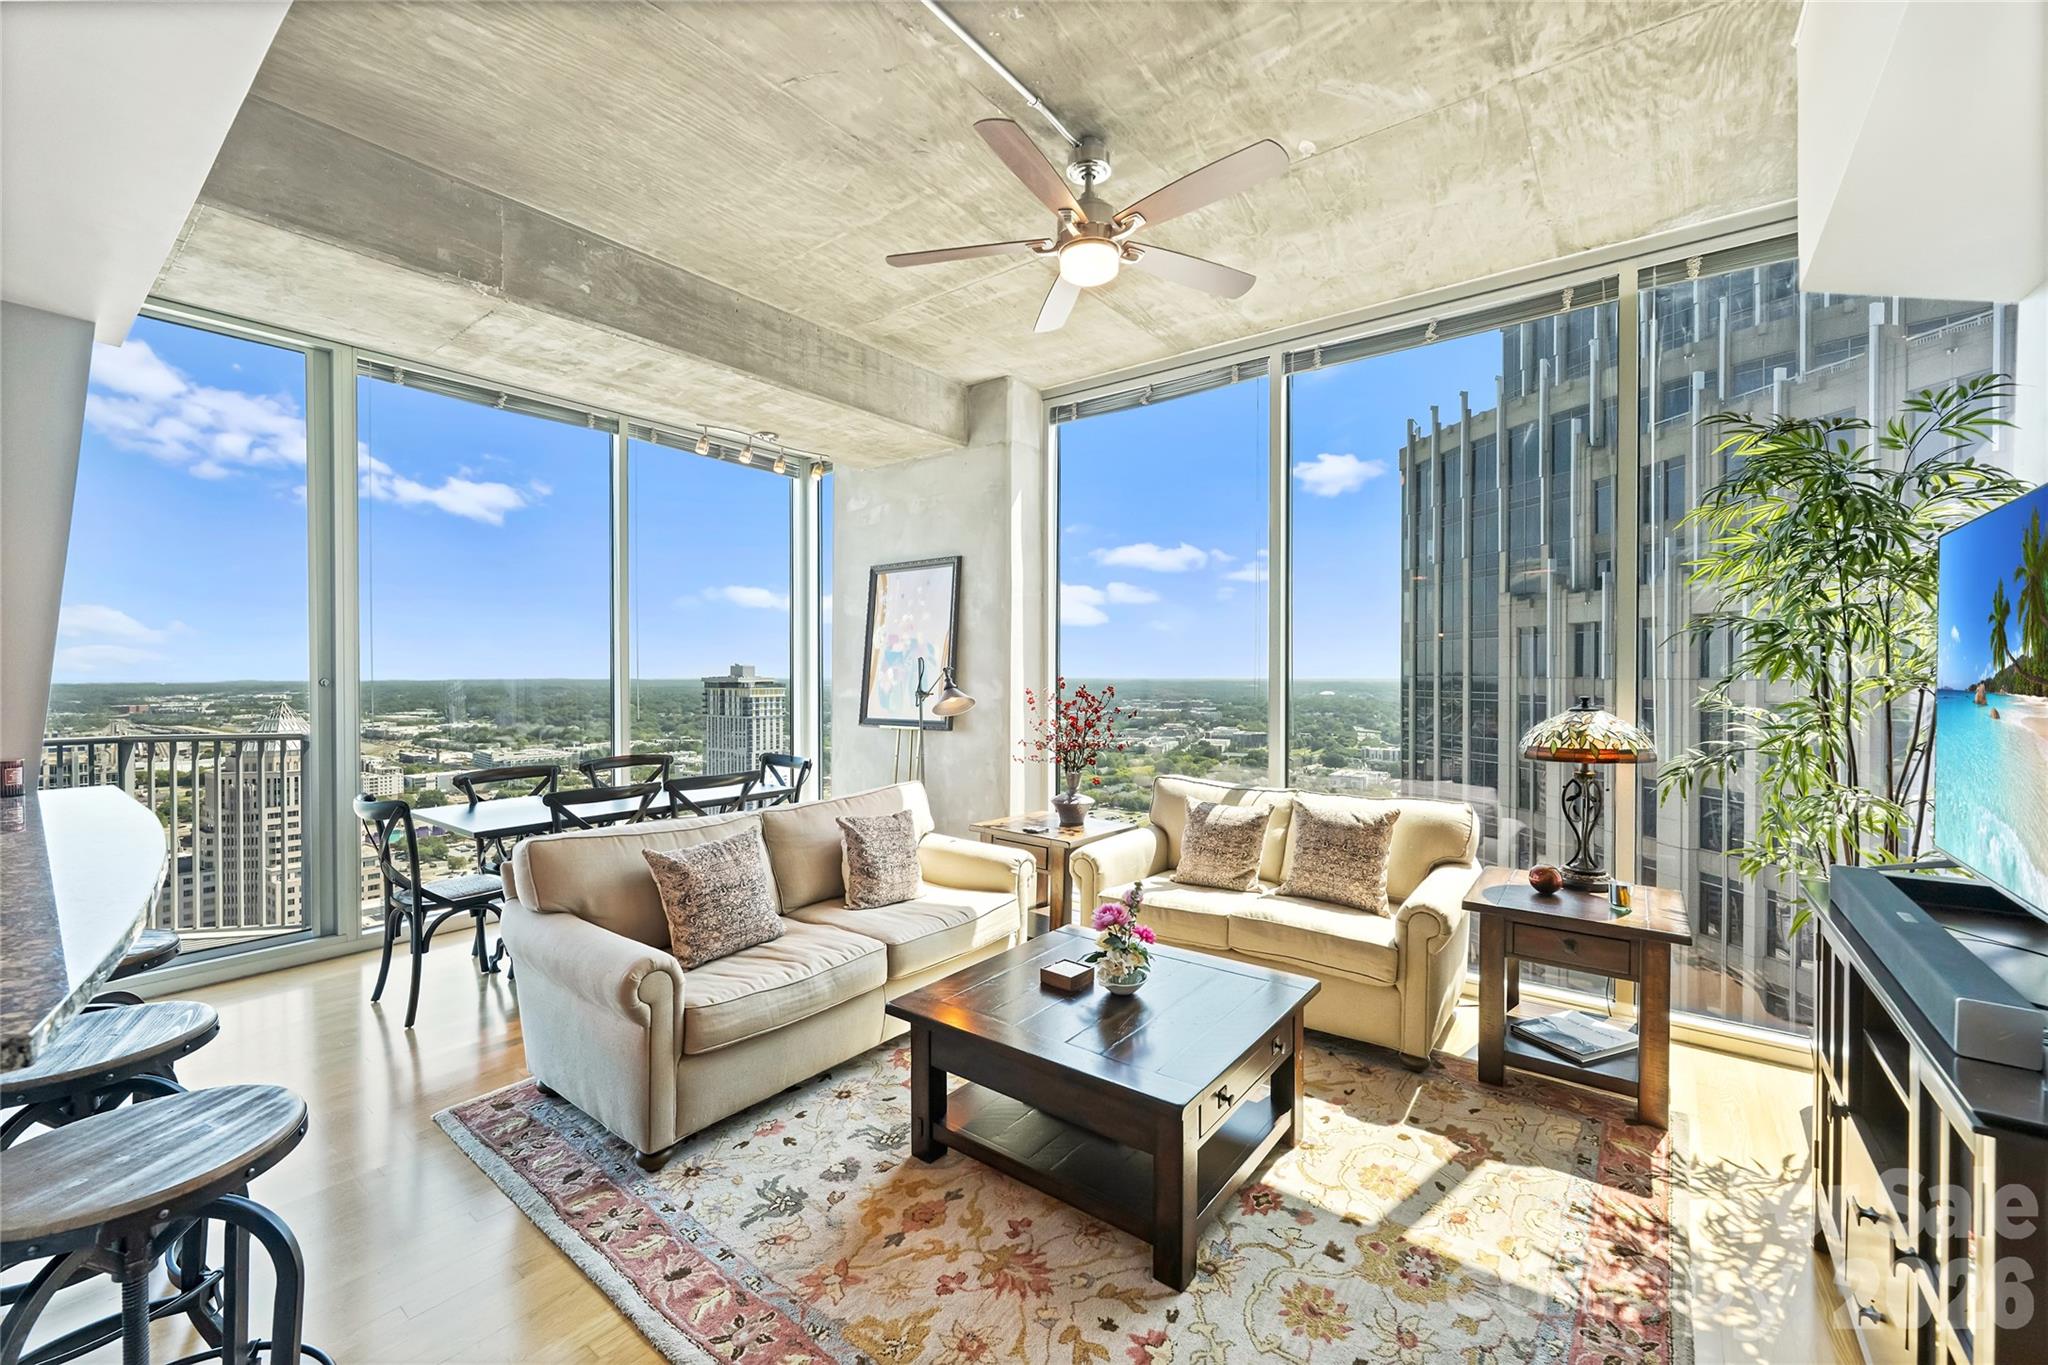
  • High-rise condo living room with cream sofas and floor-to-ceiling windows overlooking the city. For Sale

    $589,900

    210 N Church Street Unit: 3415, Charlotte, NC 28202

    • 2 Beds
    • 2 Baths
    • 1,069 Sq.Ft.
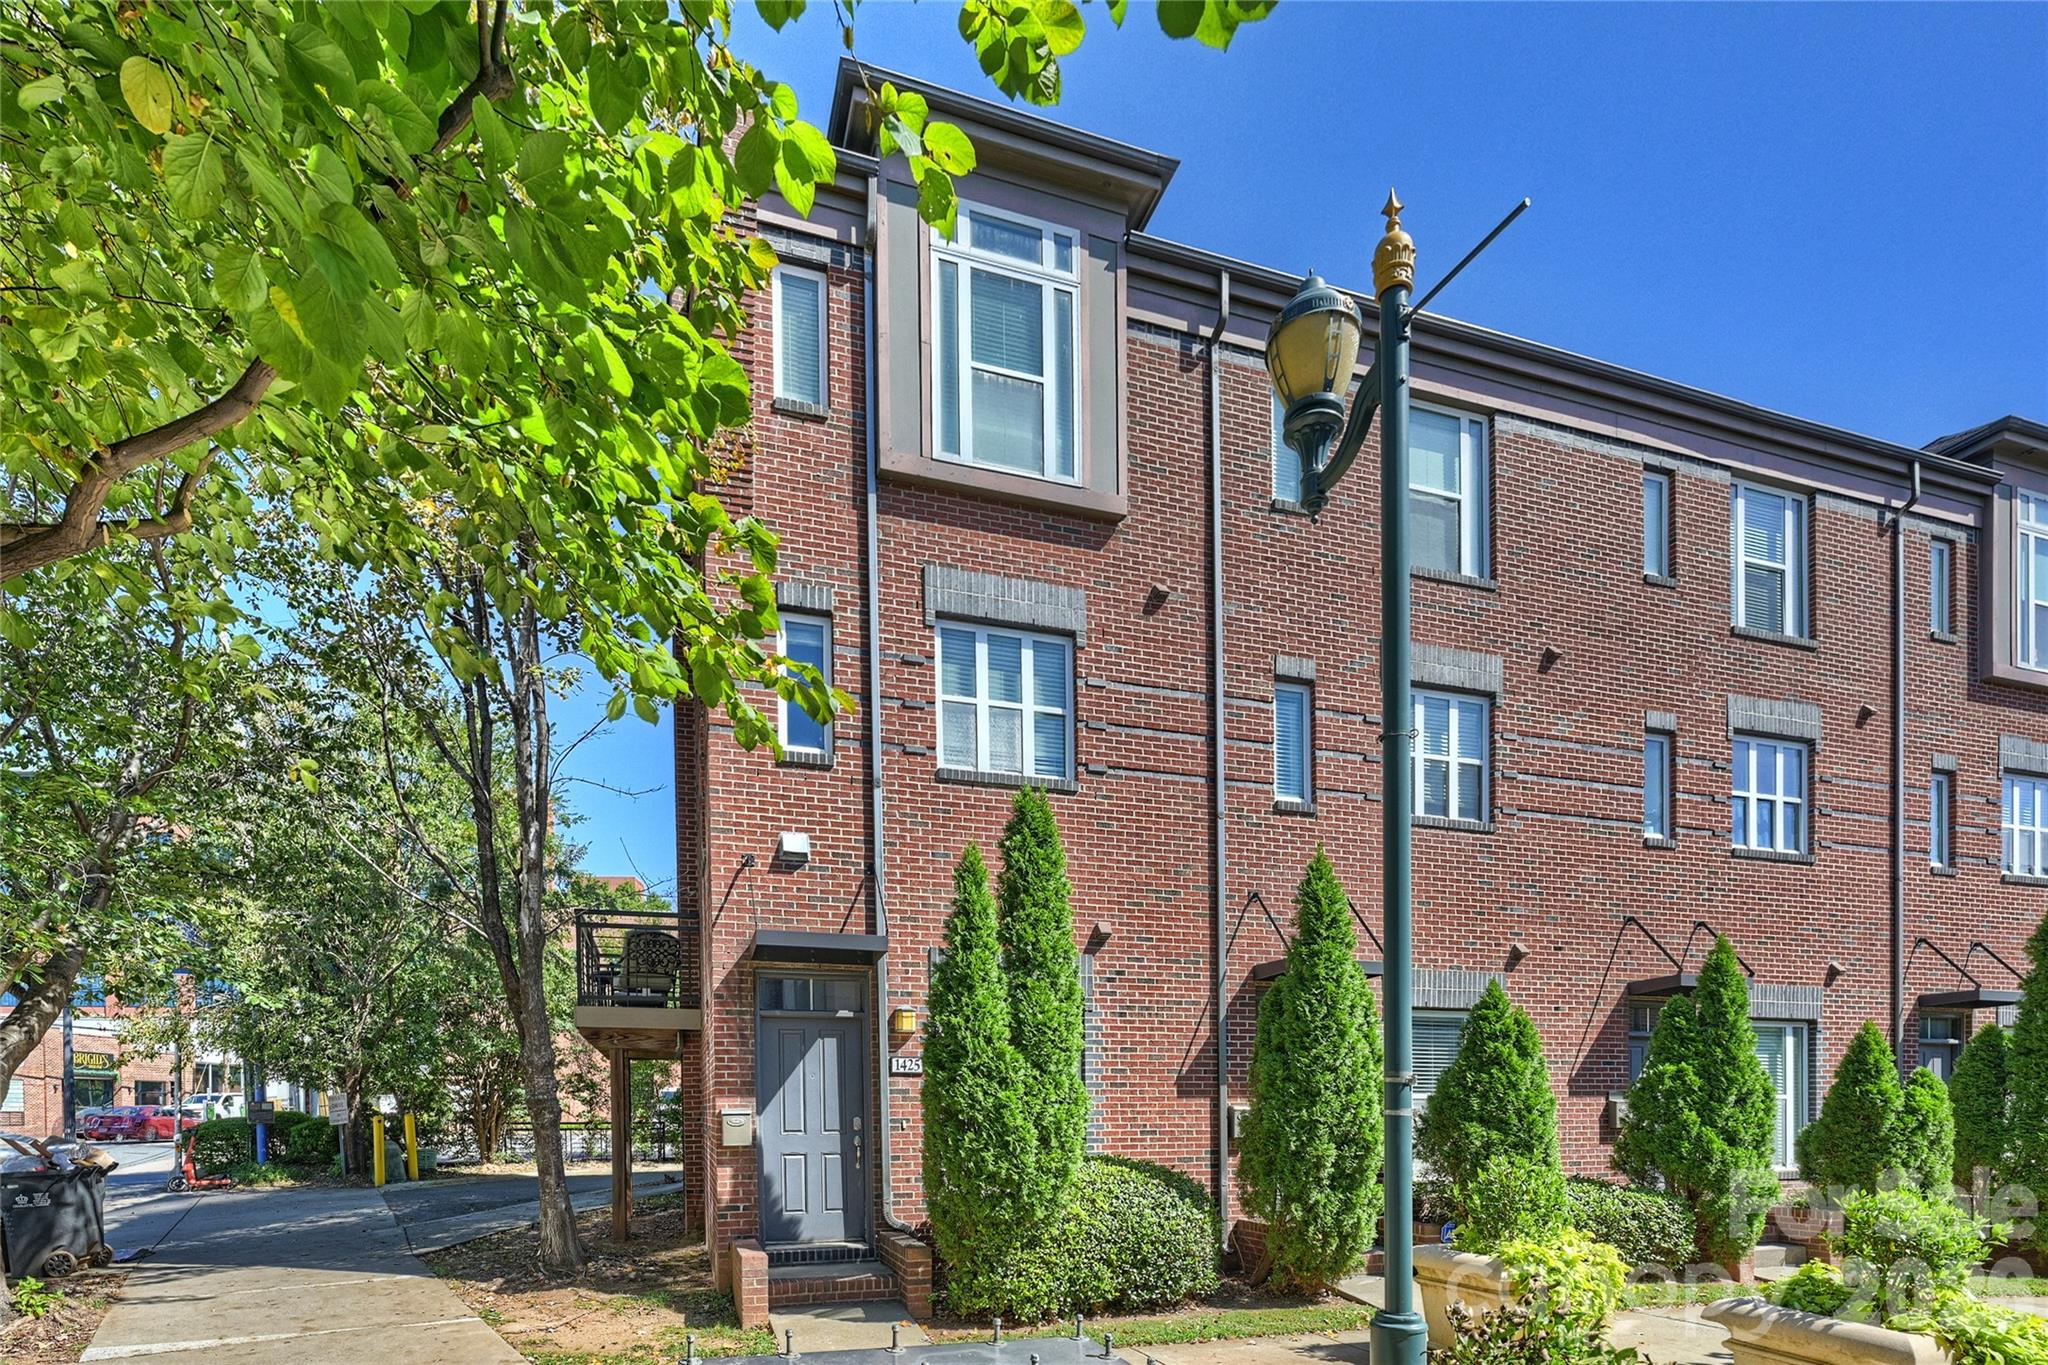
  • Red-brick townhome with a gray entry door, leafy trees, and trimmed shrubs. Pending

    $579,999

    1425 Camden Road, Charlotte, NC 28203

    • 3 Beds
    • 4 Baths
    • 1,380 Sq.Ft.
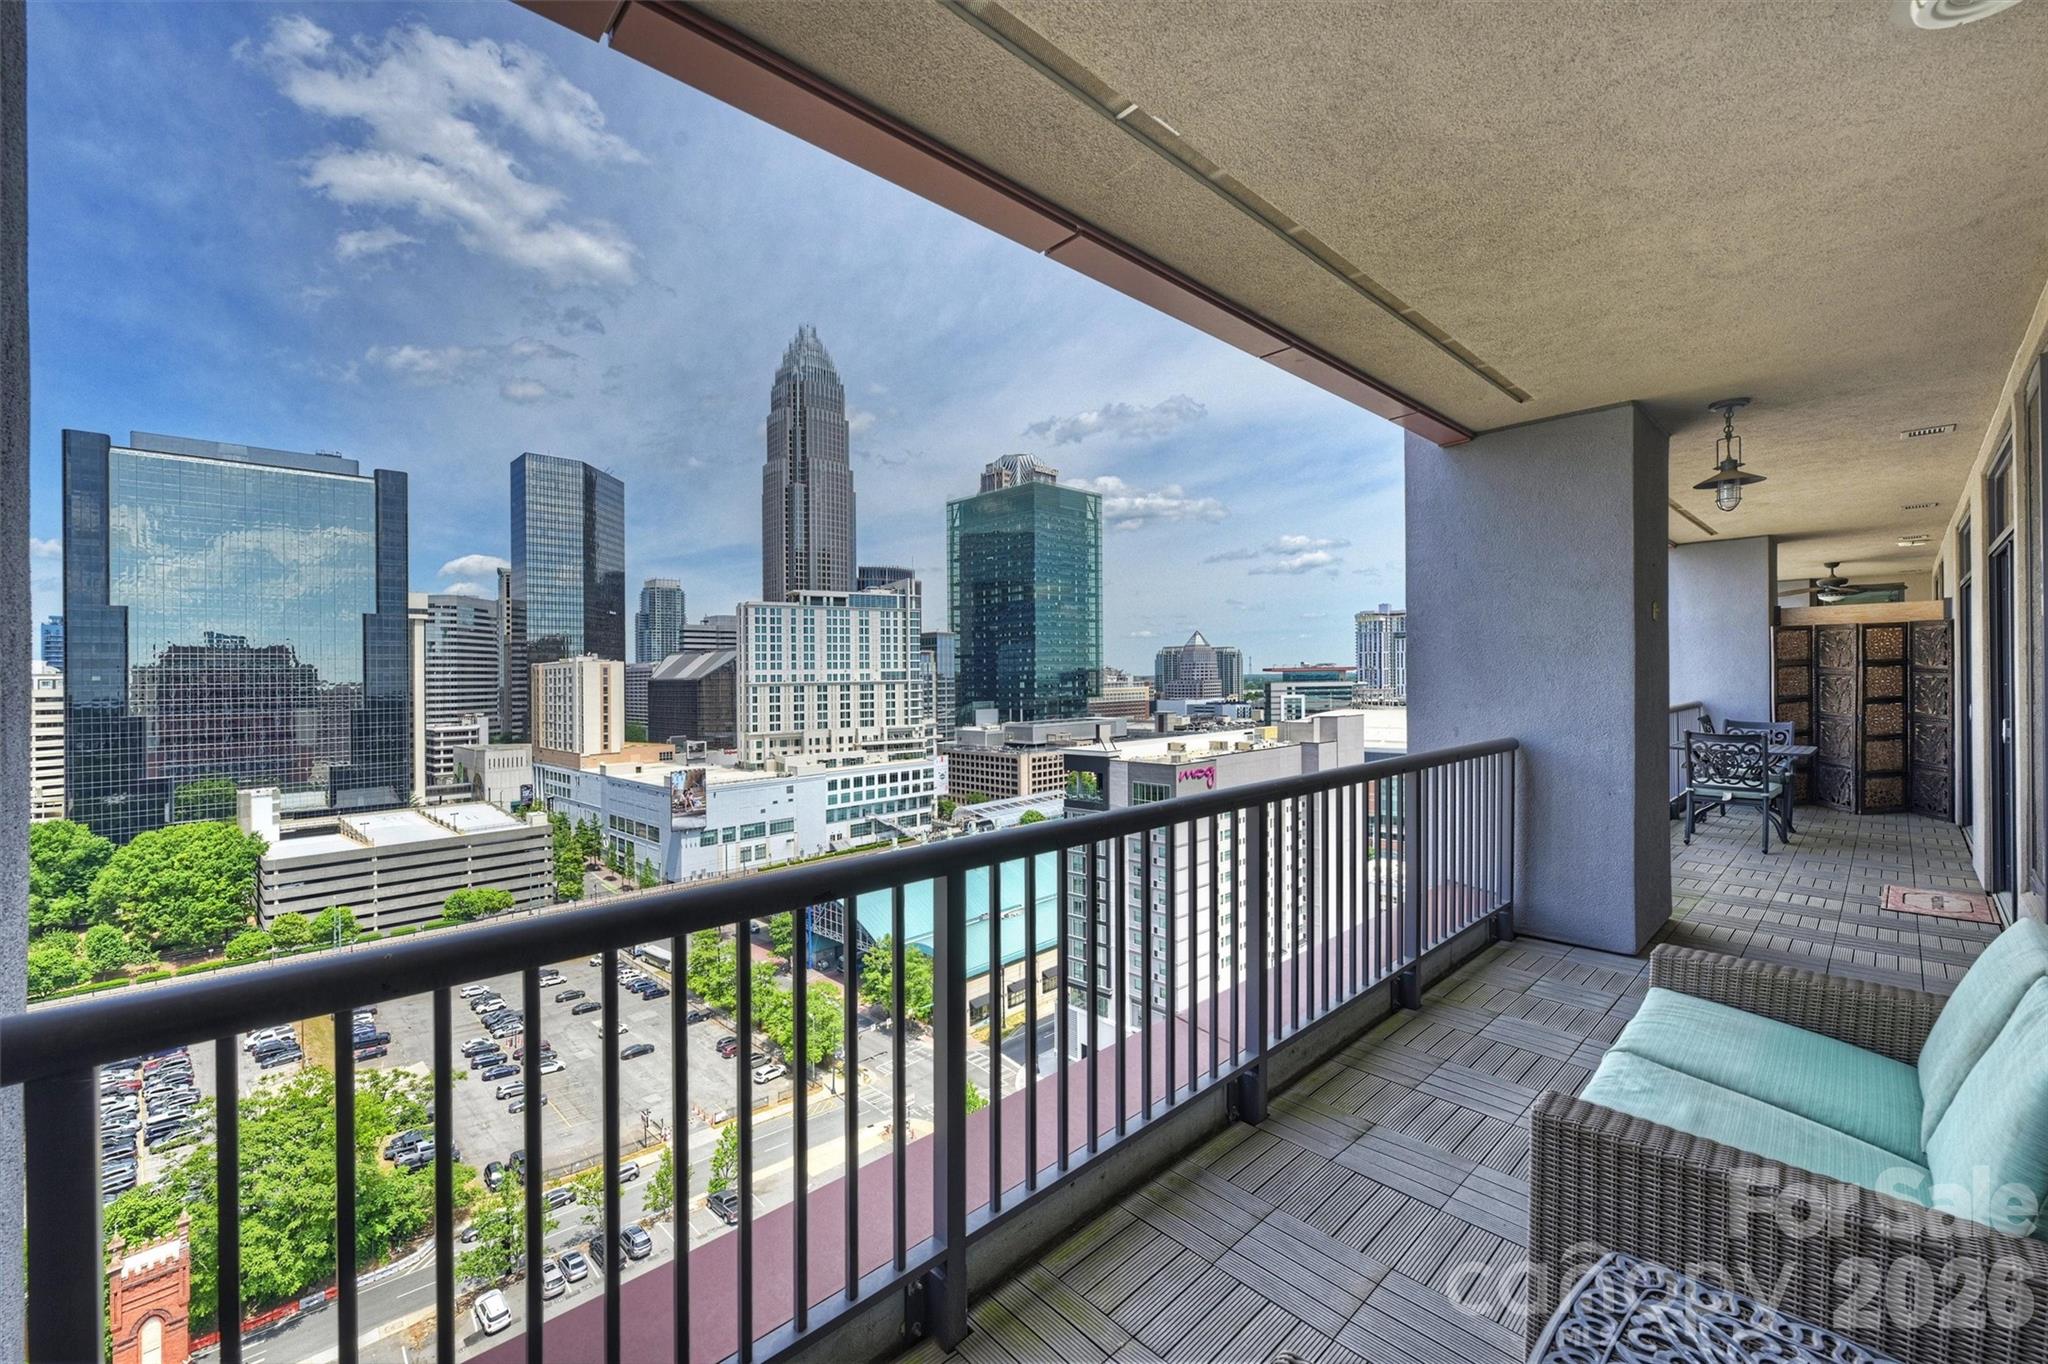
  • High-rise balcony with outdoor seating overlooking the Charlotte skyline. Active Under Contract

    $565,000

    222 S Caldwell Street Unit: 1708, Charlotte, NC 28202

    • 2 Beds
    • 2 Baths
    • 1,203 Sq.Ft.
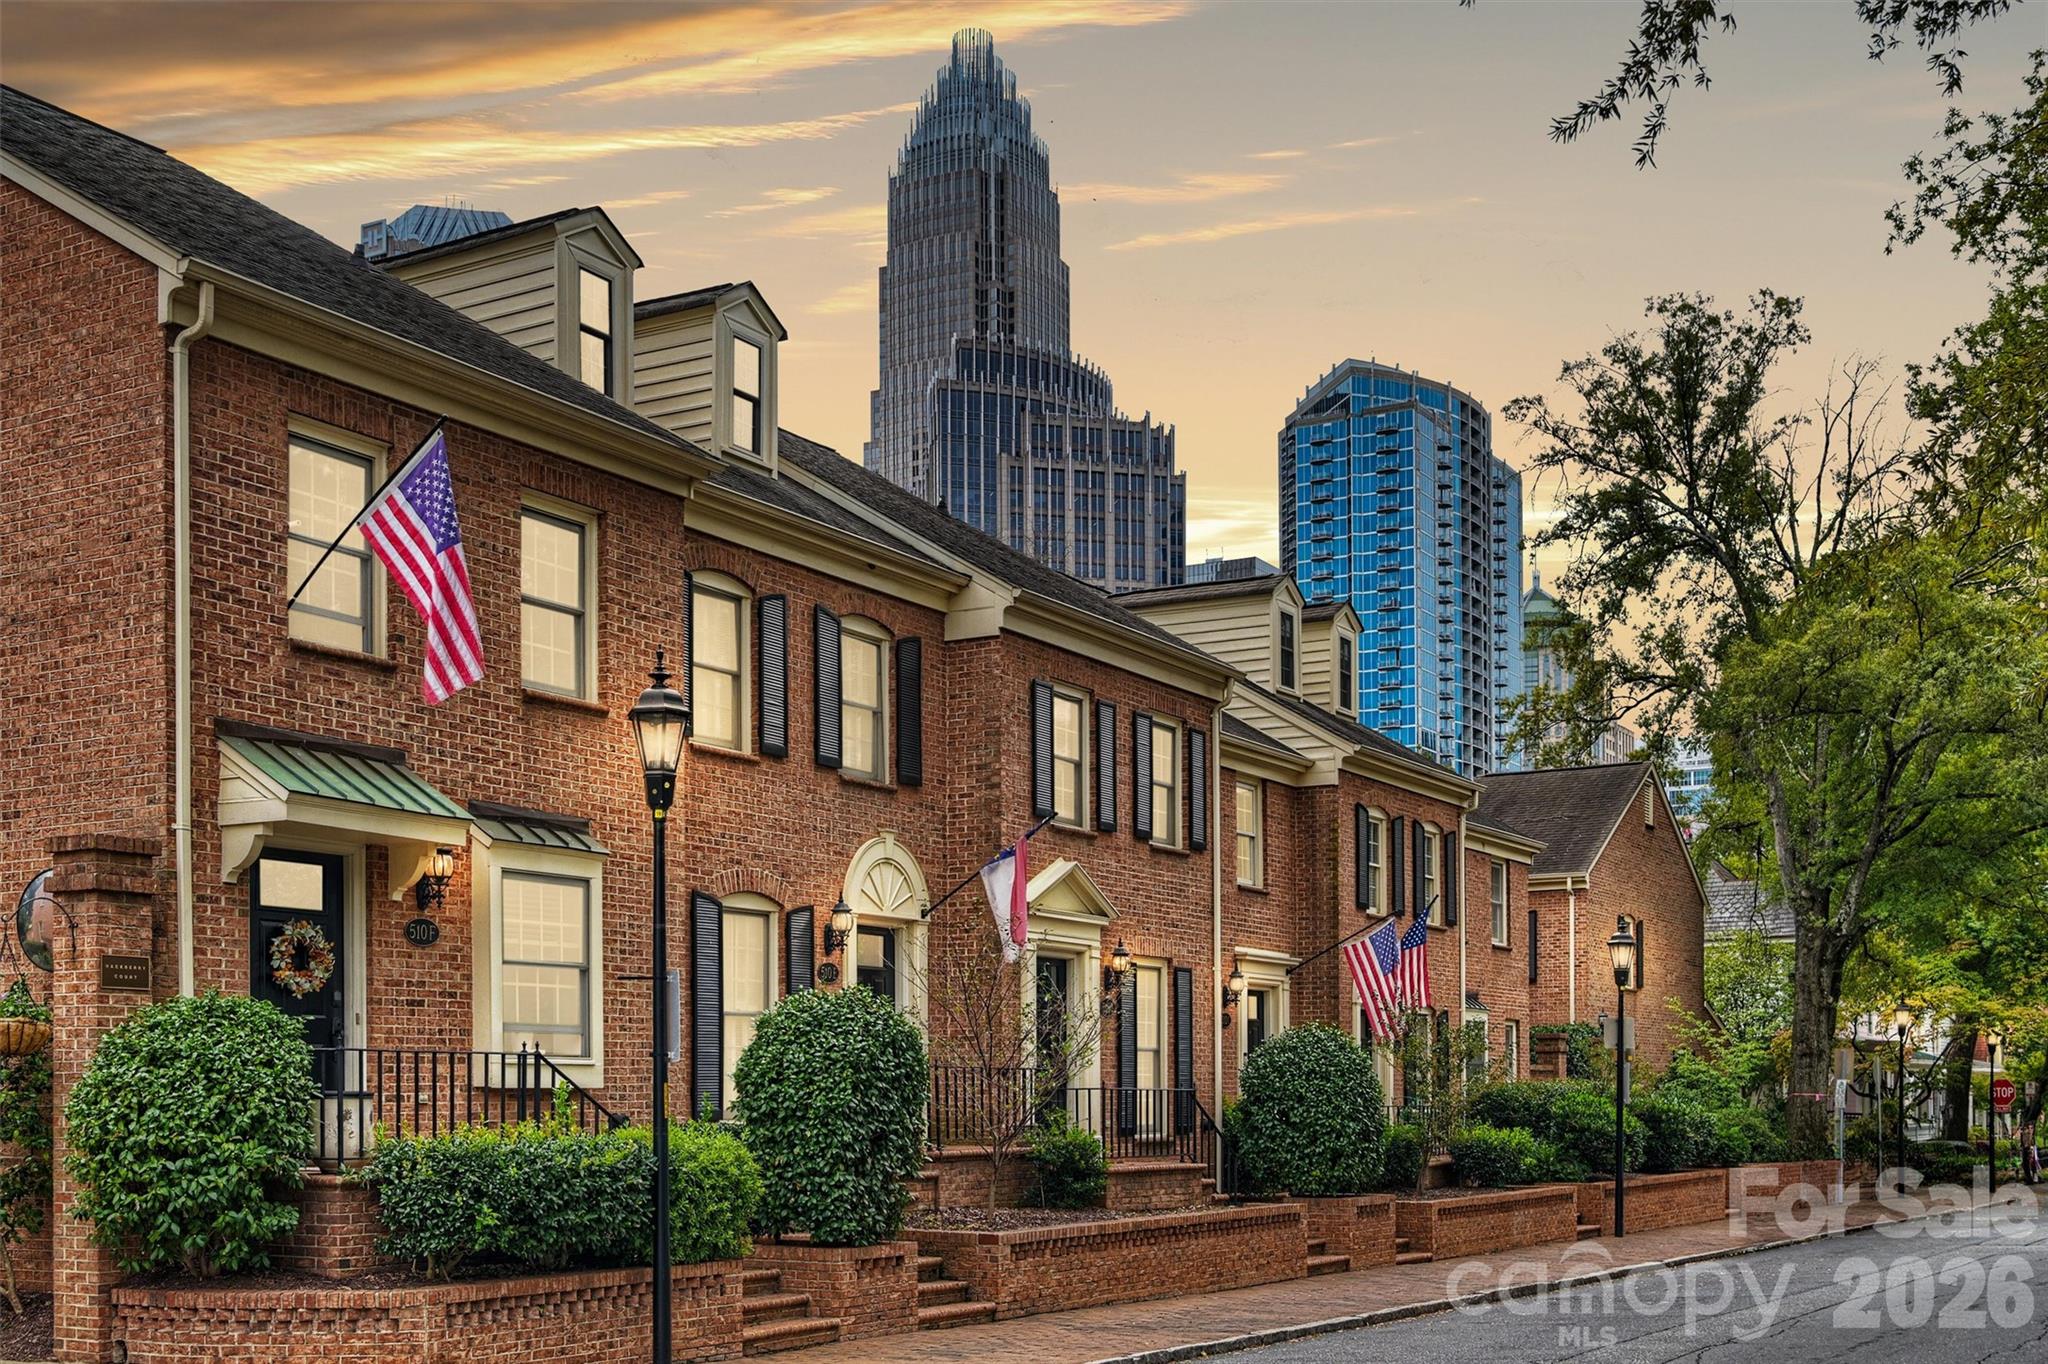
  • 500 N Poplar Street Unit: B For Sale

    $549,000

    500 N Poplar Street Unit: B, Charlotte, NC 28202

    • 2 Beds
    • 3 Baths
    • 1,240 Sq.Ft.
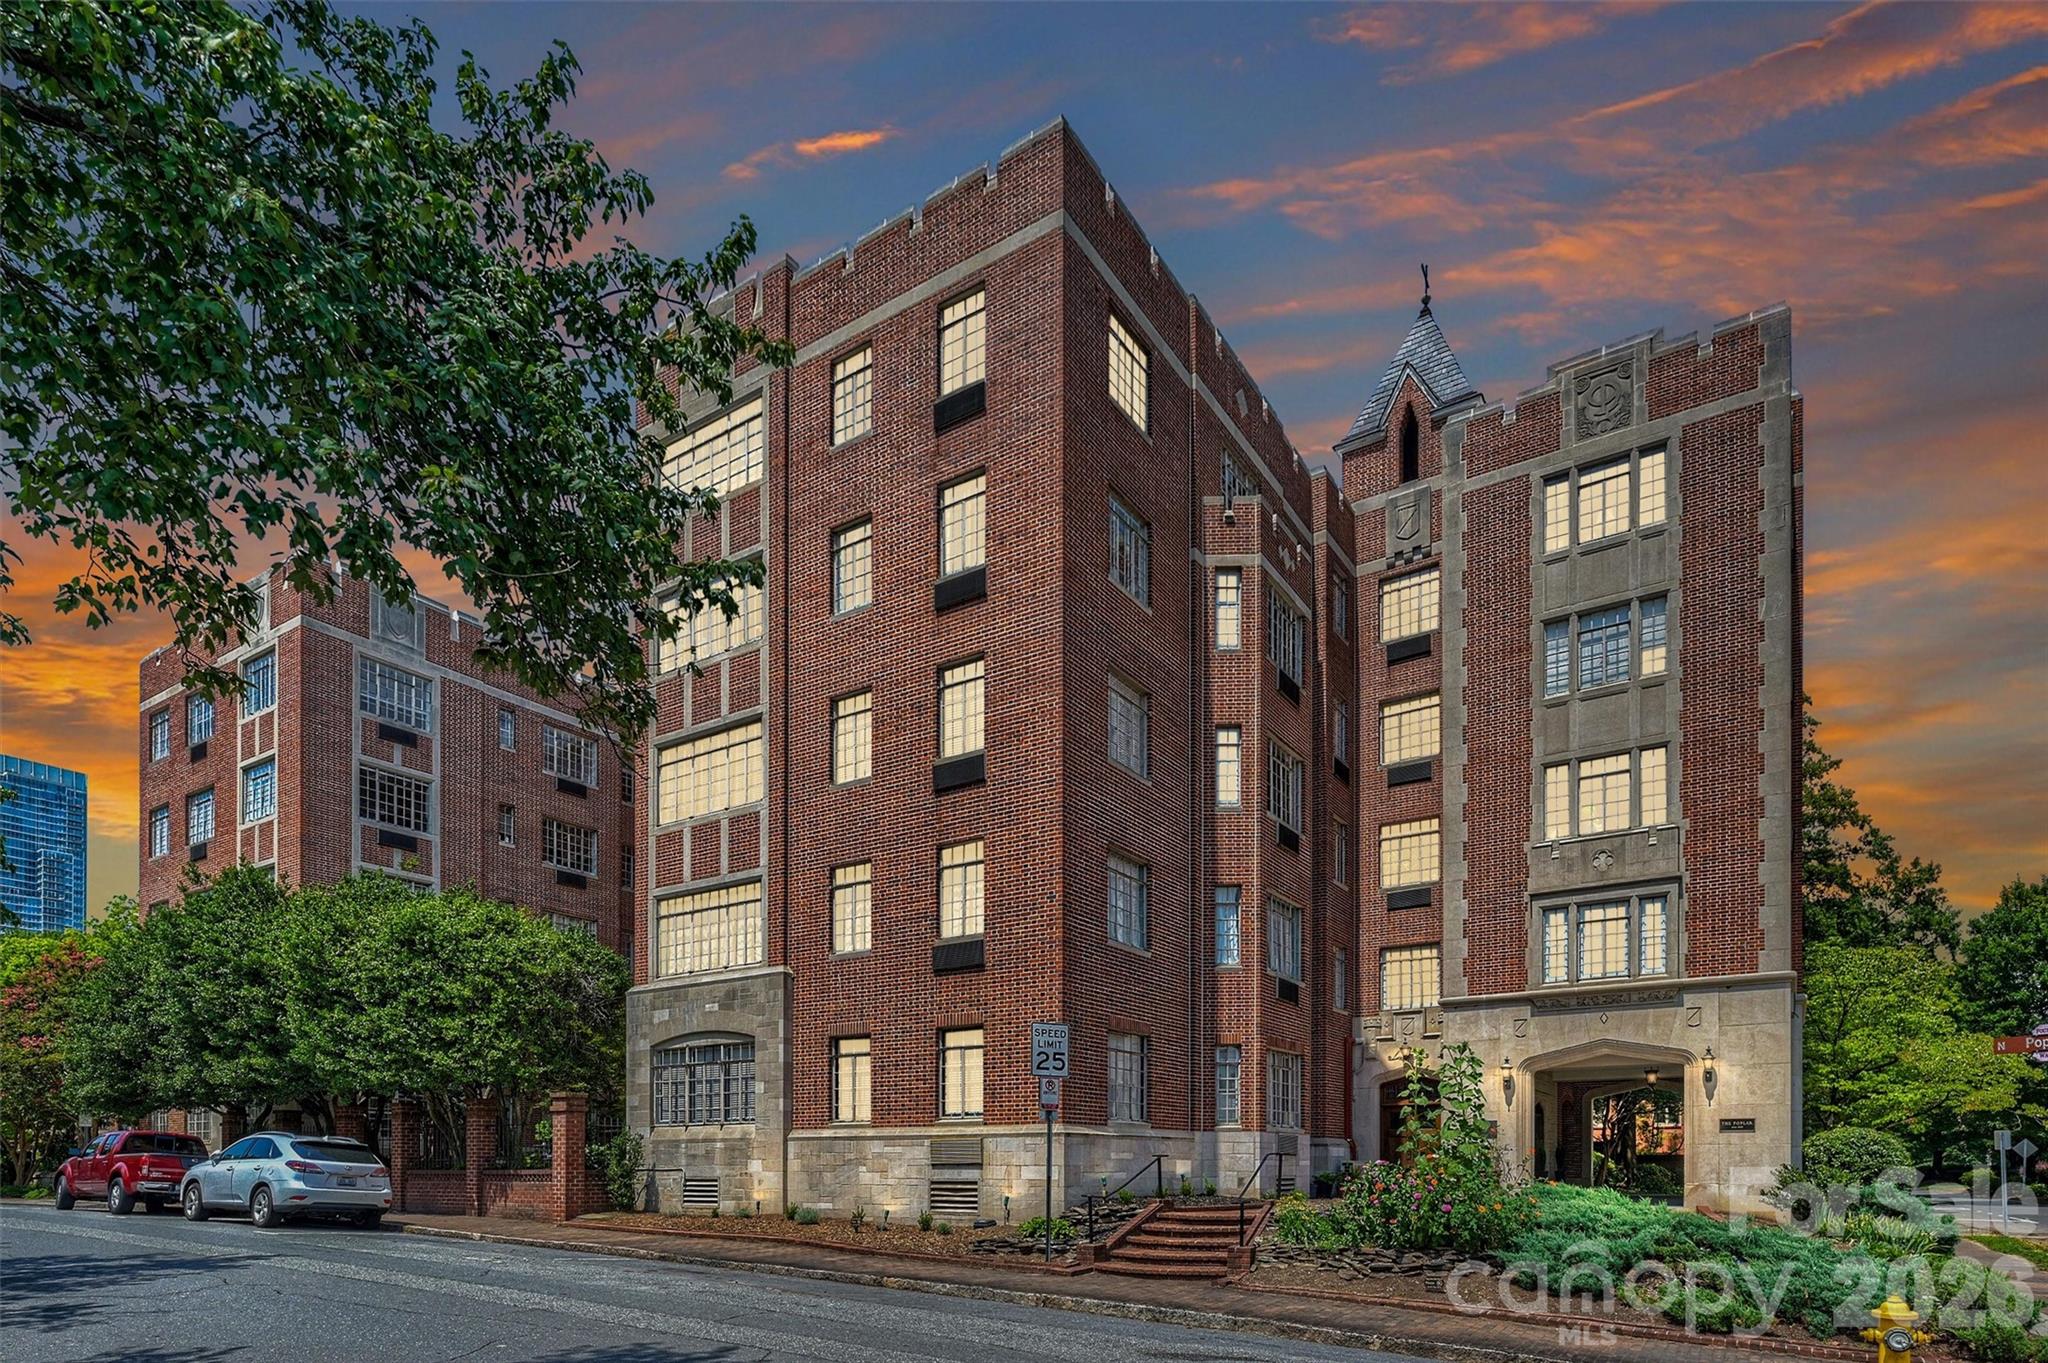
  • Red-brick apartment building with stone trim, illuminated windows, and a landscaped arched entrance at sunset. For Sale

    $499,900

    301 W 10th Street Unit: 308, Charlotte, NC 28202

    • 3 Beds
    • 2 Baths
    • 1,524 Sq.Ft.
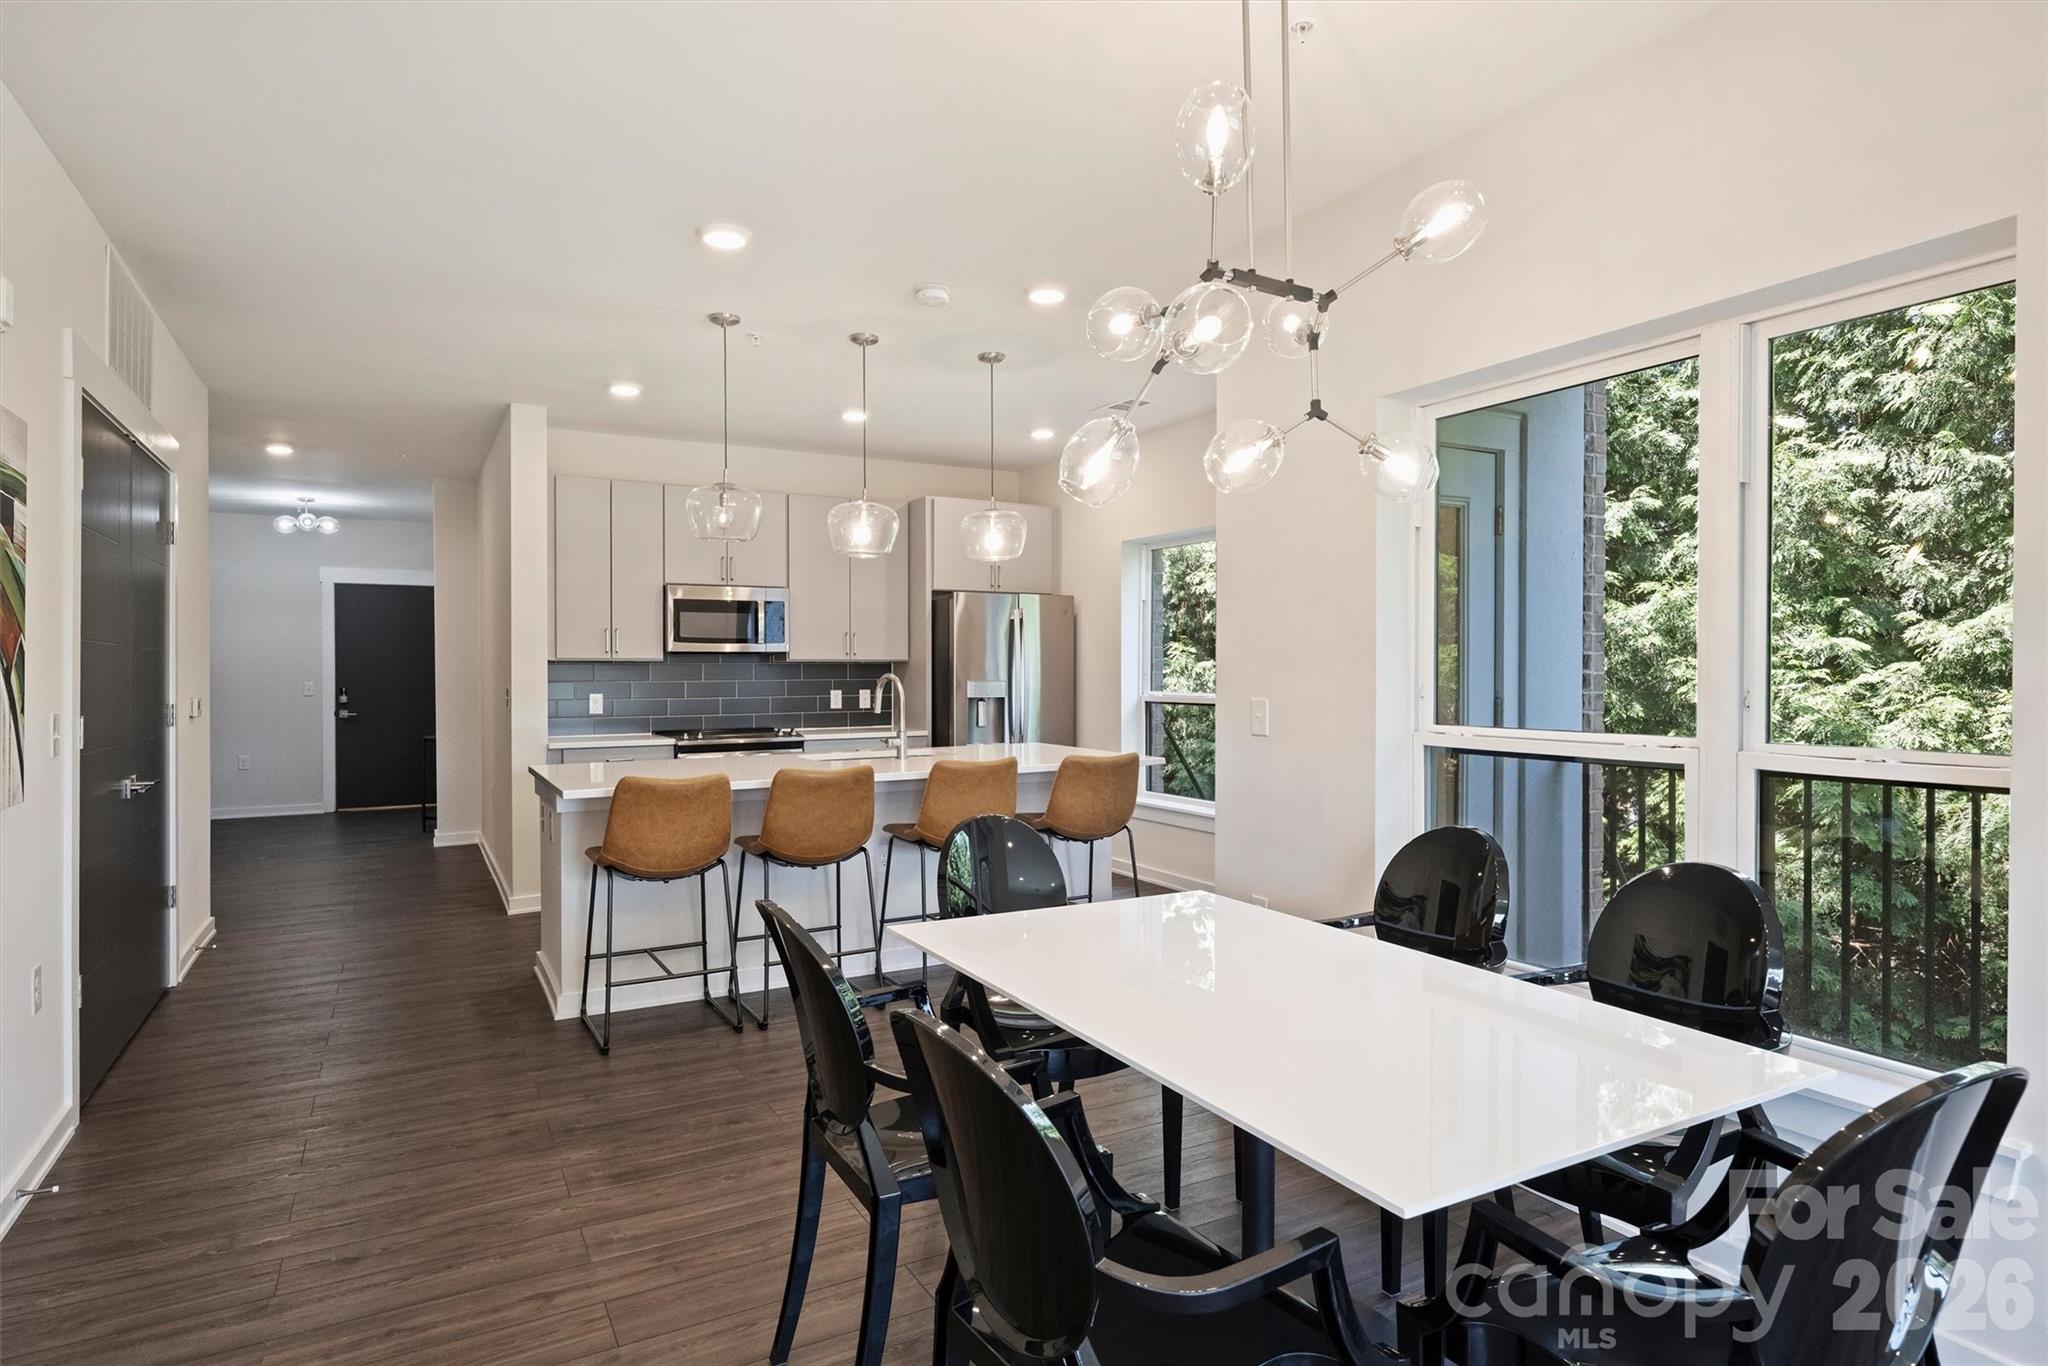
  • Open-plan kitchen and dining area with a white island, pendant lights, and large windows overlooking trees. For Sale

    $489,750

    3630 N Davidson Street Unit: 2207, Charlotte, NC 28205

    • 2 Beds
    • 3 Baths
    • 1,455 Sq.Ft.
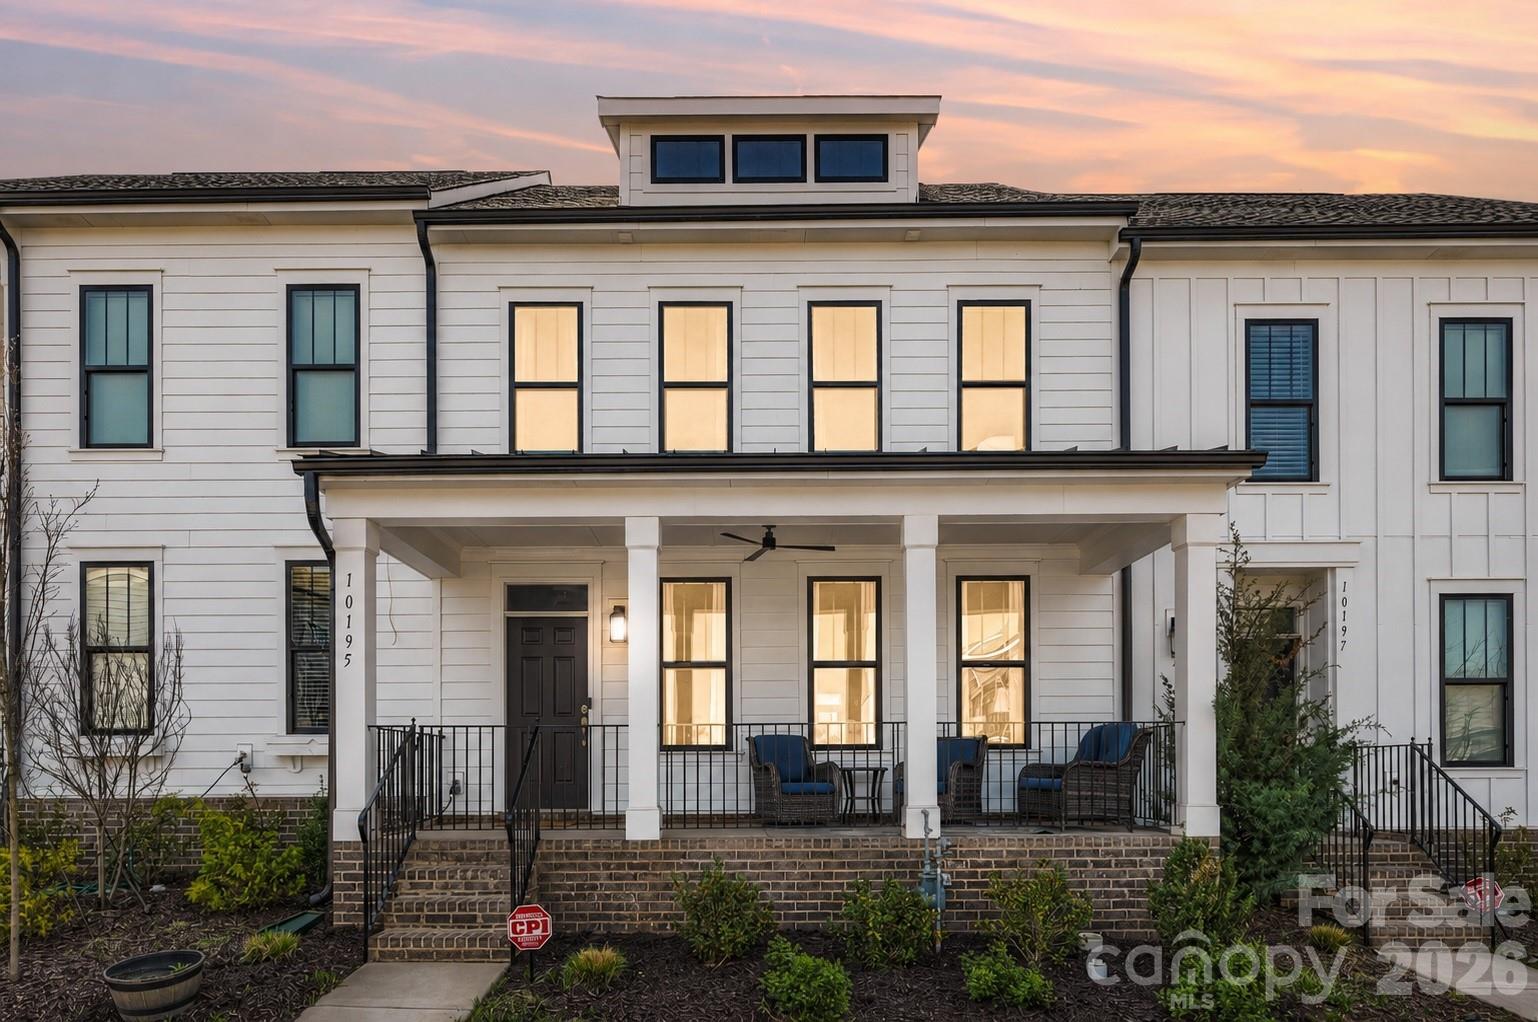
  • White two-story home with a covered porch, black railings, and landscaped brick steps at sunset. For Sale

    $439,900

    10195 Rainier Trail Drive NW, Huntersville, NC 28078

    • 3 Beds
    • 3 Baths
    • 2,005 Sq.Ft.
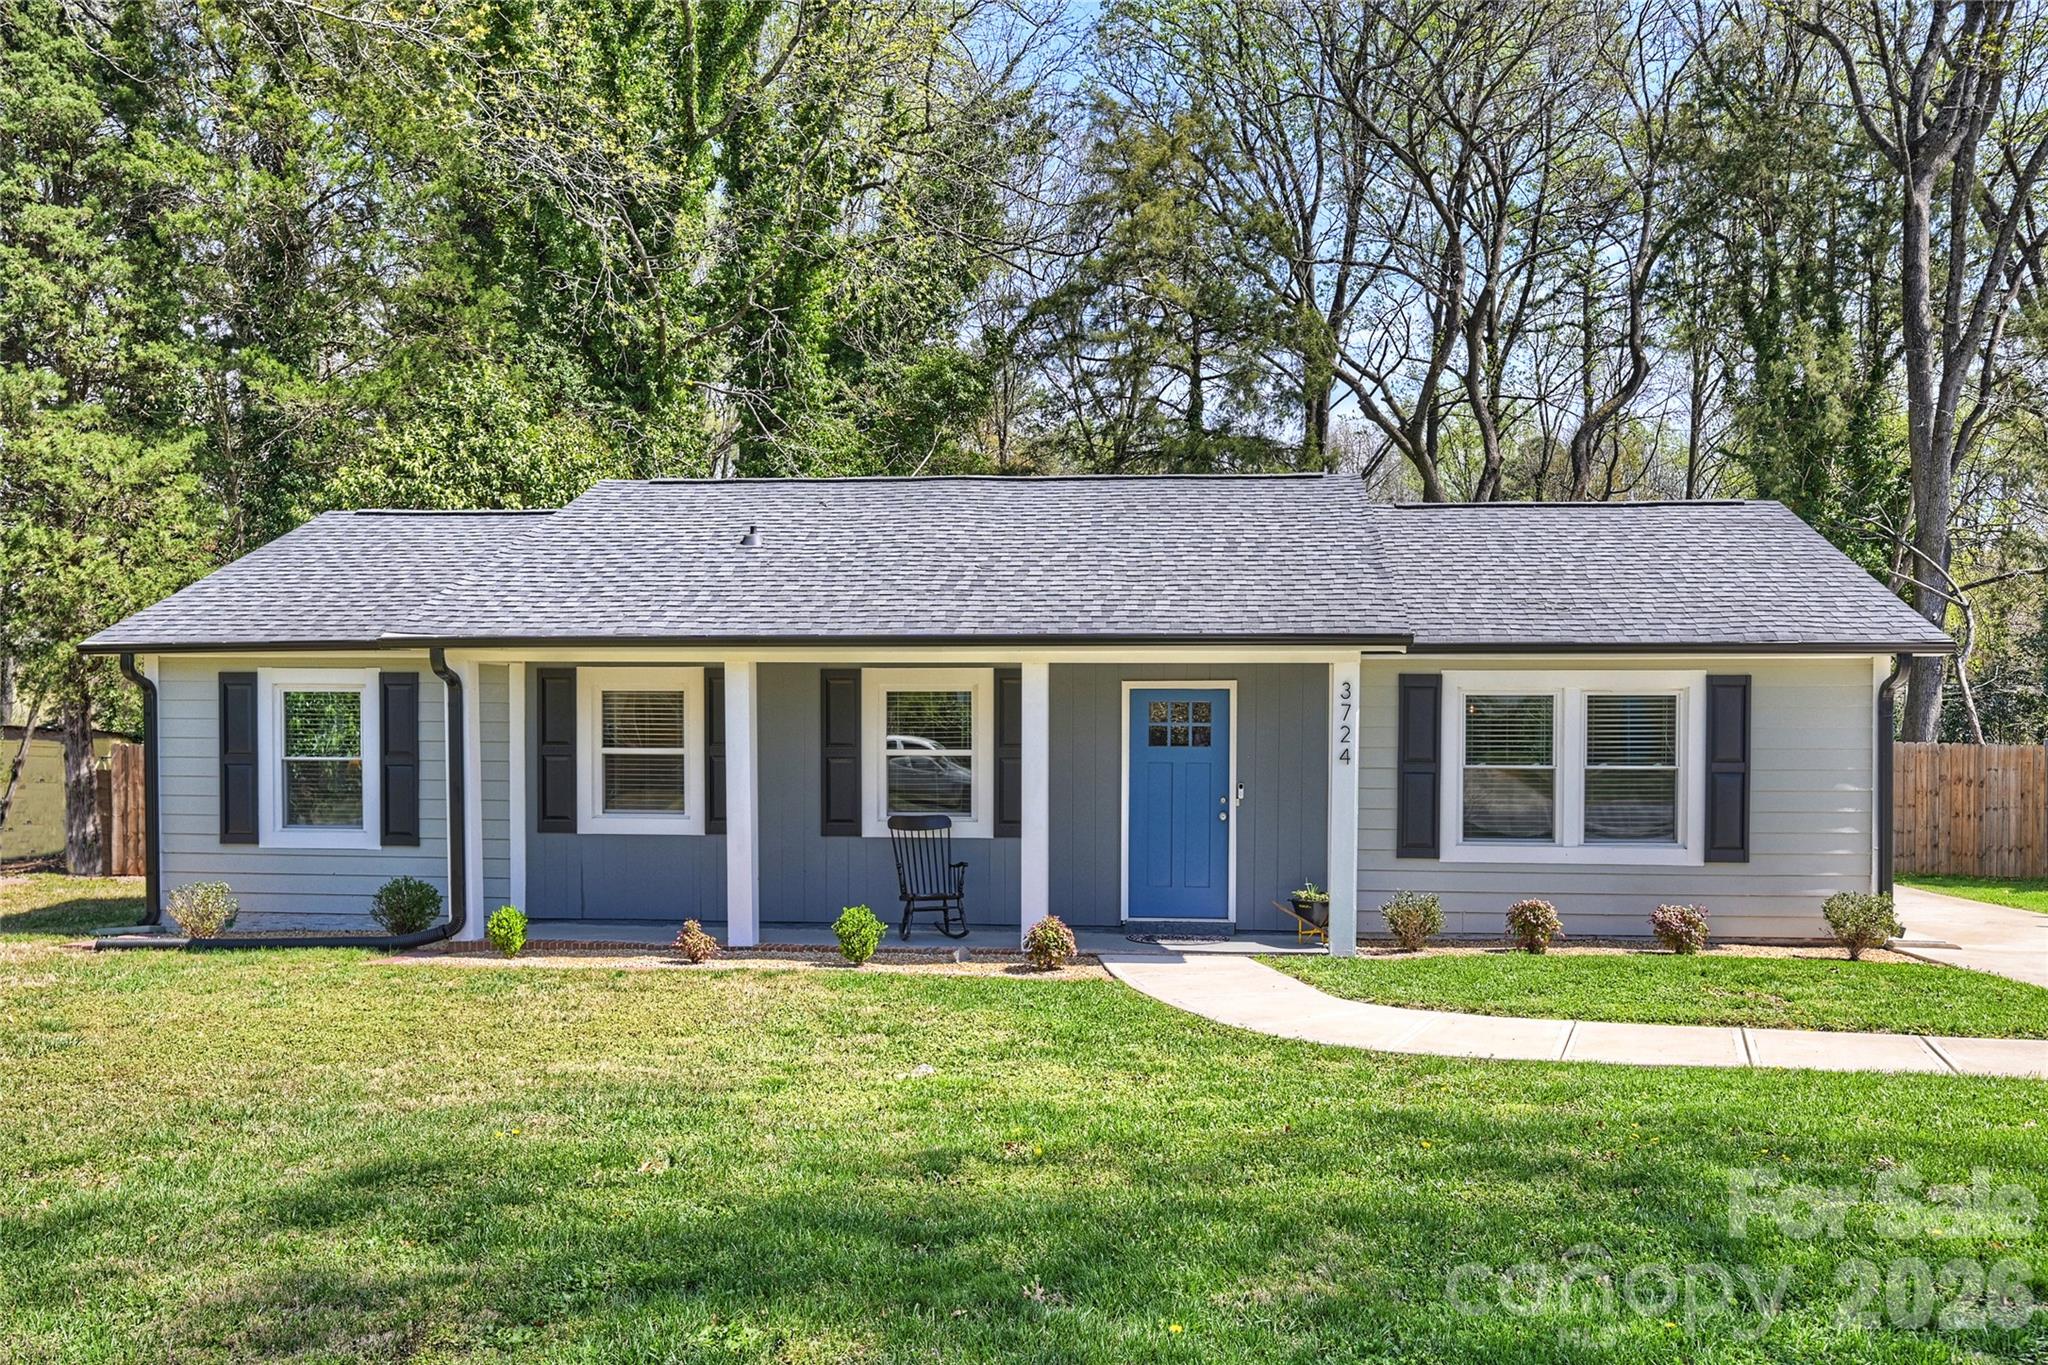
  • 3724 Cobbleridge Drive For Sale

    $419,000

    3724 Cobbleridge Drive, Charlotte, NC 28215

    • 3 Beds
    • 2 Baths
    • 1,362 Sq.Ft.
  • 230 S Tryon Street Unit: 1105 For Sale

    $399,000

    230 S Tryon Street Unit: 1105, Charlotte, NC 28202

    • 2 Beds
    • 1 Bath
    • 859 Sq.Ft.
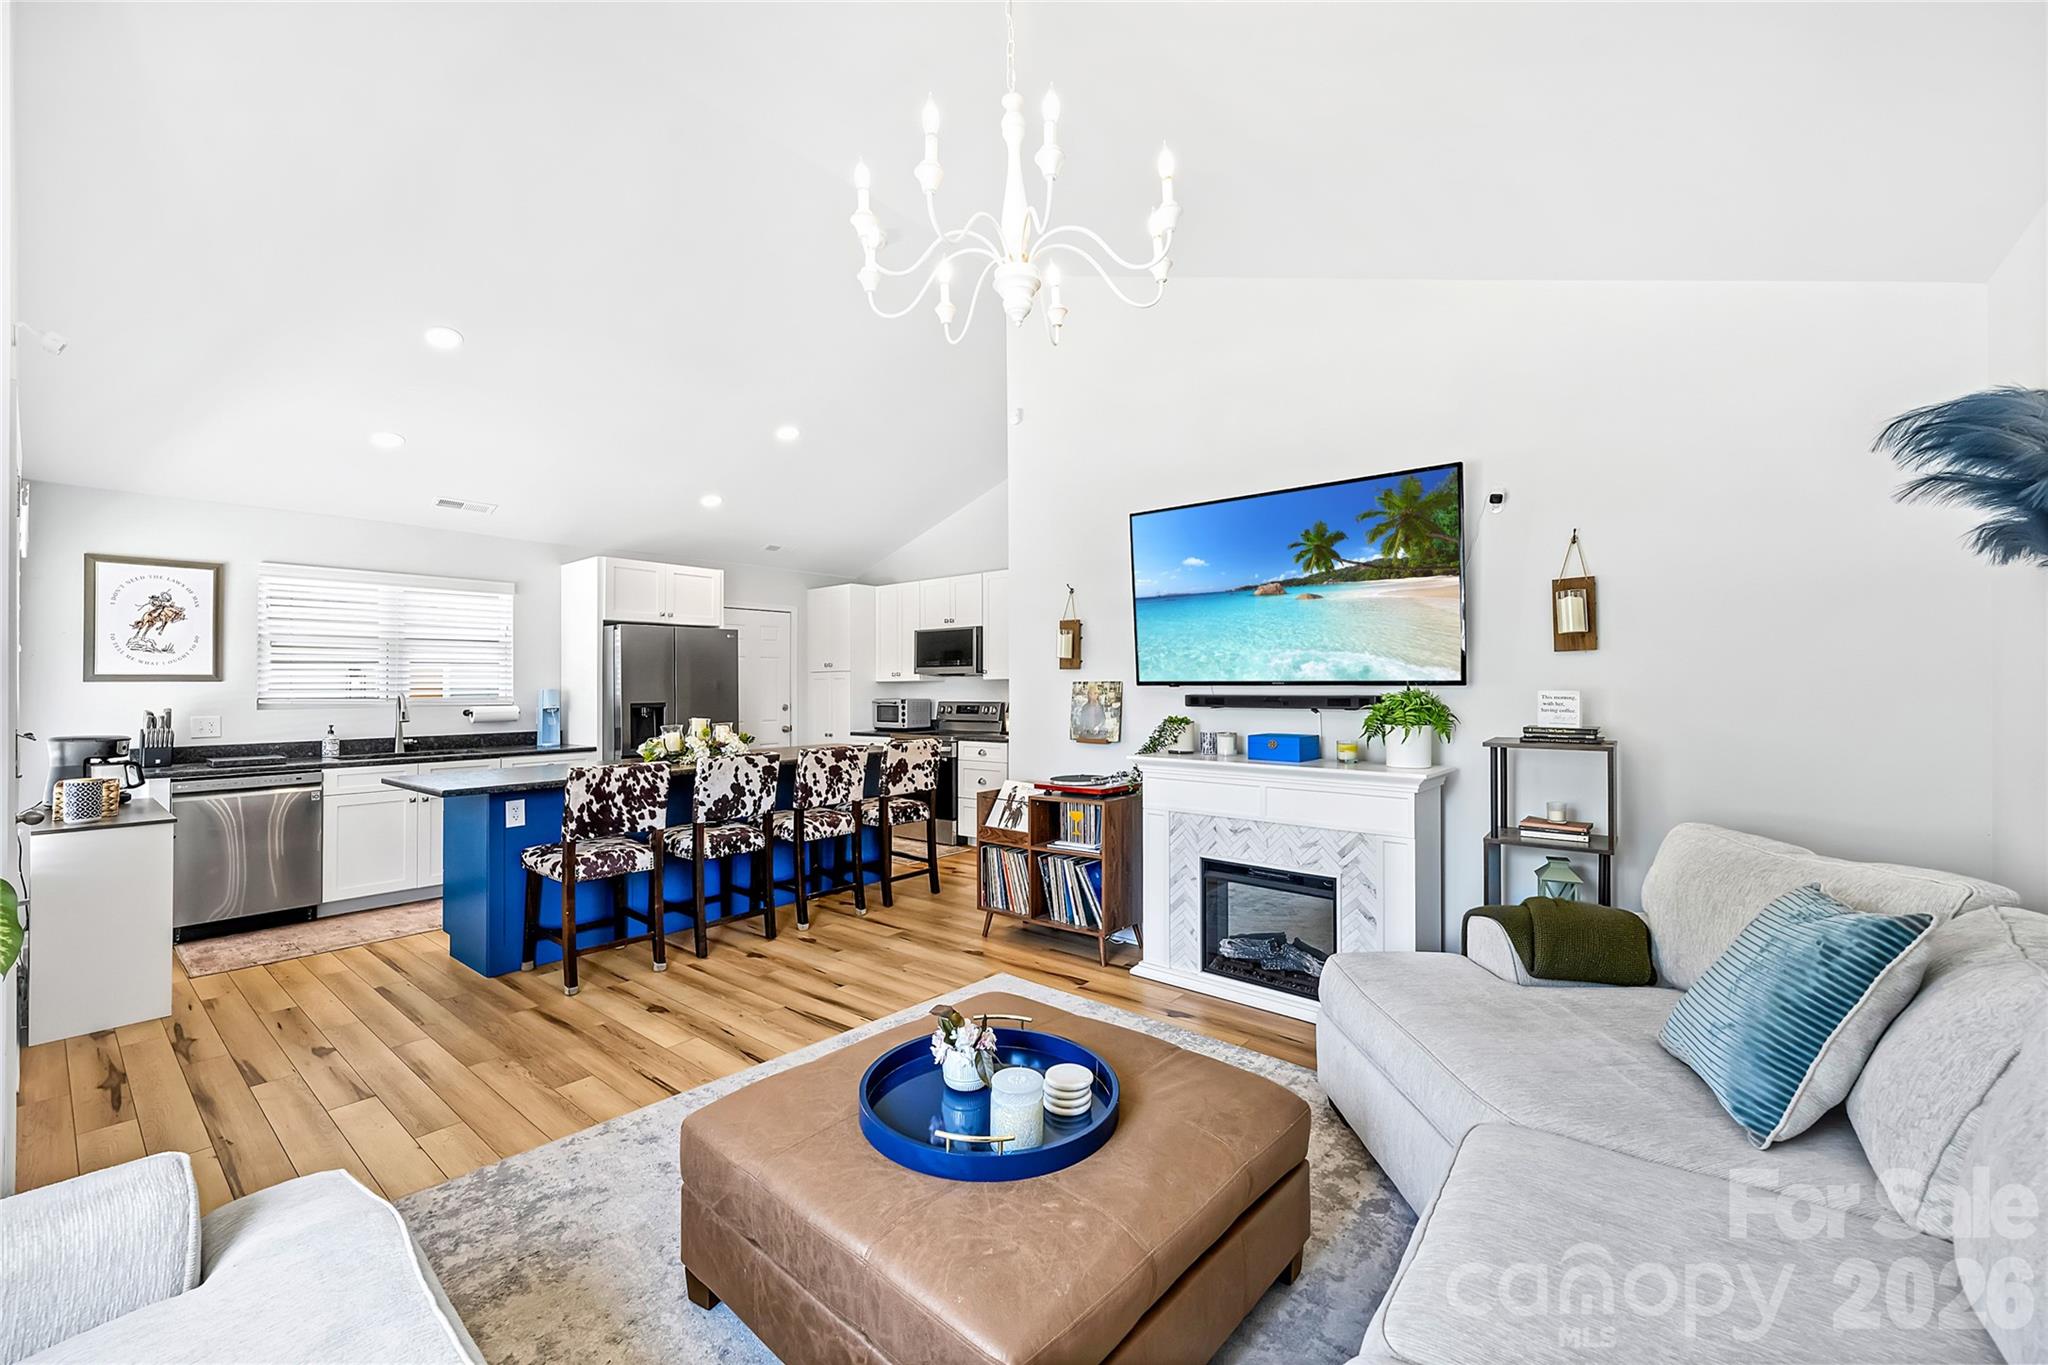
  • Open-plan living room and kitchen with a blue island, wood floors, and white fireplace. For Sale

    $359,900

    3416 Mable Hubbard Drive, Charlotte, NC 28208

    • 4 Beds
    • 2 Baths
    • 1,290 Sq.Ft.
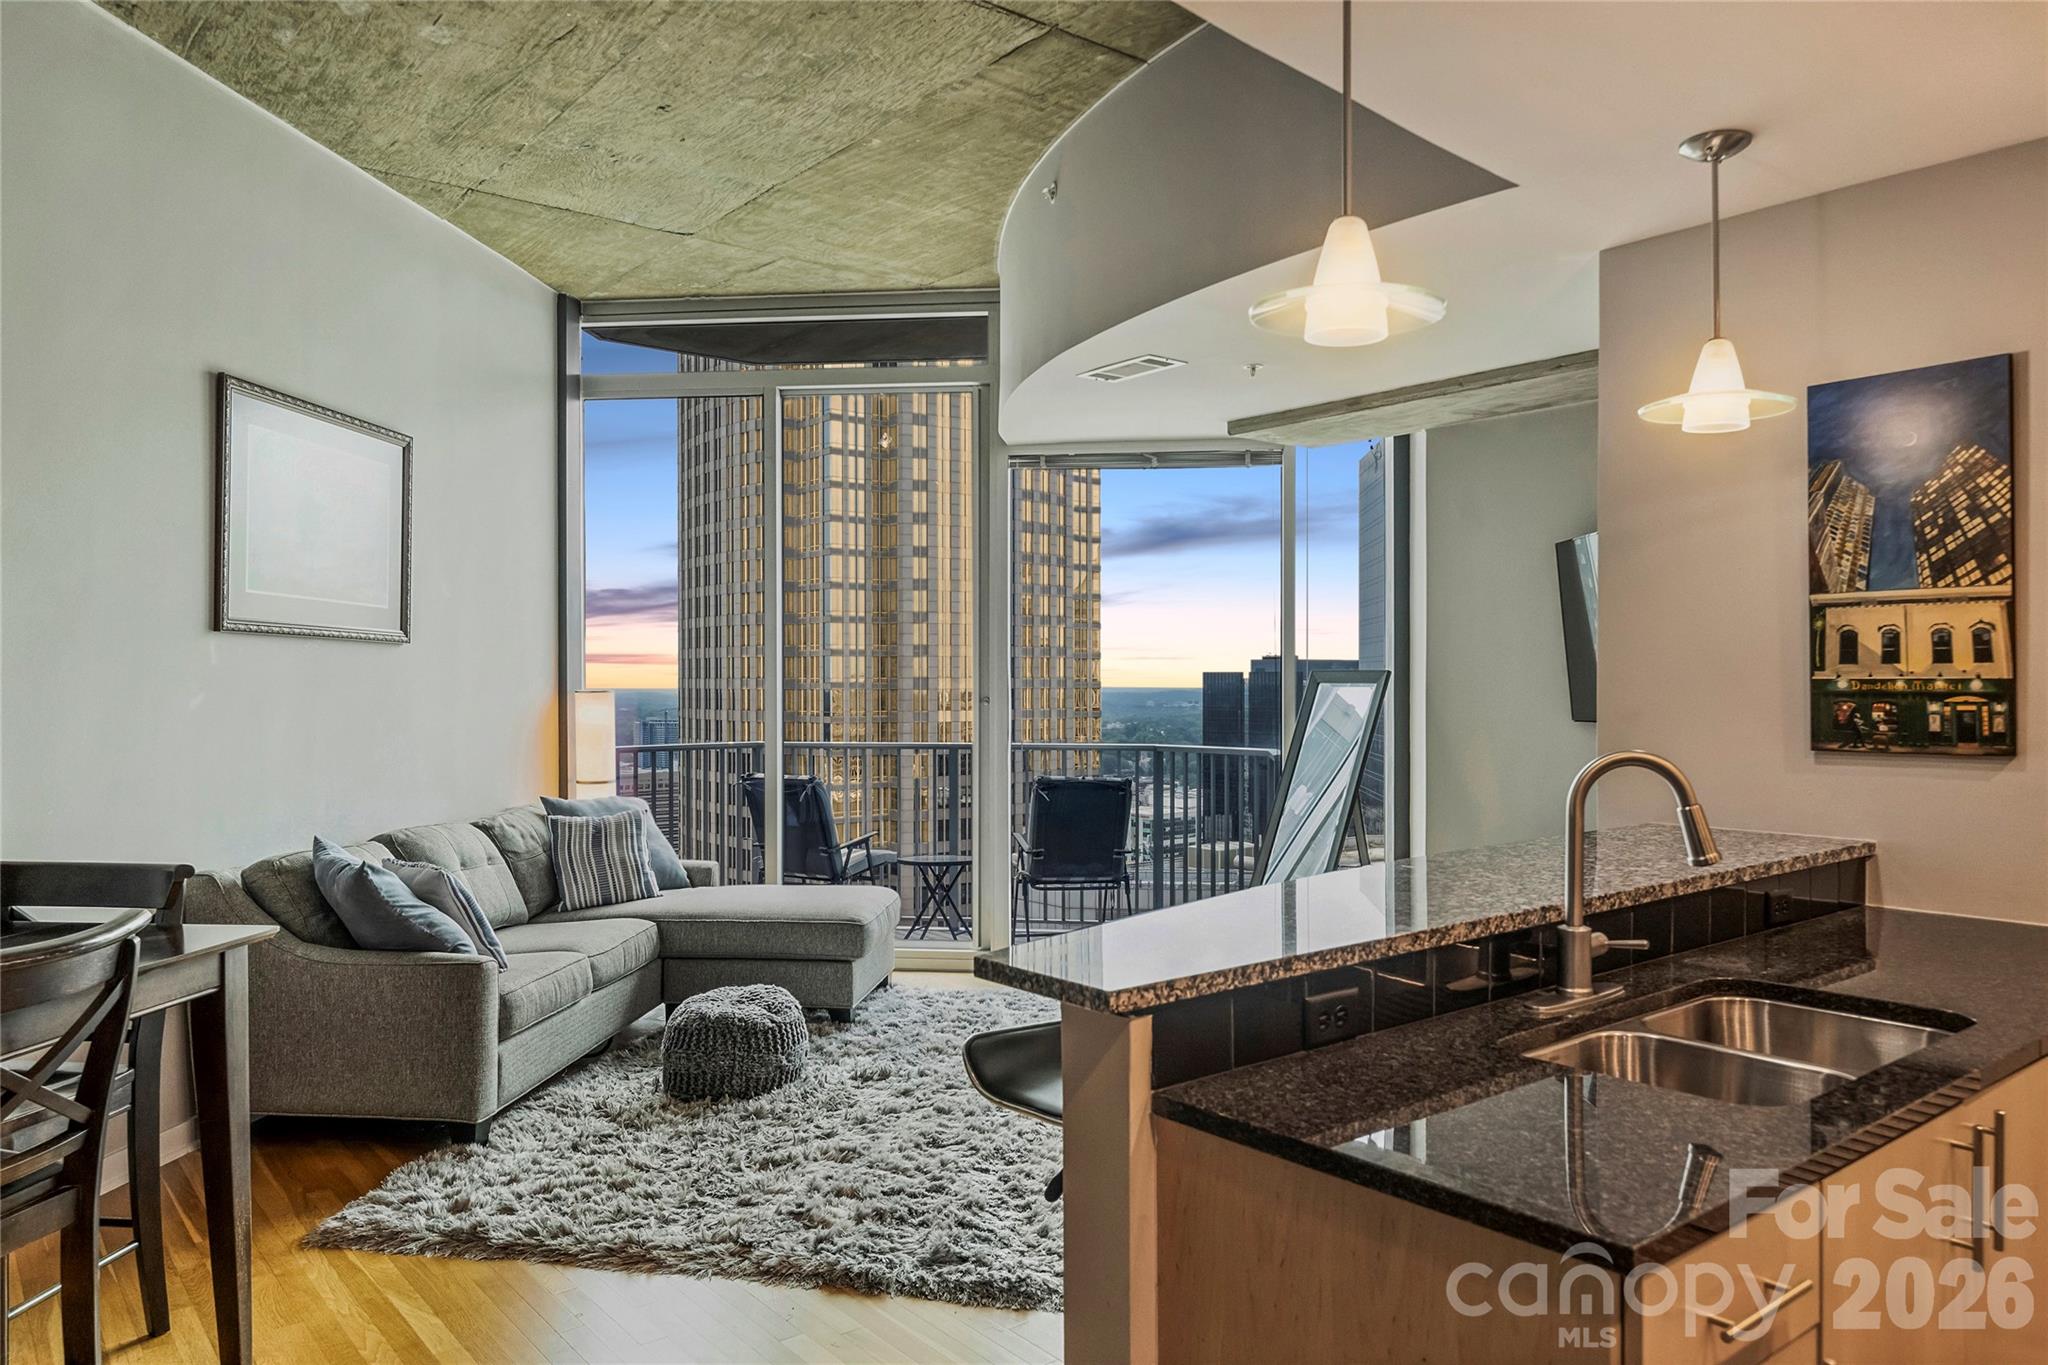
  • Open-plan condo living room and kitchen with a granite island, balcony, and downtown skyline at sunset. For Sale

    $354,900

    210 N Church Street Unit: 3403, Charlotte, NC 28202

    • 1 Bed
    • 1 Bath
    • 845 Sq.Ft.
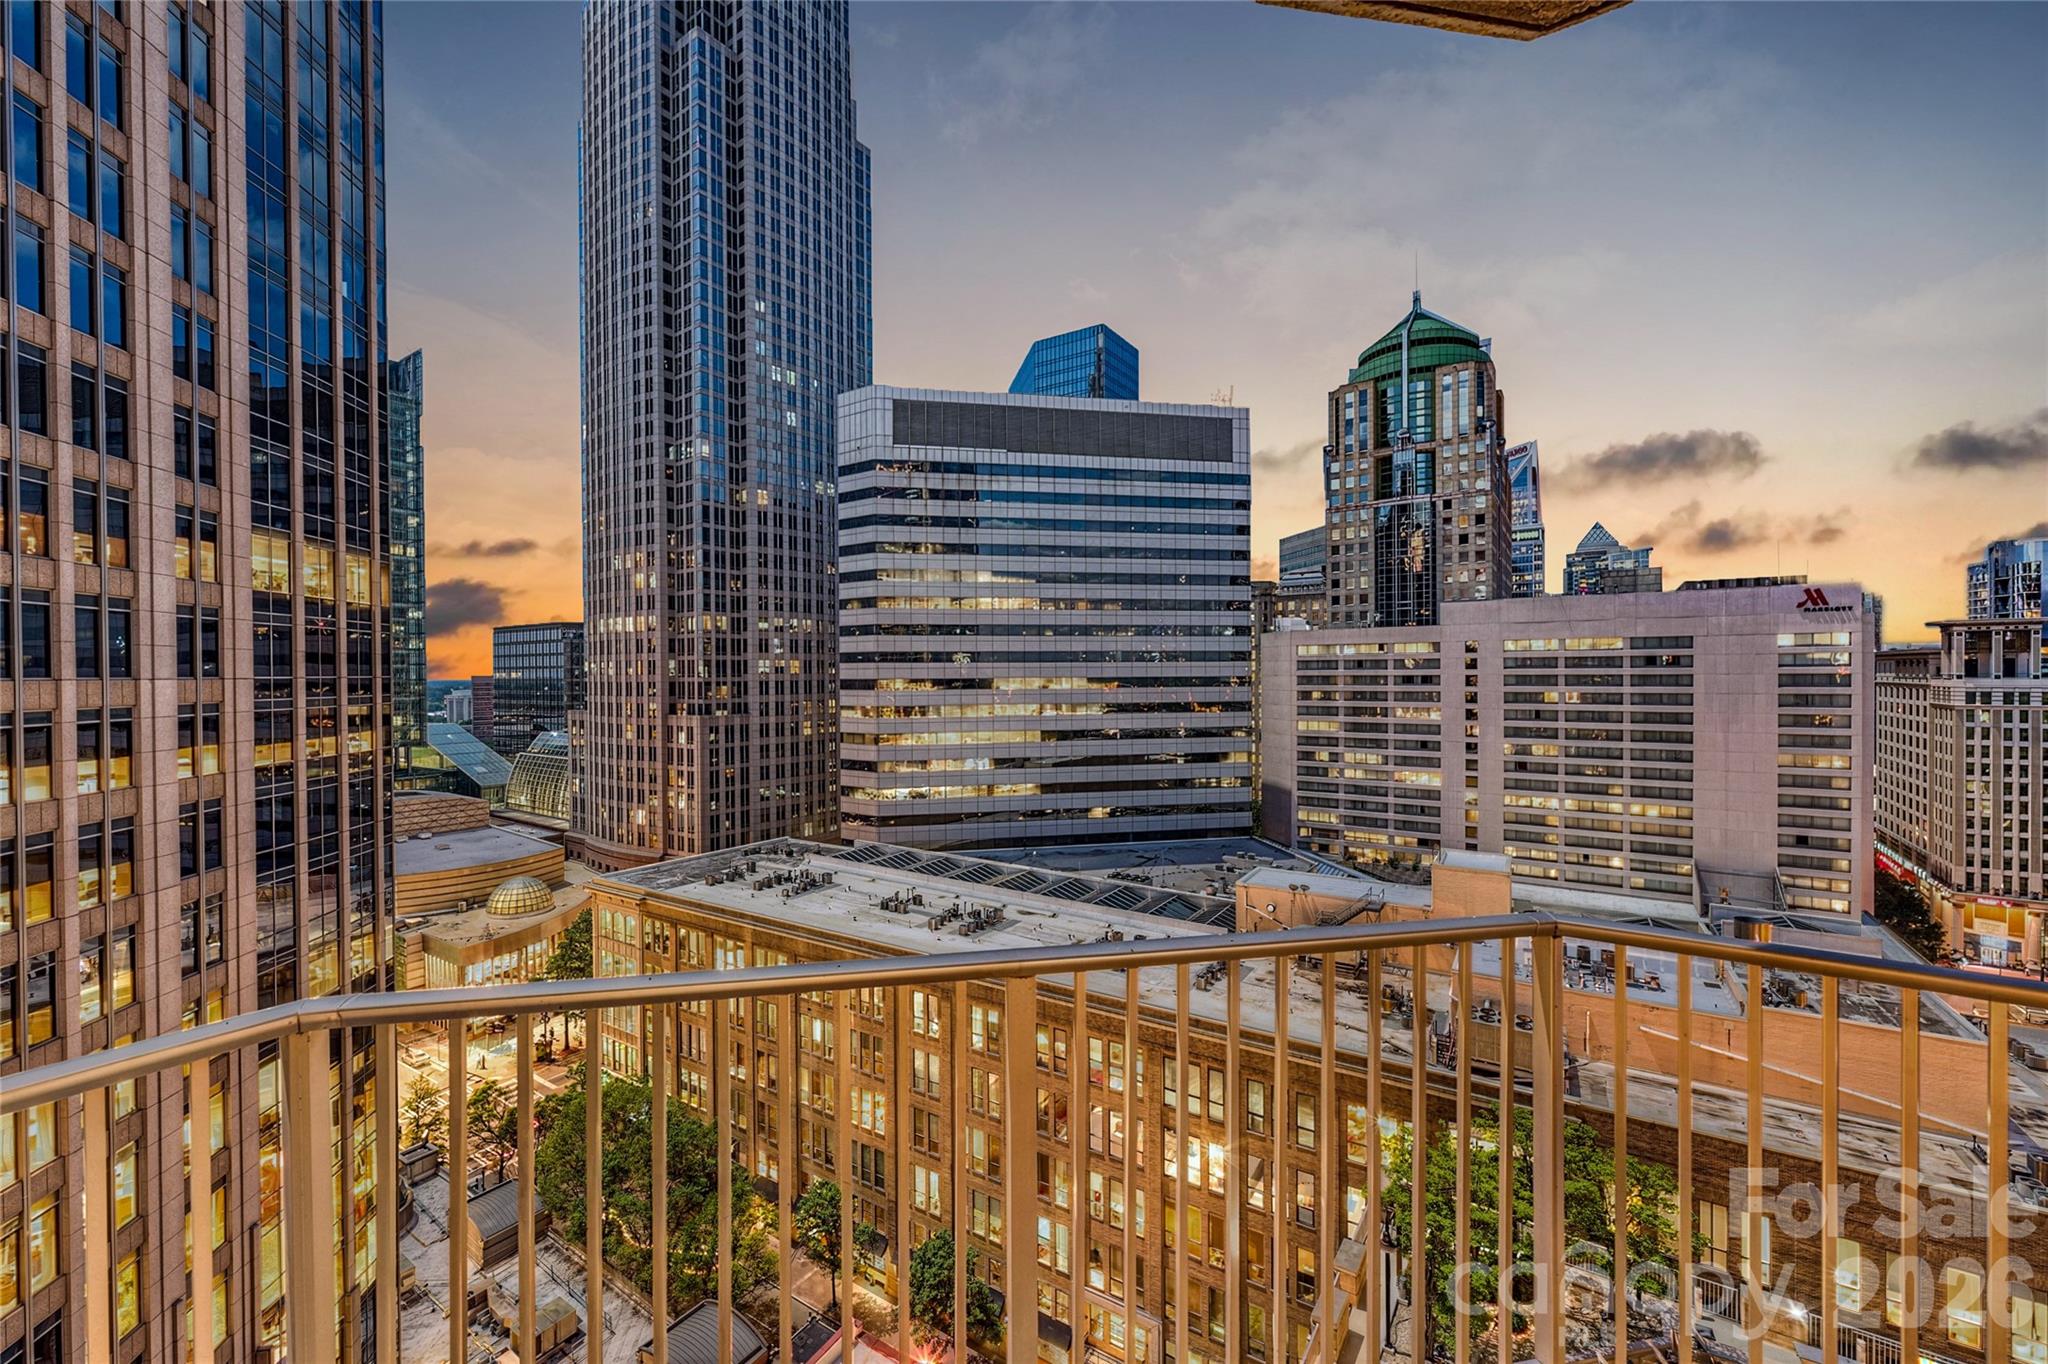
  • Downtown Charlotte skyline at sunset viewed from a high-rise balcony. For Sale

    $325,000

    210 N Church Street Unit: 1605, Charlotte, NC 28202

    • 1 Bed
    • 1 Bath
    • 668 Sq.Ft.
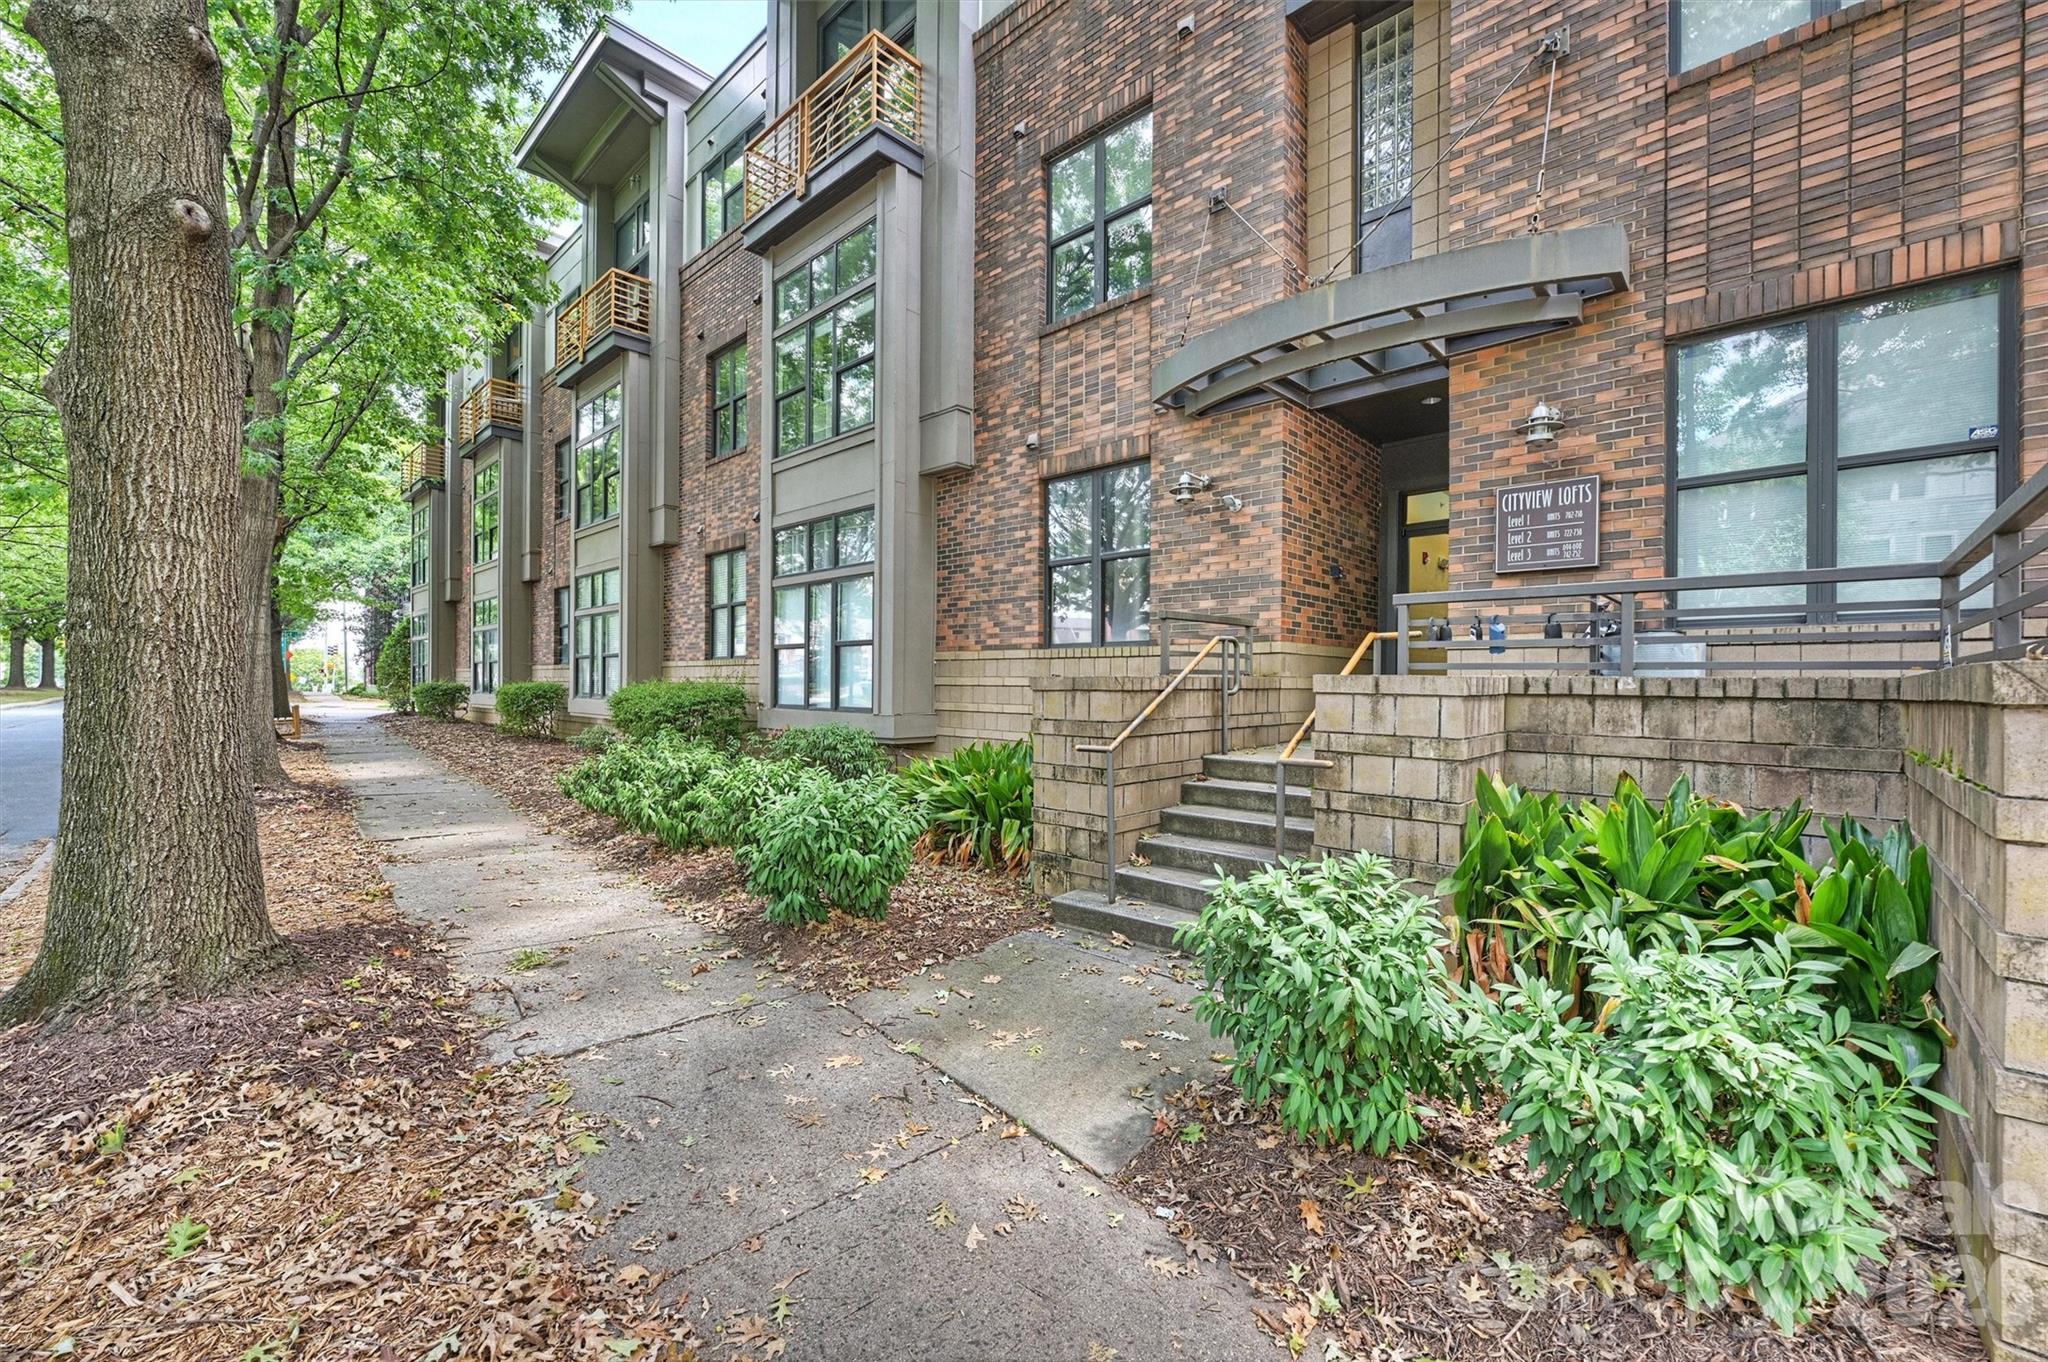
  • Brick Cityview Lofts building with balconies, entrance steps, and landscaped sidewalk. For Sale

    $255,000

    694 N Davidson Street, Charlotte, NC 28202

    • 1 Bed
    • 1 Bath
    • 729 Sq.Ft.
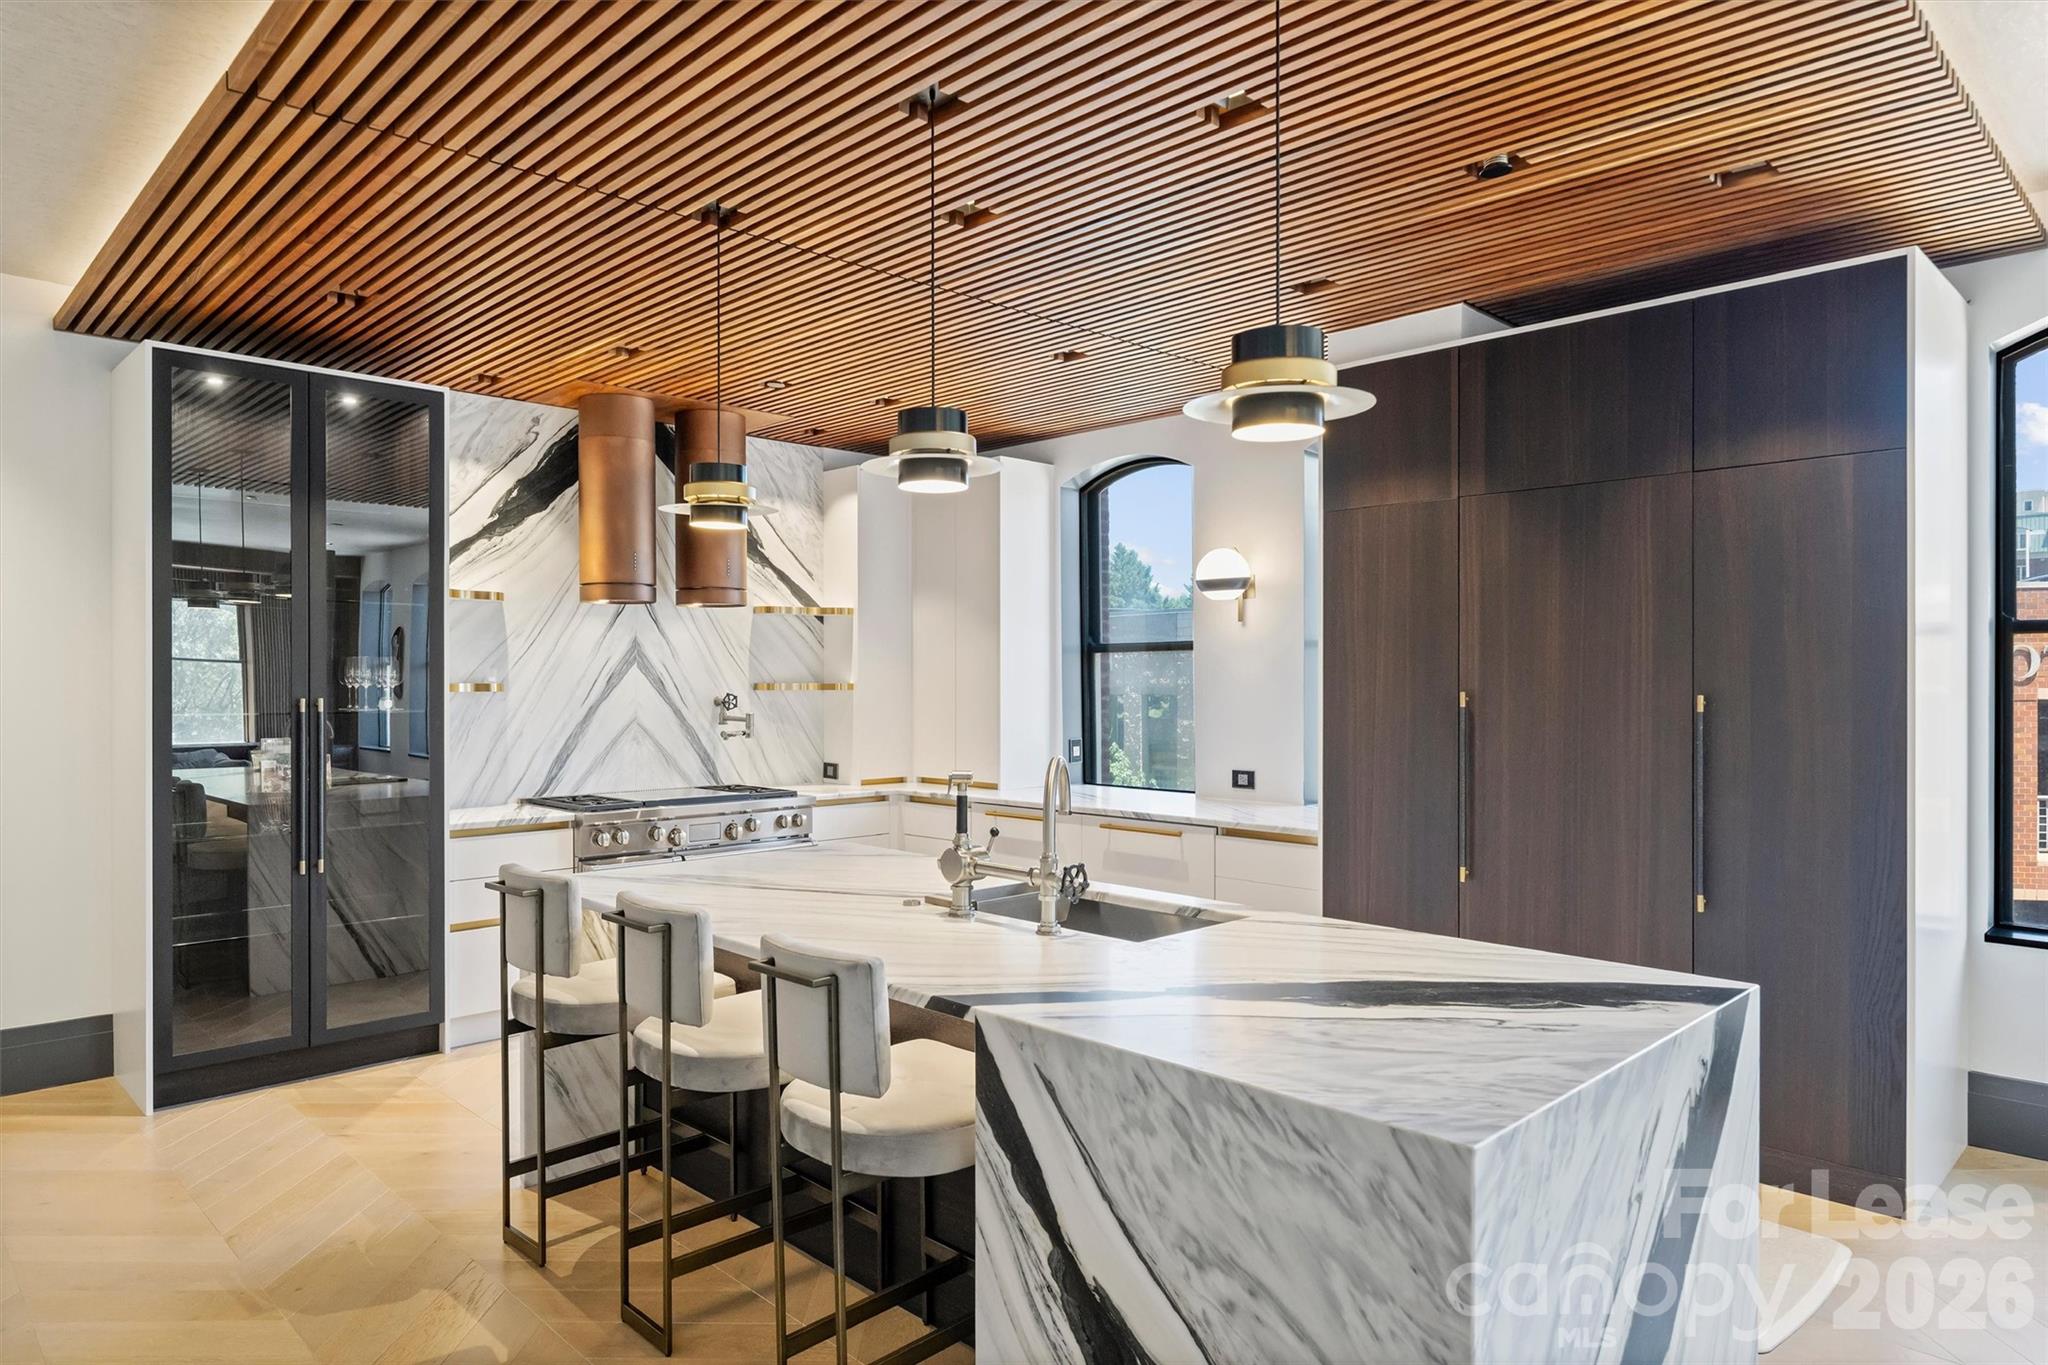
  • Modern kitchen with a veined marble island, dark cabinetry, and a slatted wood ceiling. For Lease

    $14,000/mo

    229 N Church Street Unit: 304, Charlotte, NC 28202

    • 3 Beds
    • 3 Baths
    • 3,750 Sq.Ft.
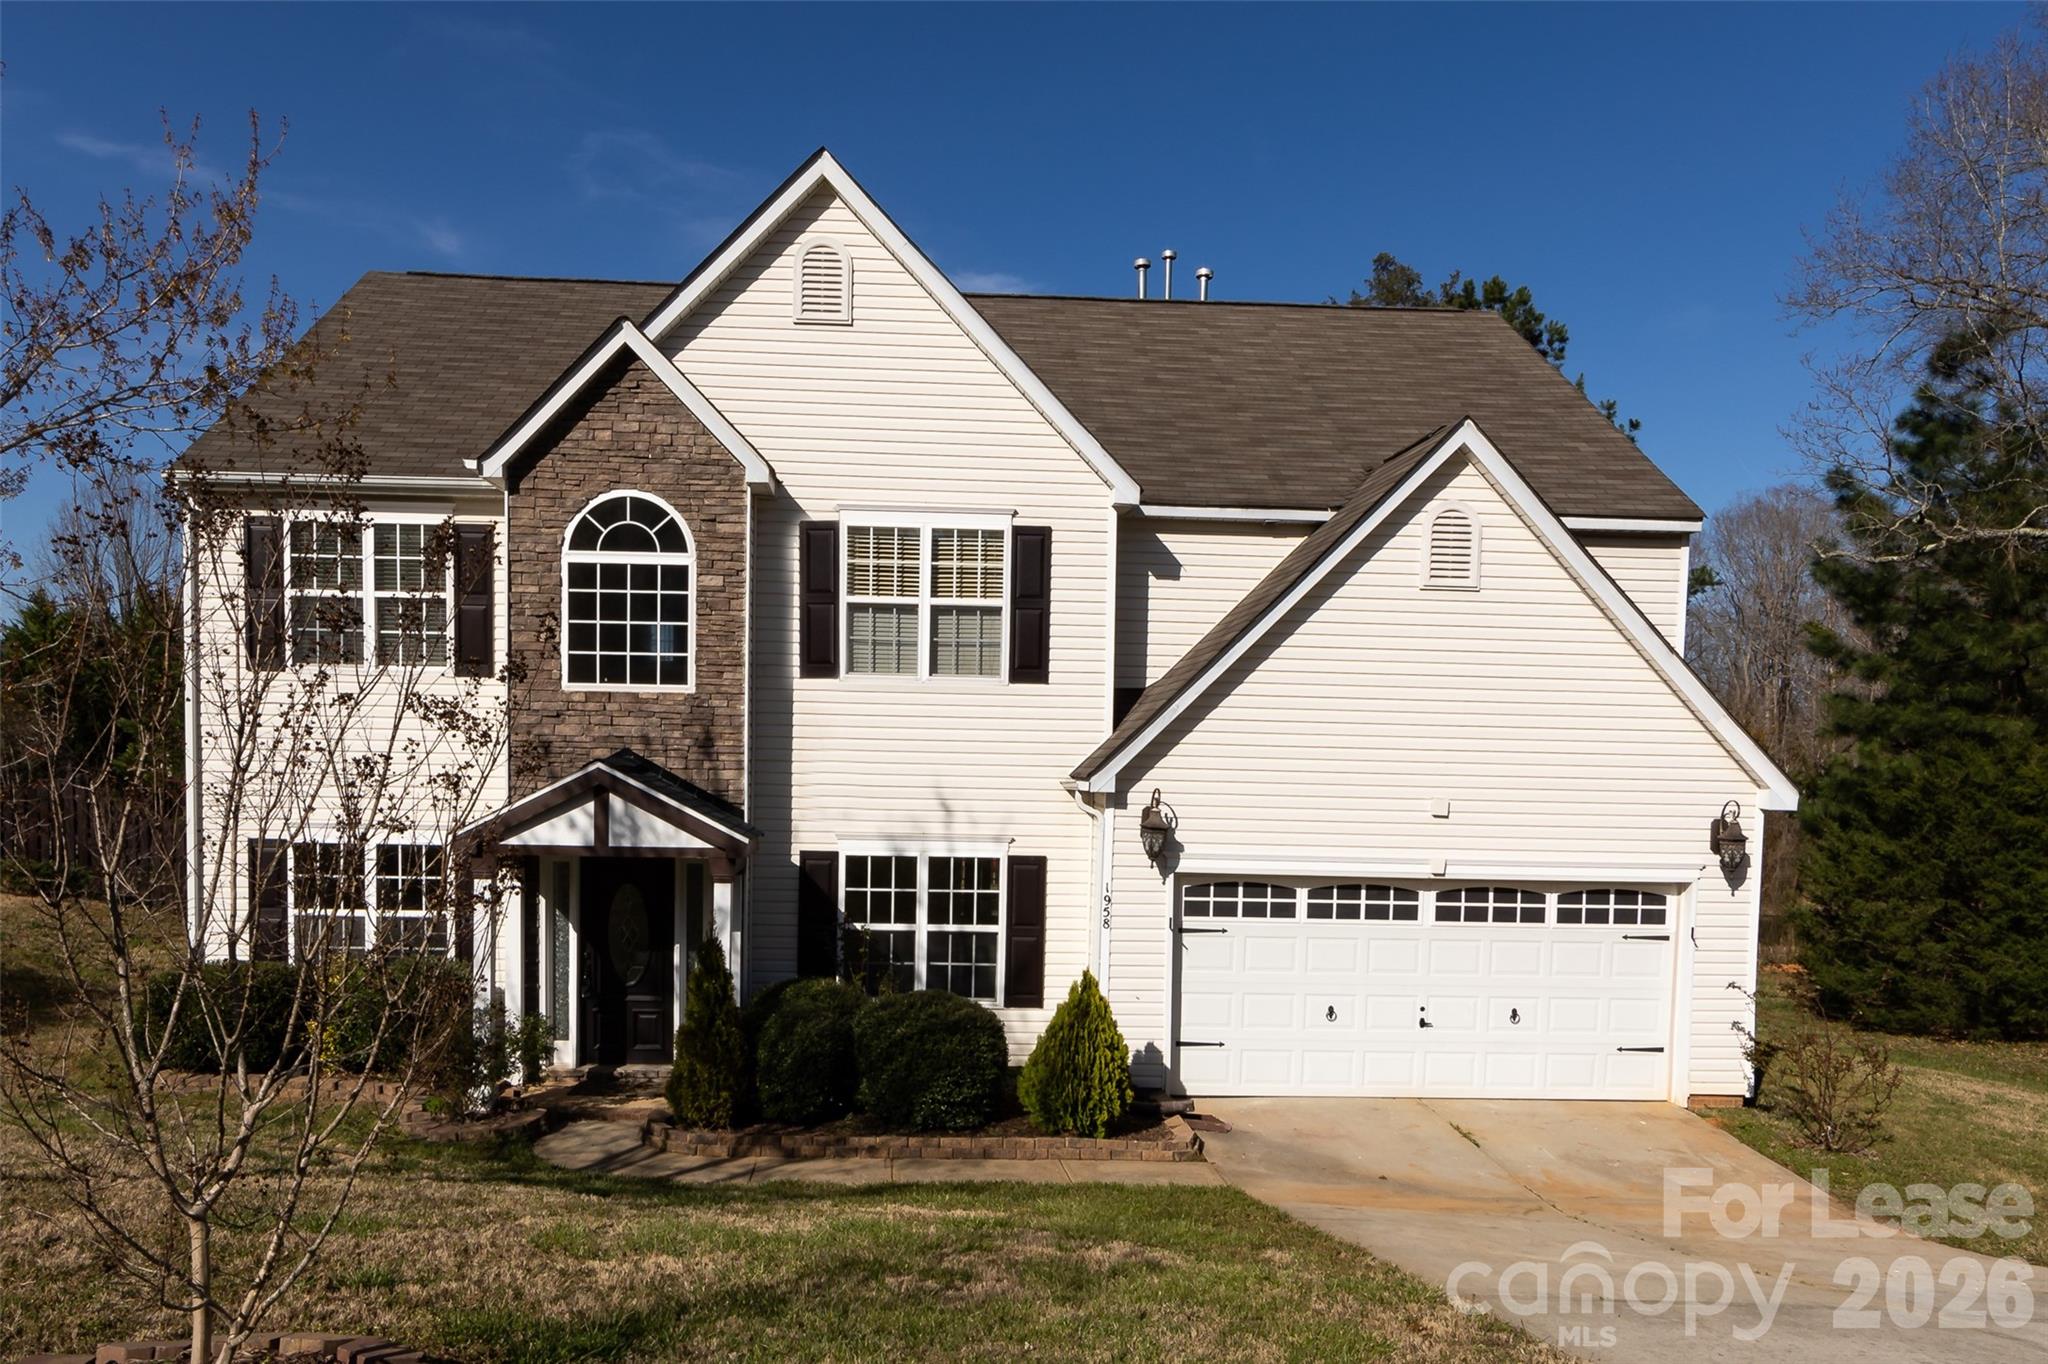
  • Two-story white-sided house with a stone entry facade and attached double garage. For Lease

    $2,940/mo

    1958 Trace Creek Drive, Waxhaw, NC 28173

    • 5 Beds
    • 3 Baths
    • 3,026 Sq.Ft.
View All

Follow Us On Instagram