Leave a Message
Thank you for your message. I will be in touch with you shortly.
Browse Properties

Property Description

Discover luxury living in this beautifully designed home boasting over 4,400 sqft of finished space, plus an additional 1,824 sqft unfinished basement ready for your custom touch. This home has recently undergone extensive renovations, including a fully updated kitchen with stunning quartz countertops and breathtaking tile work, Z-Line 6 burner/double oven with hood, new dishwasher and sink. Impressive wood flooring throughout both levels, redesigned staircase, designer light fixtures enhancing each room. The upper level has two primary suites plus 2 additional bedrooms and loft area. Primary bathroom redesigned with Italian porcelain tile, glass shower wall and custom walk-in closet. Freshly painted exterior with new lighting, automatic gate, 2 entrances, and ample outdoor living spaces. Located in close proximity to SouthPark Mall, you'll enjoy convenient access to premier shopping, dining, and entertainment options!

Overview

Property Status
Sold
Date Sold
July 15, 2024
Lot Size
0.35 Acres
MLS ID
4140493
Property Type
Residential
Year Built
2006

Features & Amenities

Architecture Styles
Transitional
Stories
2
Garage Spaces
2.0
Water Source
City
Utilities
Cable Available
Lot Features
Wooded
Parking
Driveway, Electric Gate, Detached Garage, Garage Door Opener, Garage Faces Side
Heat Type
Central, Electric, Heat Pump, Zoned
Air Conditioning
Central Air, Multi Units, Zoned
Laundry Room
Laundry Room, Sink, Upper Level
Appliances
Dishwasher, Disposal, Electric Range, Electric Water Heater, Exhaust Hood, Gas Cooktop, Microwave, Oven, Refrigerator, Washer/Dryer
Other Interior Features
Attic Stairs Fixed, Attic Walk In, Cable Prewire, Entrance Foyer, Garden Tub, Kitchen Island, Open Floorplan, Split Bedroom, Walk-In Closet(s), Walk-In Pantry, Wet Bar
Sewer
Public Sewer
Substructure
Basement
Security Features
Carbon Monoxide Detector(s), Security System, Smoke Detector(s)
Other Exterior Features
In-Ground Irrigation
Elementary School
Beverly Woods
Middle School
Carmel
High School
South Mecklenburg
Sales Price
$1,545,000

Downloads

Two-story brick house beyond an open iron gate, with a curved driveway and landscaped grounds.

Schedule a Tour

I would love to help you see this beautiful home! As a full-service brokerage, I can help you tour. Please submit an offer and answer any questions you may have about the buying process.

Thank you

for your interest in 6128 Sharon Road, Charlotte, NC 28210

6128 Sharon Road
Navigate

I'm Interested In

6128 Sharon Road

or
  • CallEric Norman

    License #263834

    (704) 421-4471
  • Featured Properties

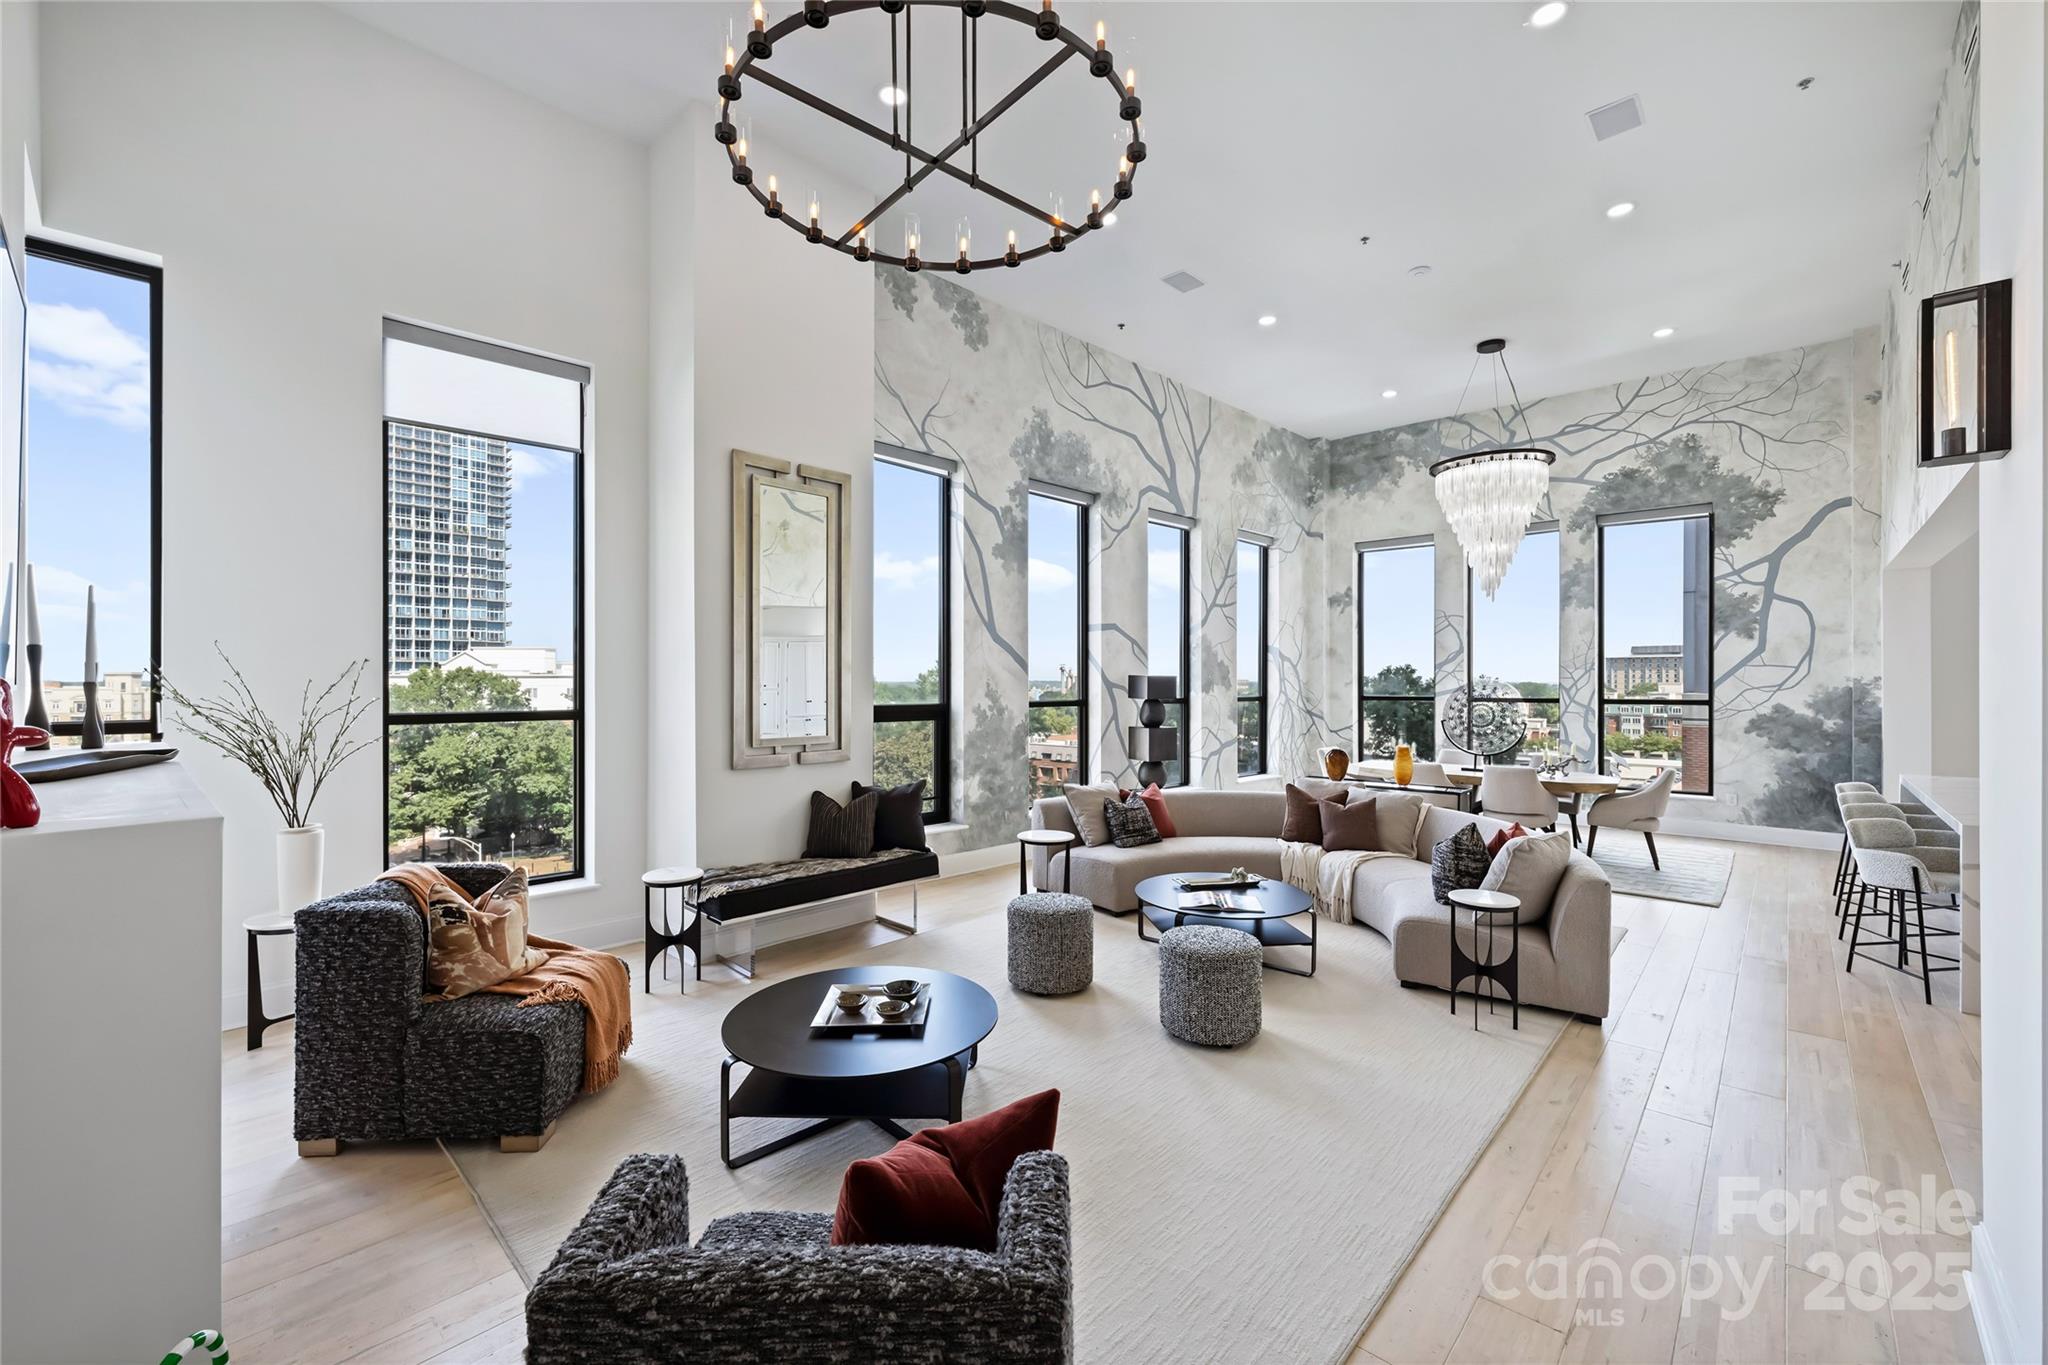
    • Staged condo living room with a tree mural, tall windows, and a large circular chandelier. For Sale

      $2,925,000

      127 N Tryon Street Unit: 615, Charlotte, NC 28202

      • 4 Beds
      • 3 Baths
      • 4,546 Sq.Ft.
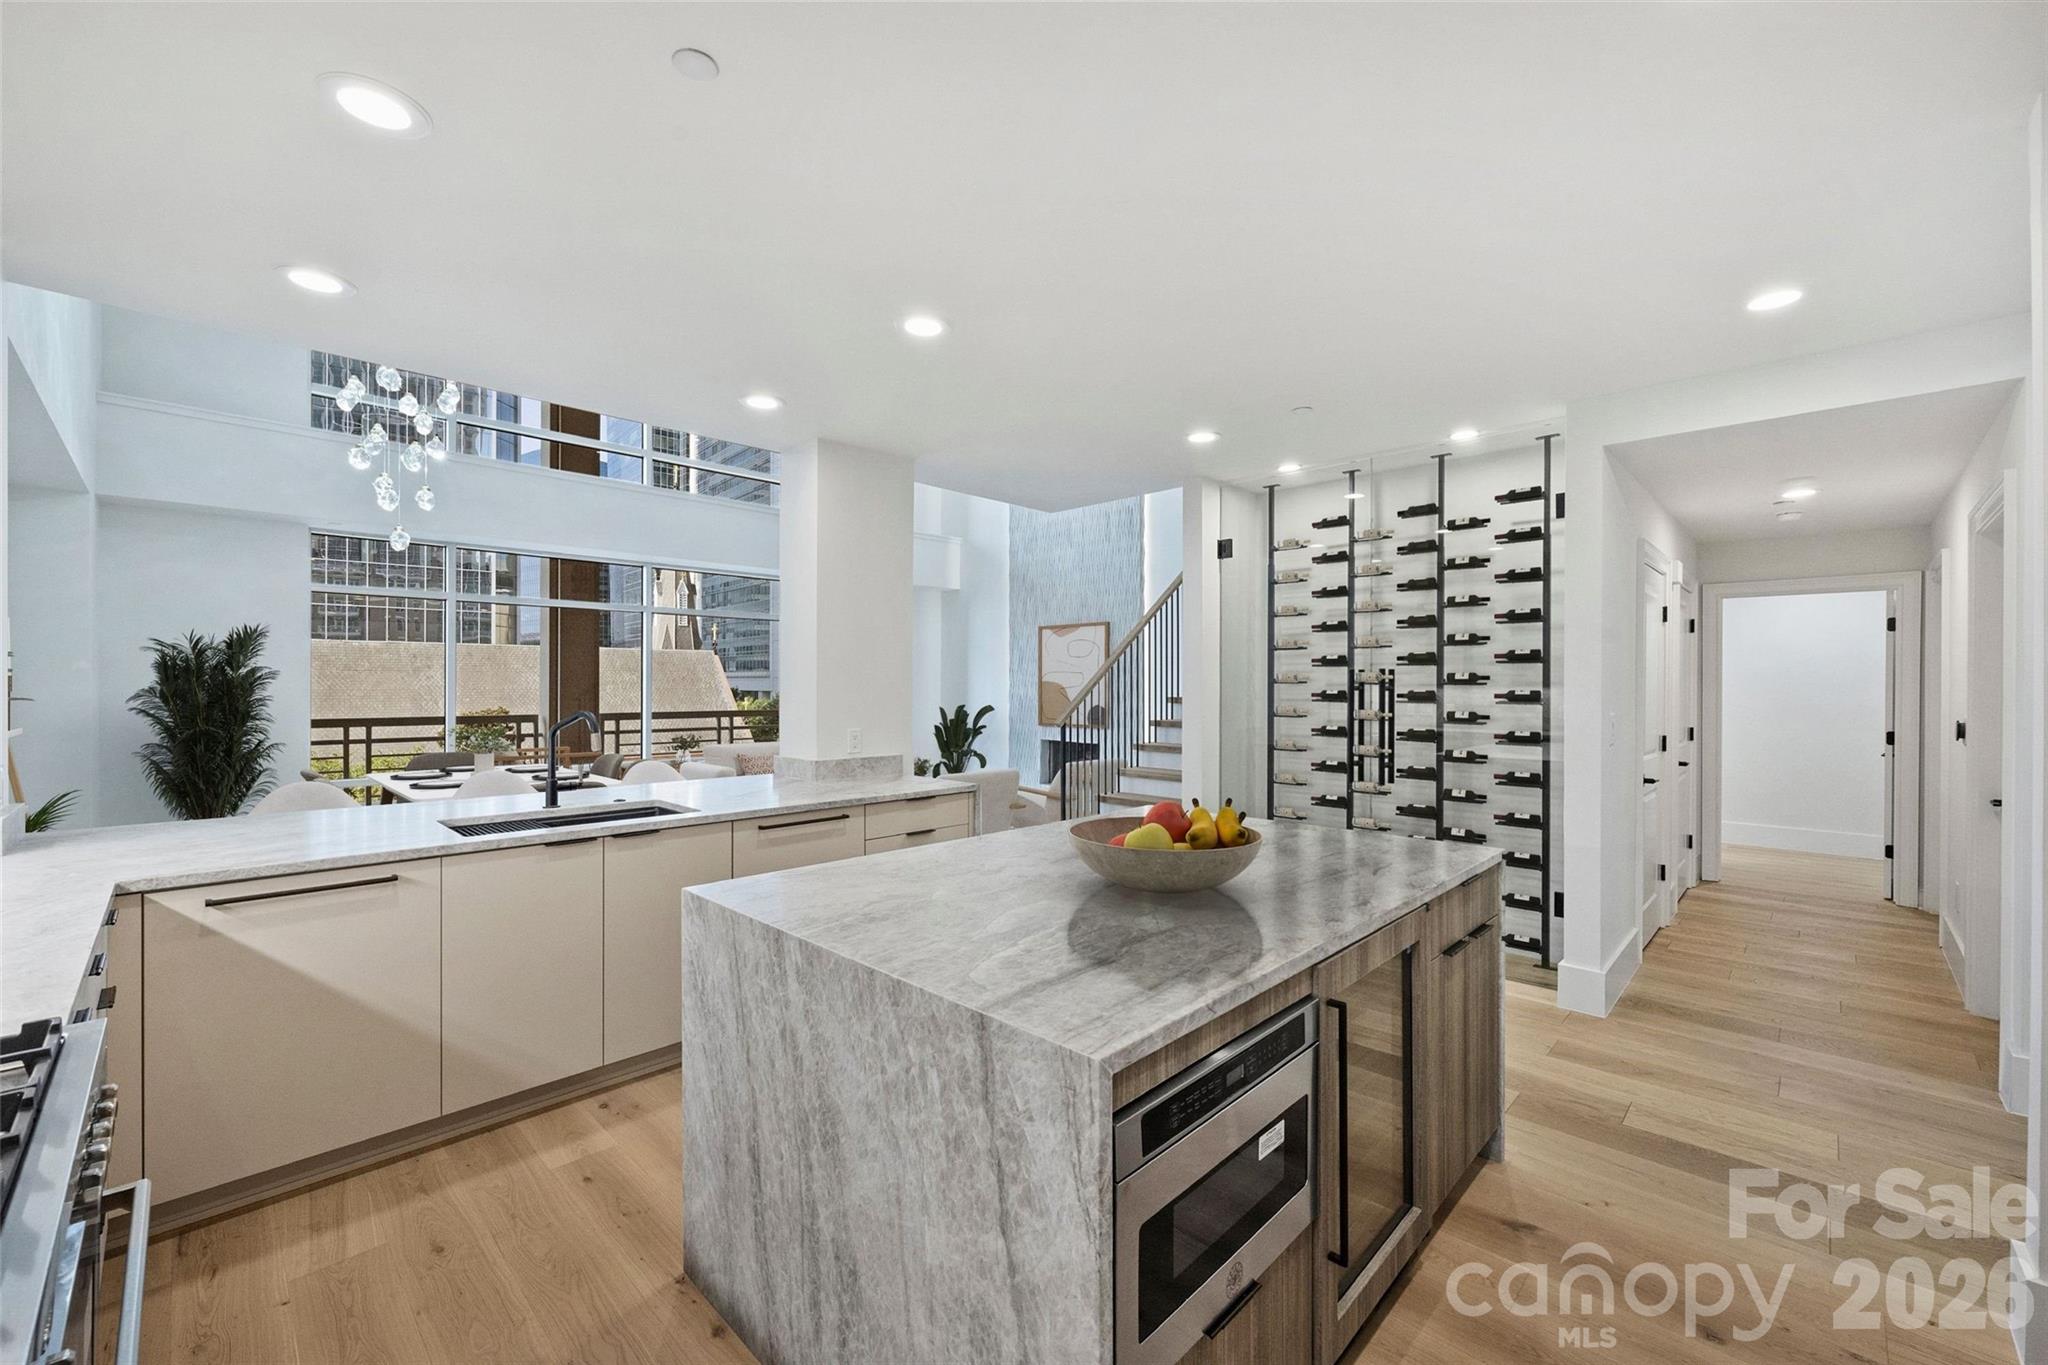
    • Modern open-plan kitchen with a marble island, wine wall, and tall windows overlooking city buildings. For Sale

      $1,849,999

      435 S Tryon Street Unit: 301, Charlotte, NC 28202

      • 4 Beds
      • 4 Baths
      • 3,976 Sq.Ft.
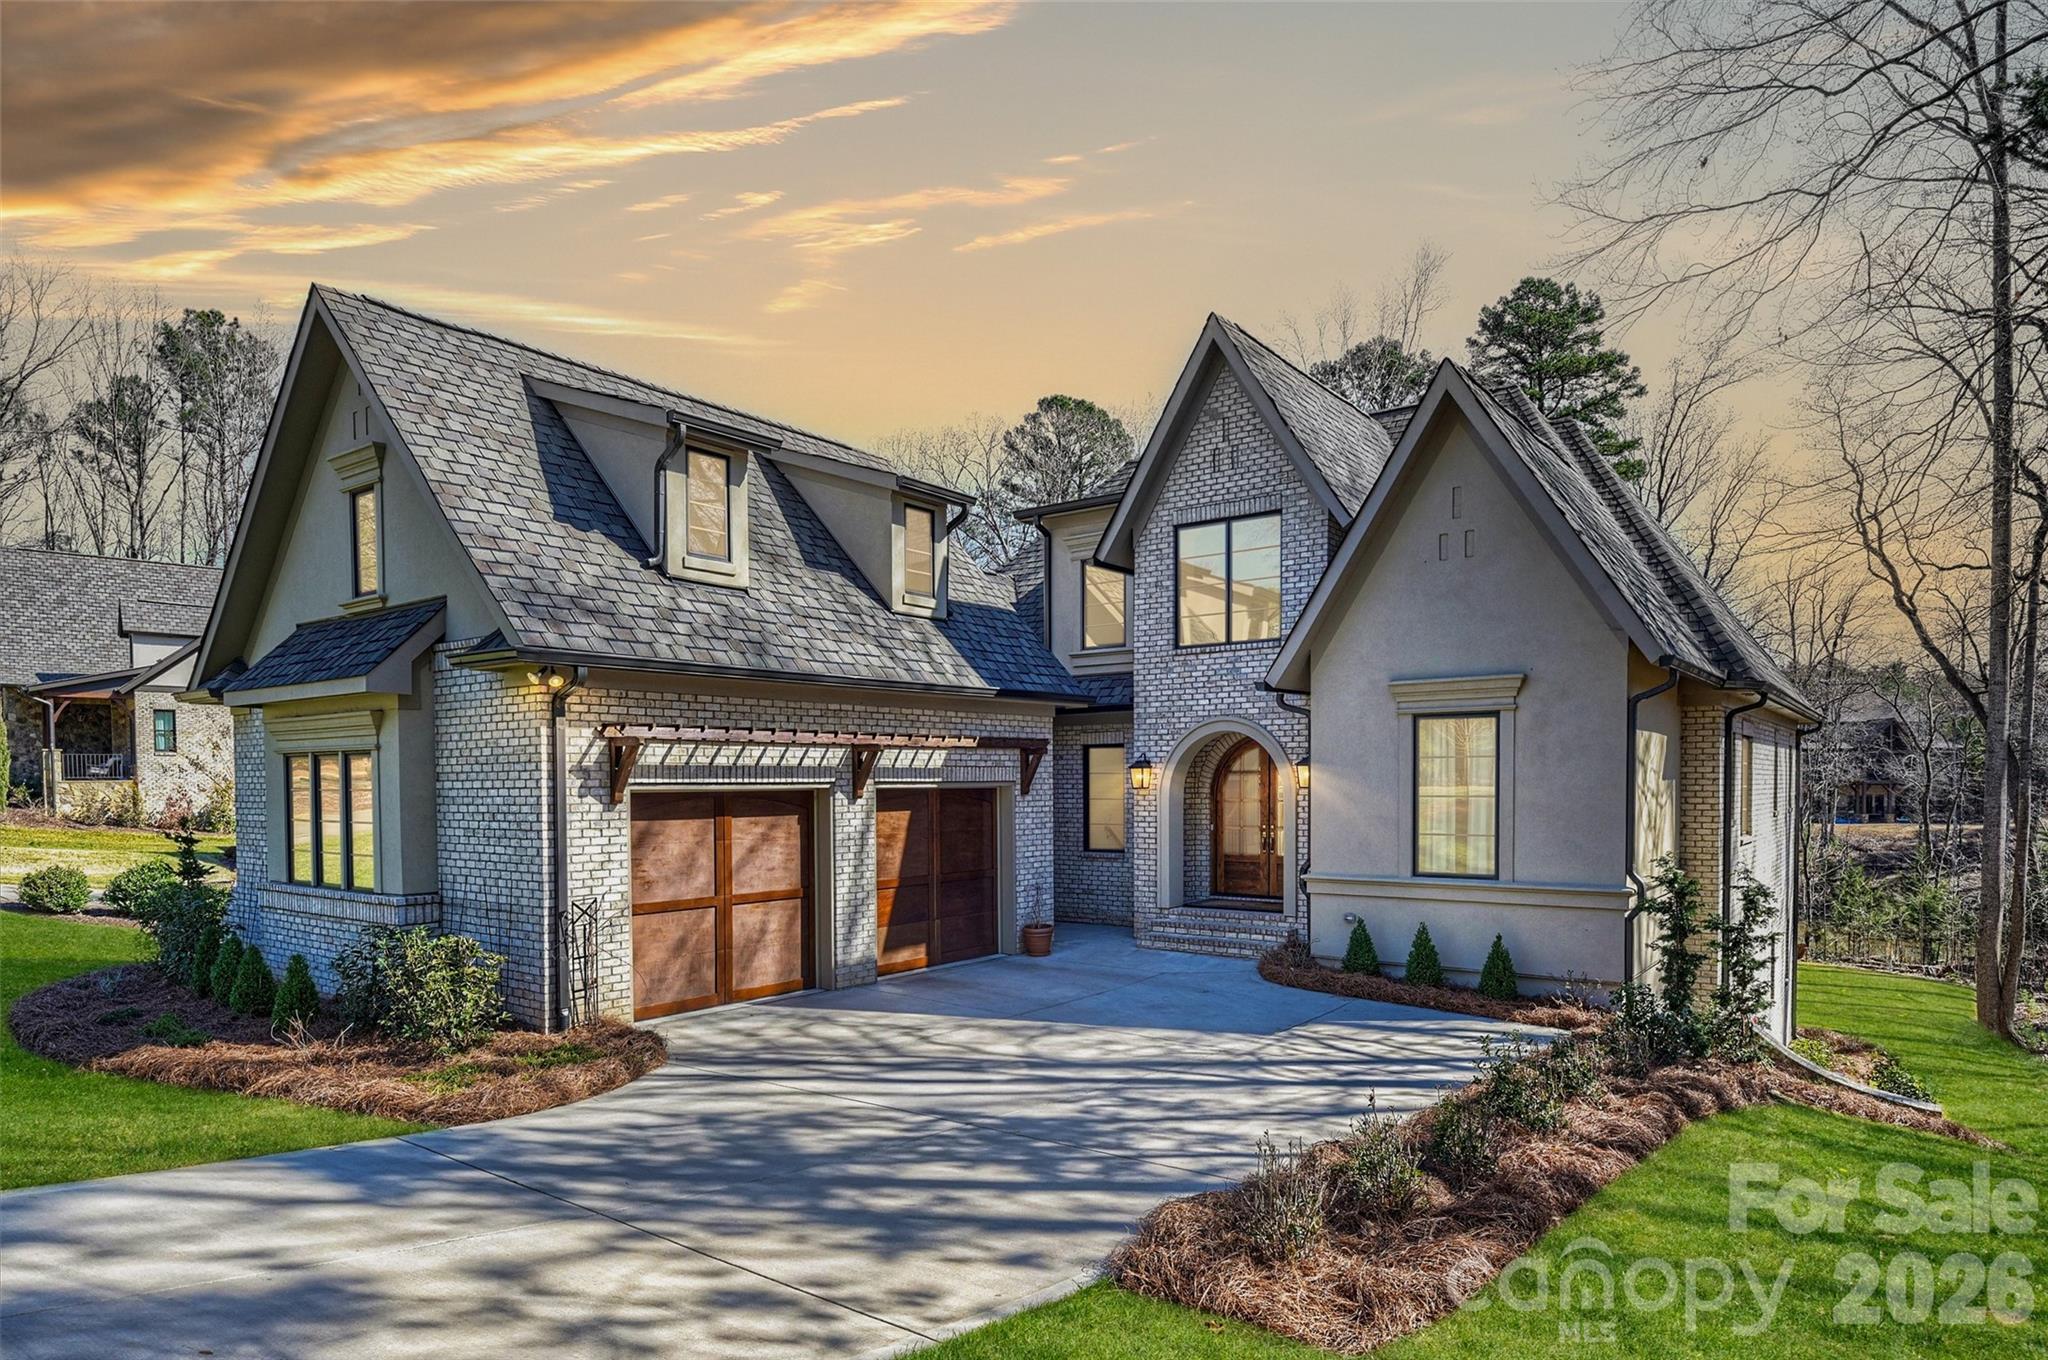
    • Large gray-brick home with steep gables, arched entry, and two wooden garage doors at sunset. For Sale

      $1,799,000

      1521 Reflection Pointe Boulevard, Belmont, NC 28012

      • 4 Beds
      • 5 Baths
      • 5,026 Sq.Ft.
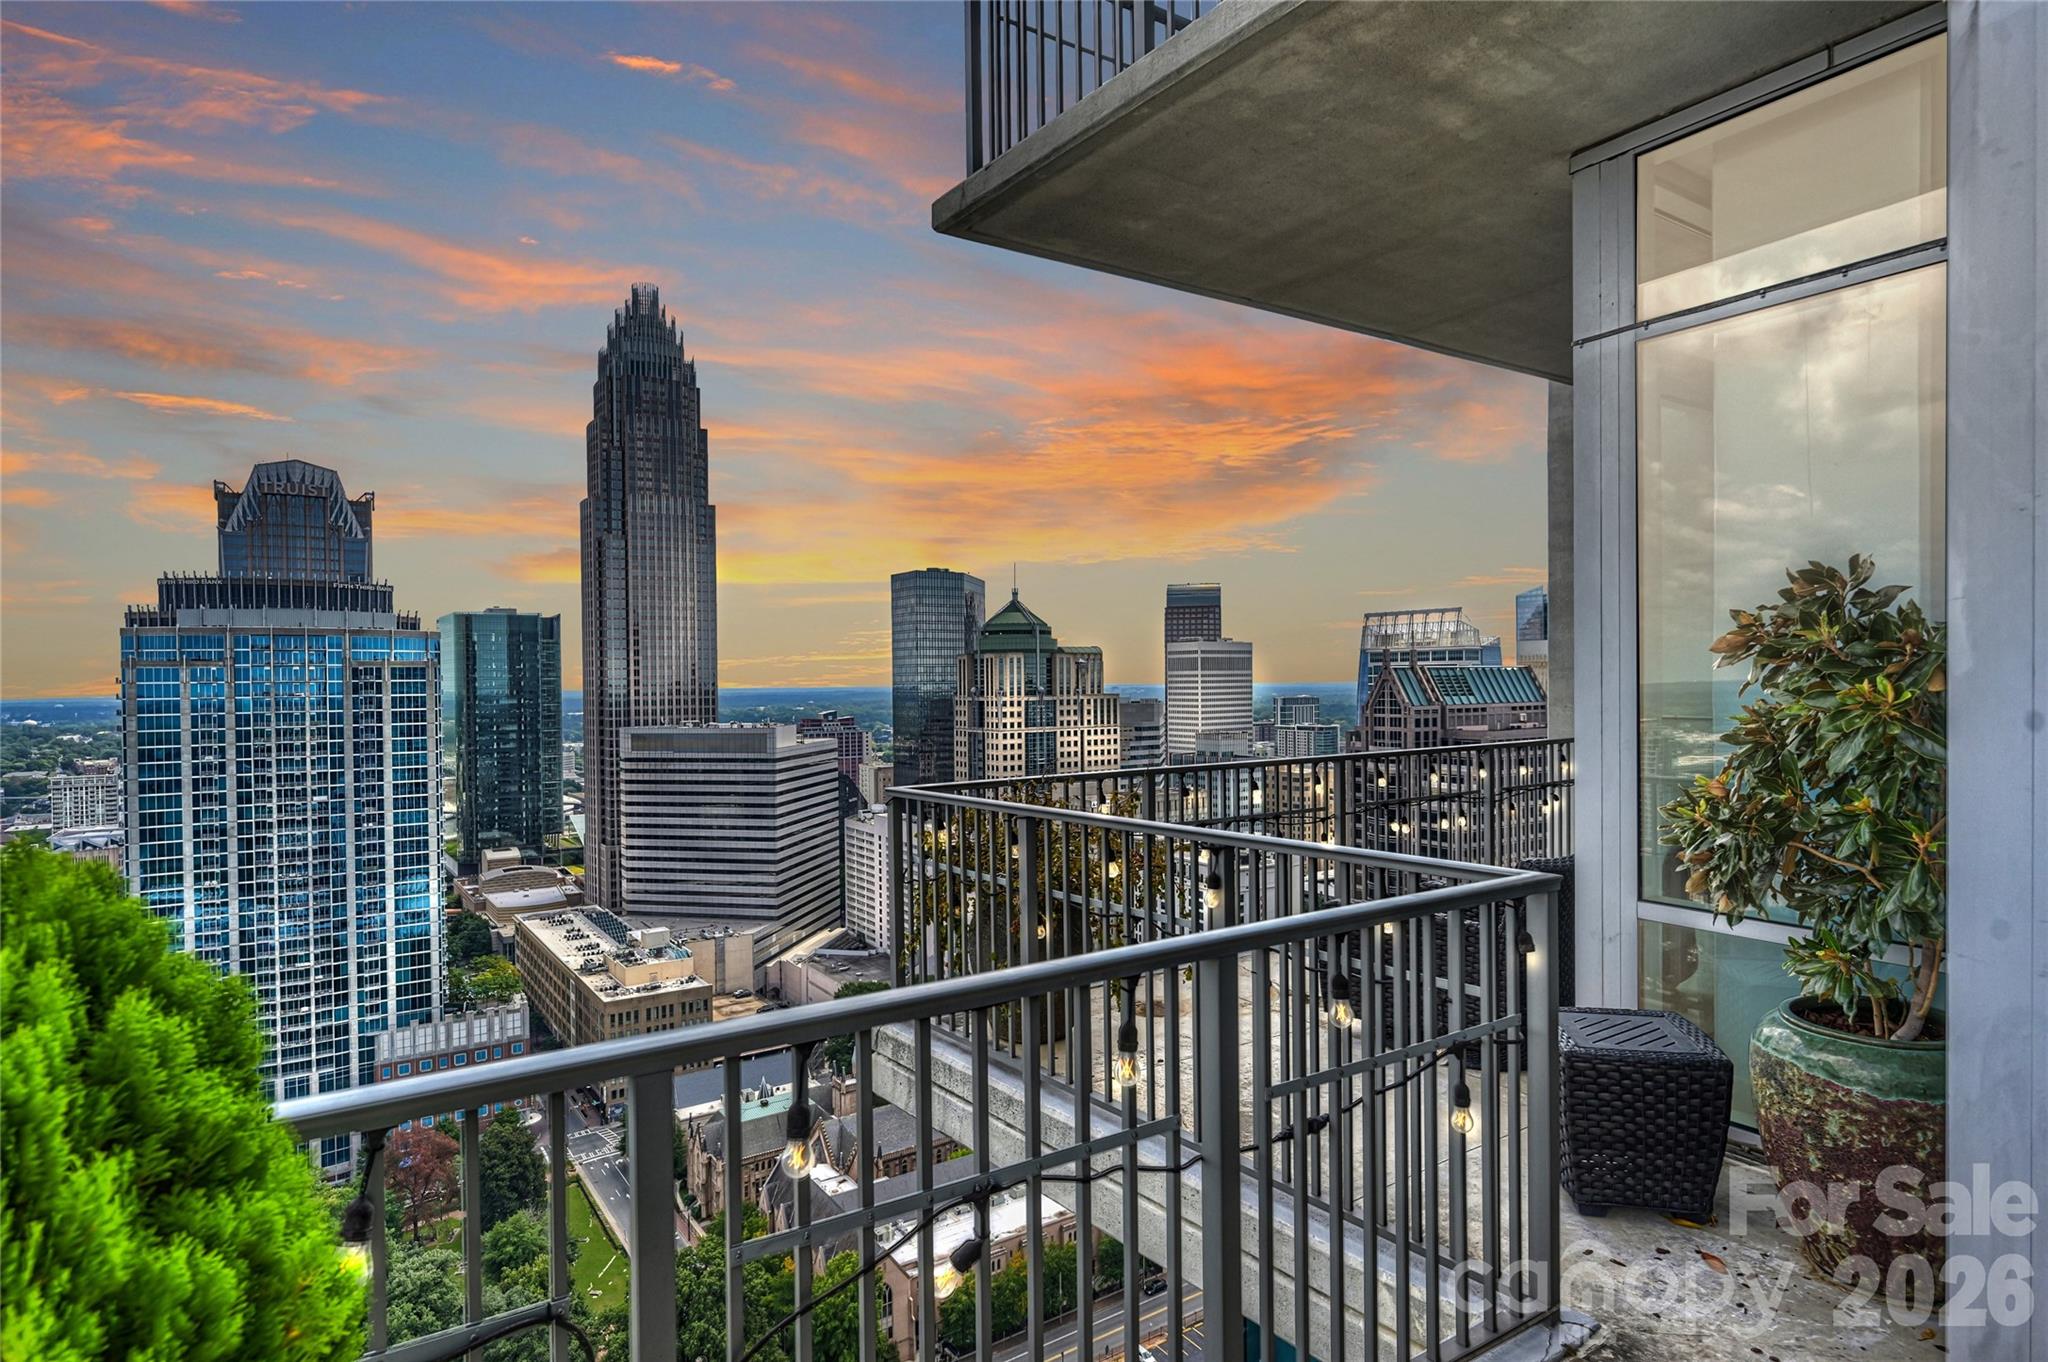
    • High-rise balcony overlooking the Charlotte skyline at sunset, with string lights and potted plants. For Sale

      $1,199,000

      215 N Pine Street Unit: 3705, Charlotte, NC 28202

      • 3 Beds
      • 3 Baths
      • 1,918 Sq.Ft.
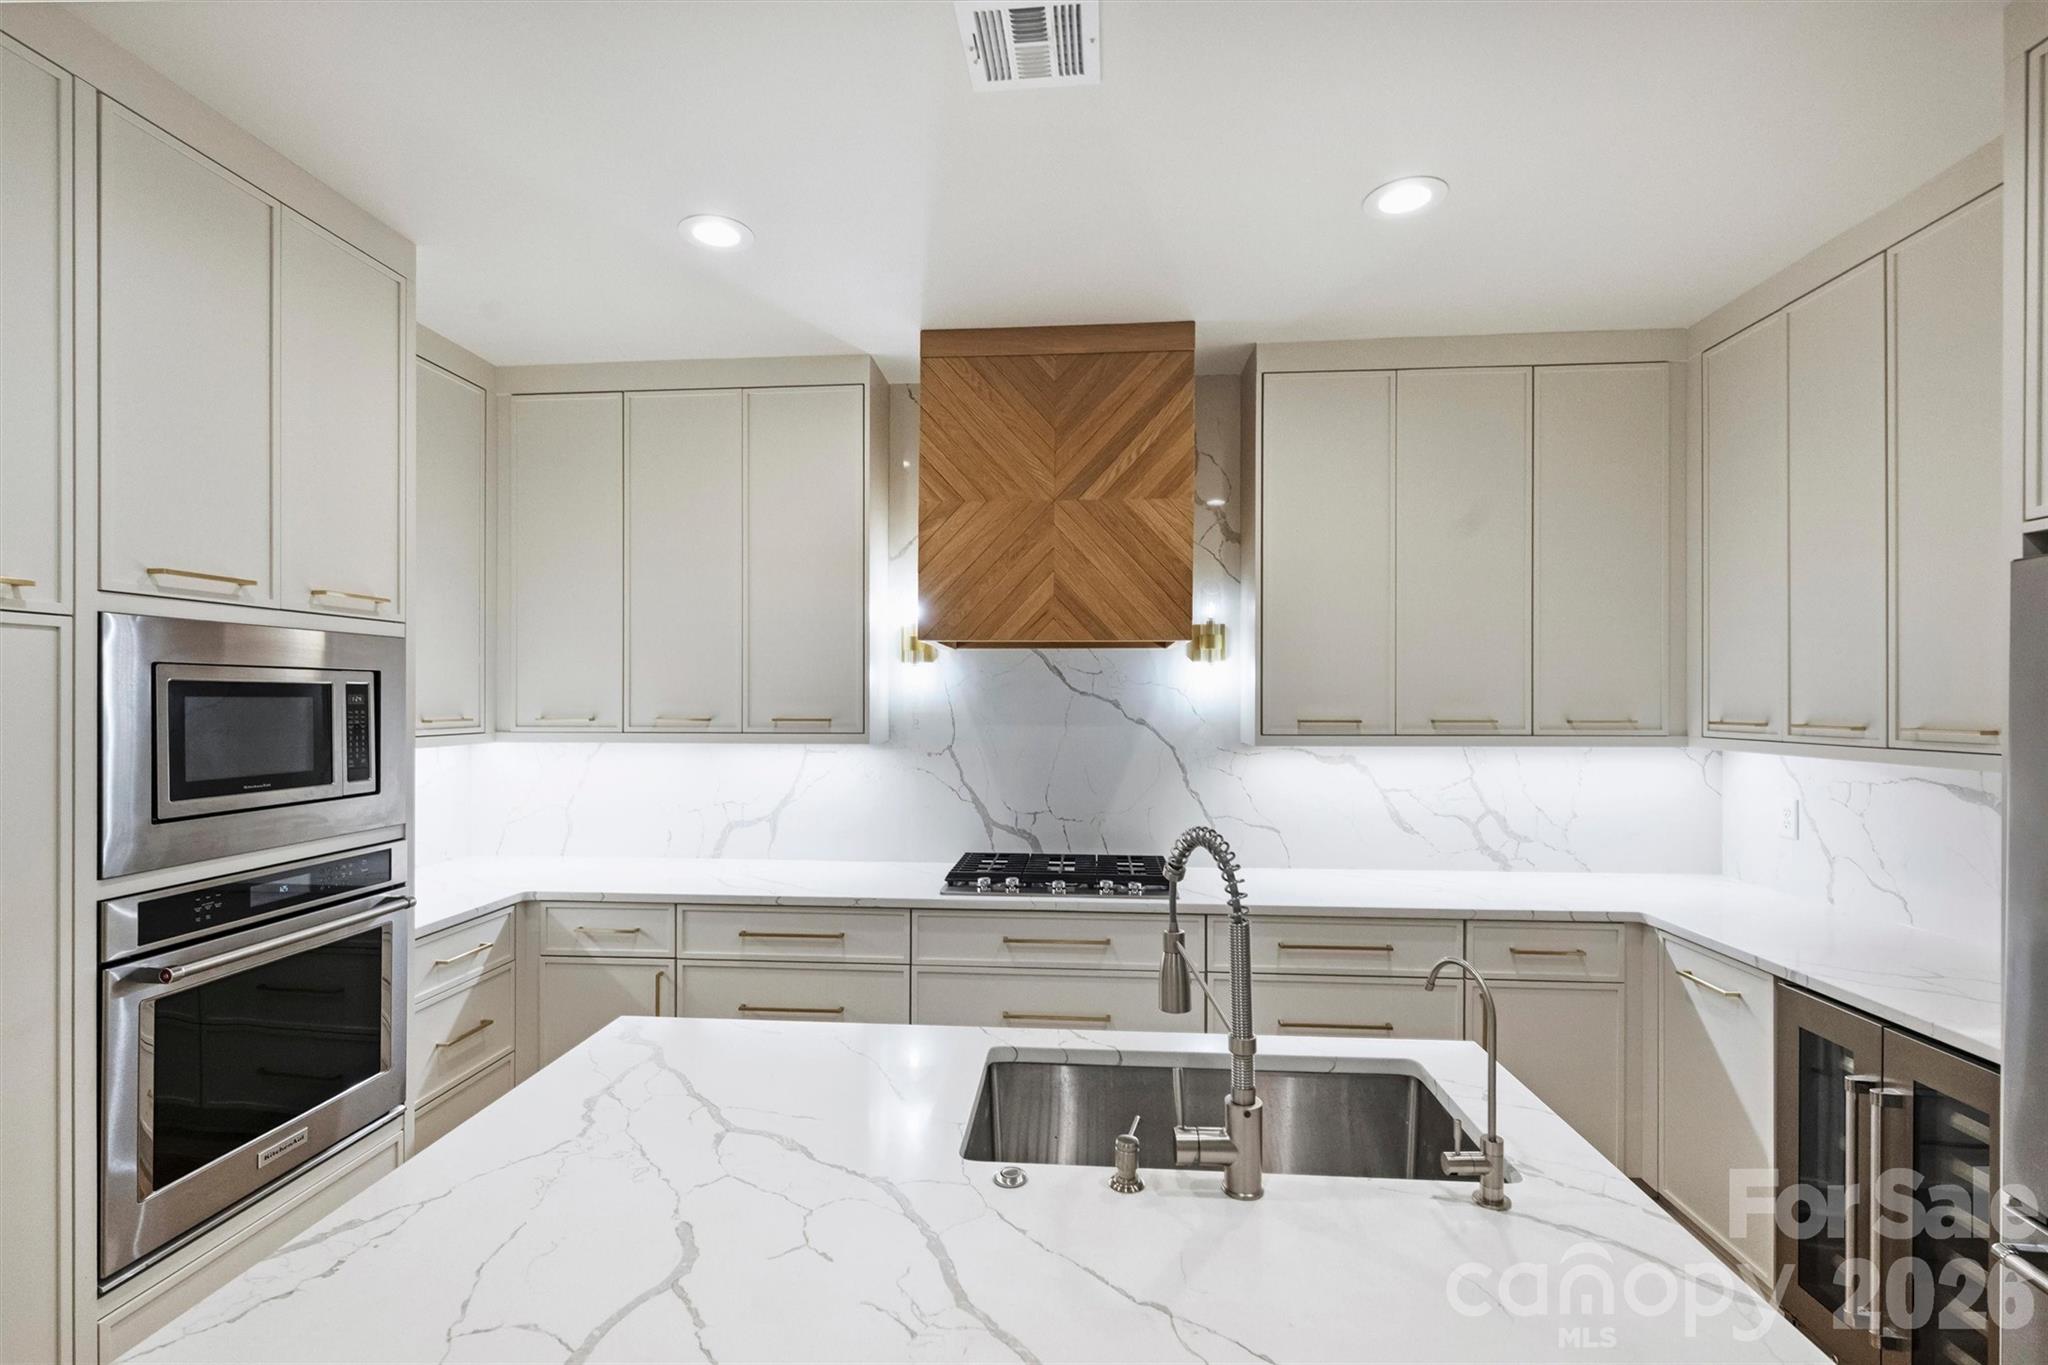
    • Renovated kitchen with a veined stone island, cream cabinetry, stainless steel appliances, and a chevron wood range hood. Active Under Contract

      $840,000

      574 N Church Street, Charlotte, NC 28202

      • 3 Beds
      • 2 Baths
      • 2,062 Sq.Ft.
    • 5525 Lancelot Drive For Sale

      $769,900

      5525 Lancelot Drive, Charlotte, NC 28270

      • 4 Beds
      • 3 Baths
      • 2,620 Sq.Ft.
    • 435 S Tryon Street Unit: 703 For Sale

      $754,999

      435 S Tryon Street Unit: 703, Charlotte, NC 28202

      • 2 Beds
      • 2 Baths
      • 1,393 Sq.Ft.
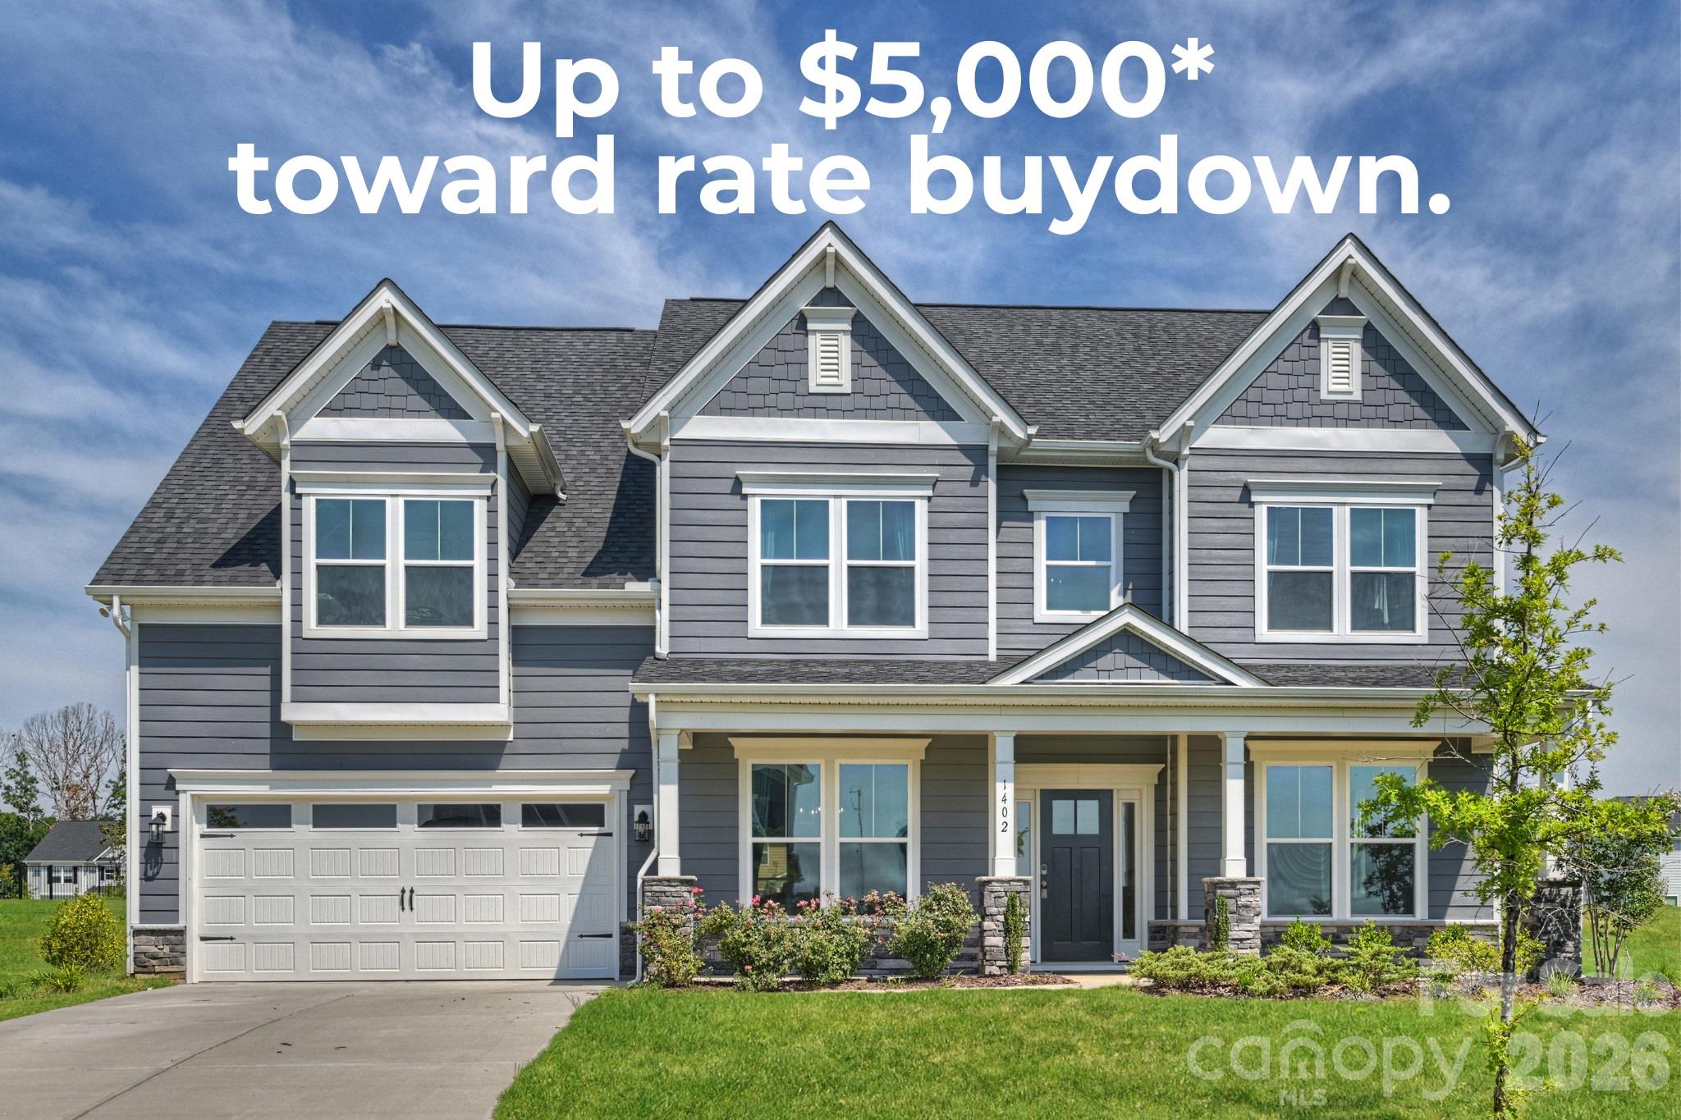
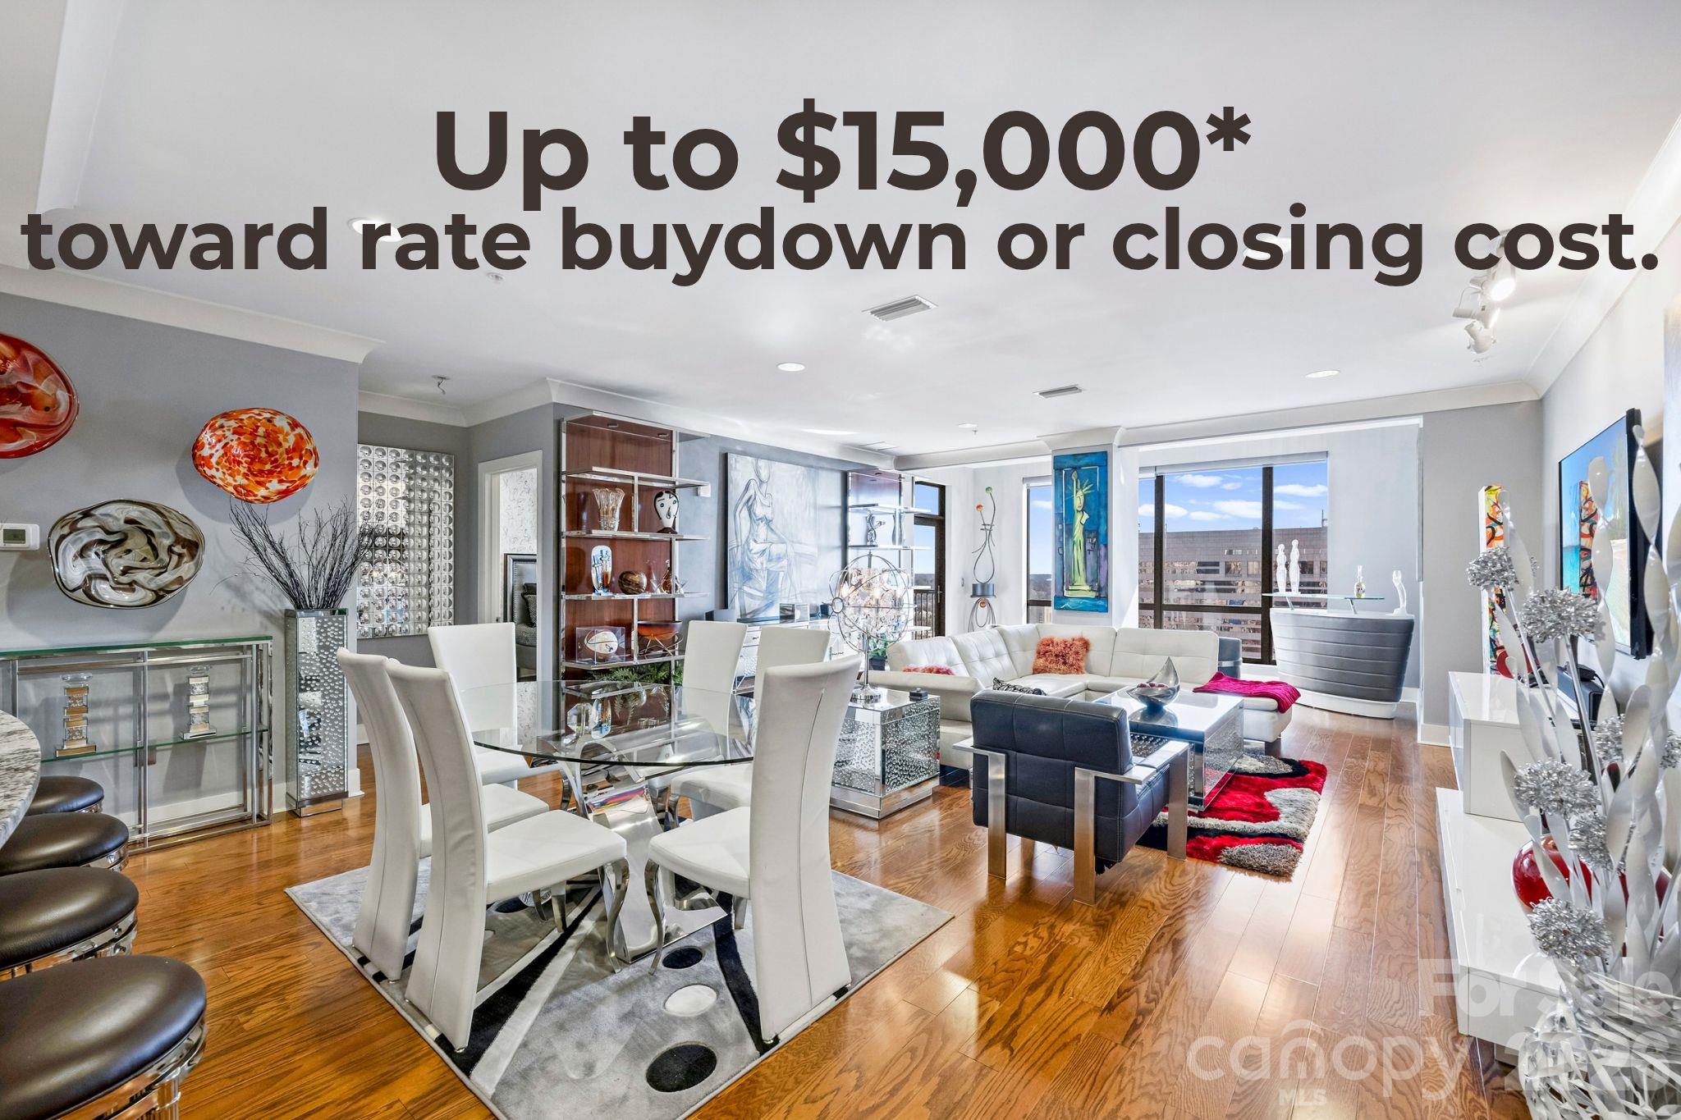
    • Rate buydown offer of up to $5,000 over a two-story gray house. For Sale

      $744,900

      1402 Ashe Meadow Drive, Indian Trail, NC 28079

      • 5 Beds
      • 5 Baths
      • 4,455 Sq.Ft.
    • 222 S Caldwell Street Unit: 1612 For Sale

      $719,000

      222 S Caldwell Street Unit: 1612, Charlotte, NC 28202

      • 2 Beds
      • 2 Baths
      • 1,796 Sq.Ft.
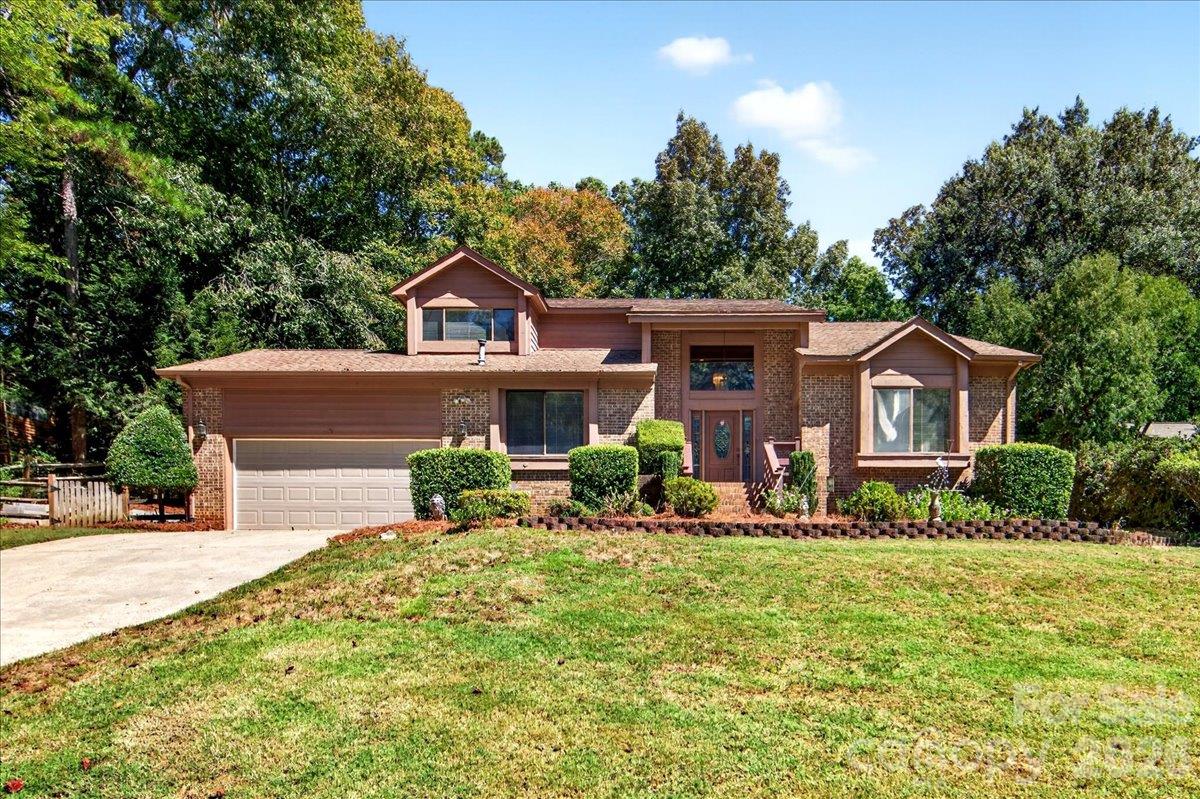
    • Brick suburban home with a two-car garage, broad lawn, and mature trees. Active Under Contract

      $635,000

      6133 Rhone Drive, Charlotte, NC 28226

      • 5 Beds
      • 3 Baths
      • 3,364 Sq.Ft.
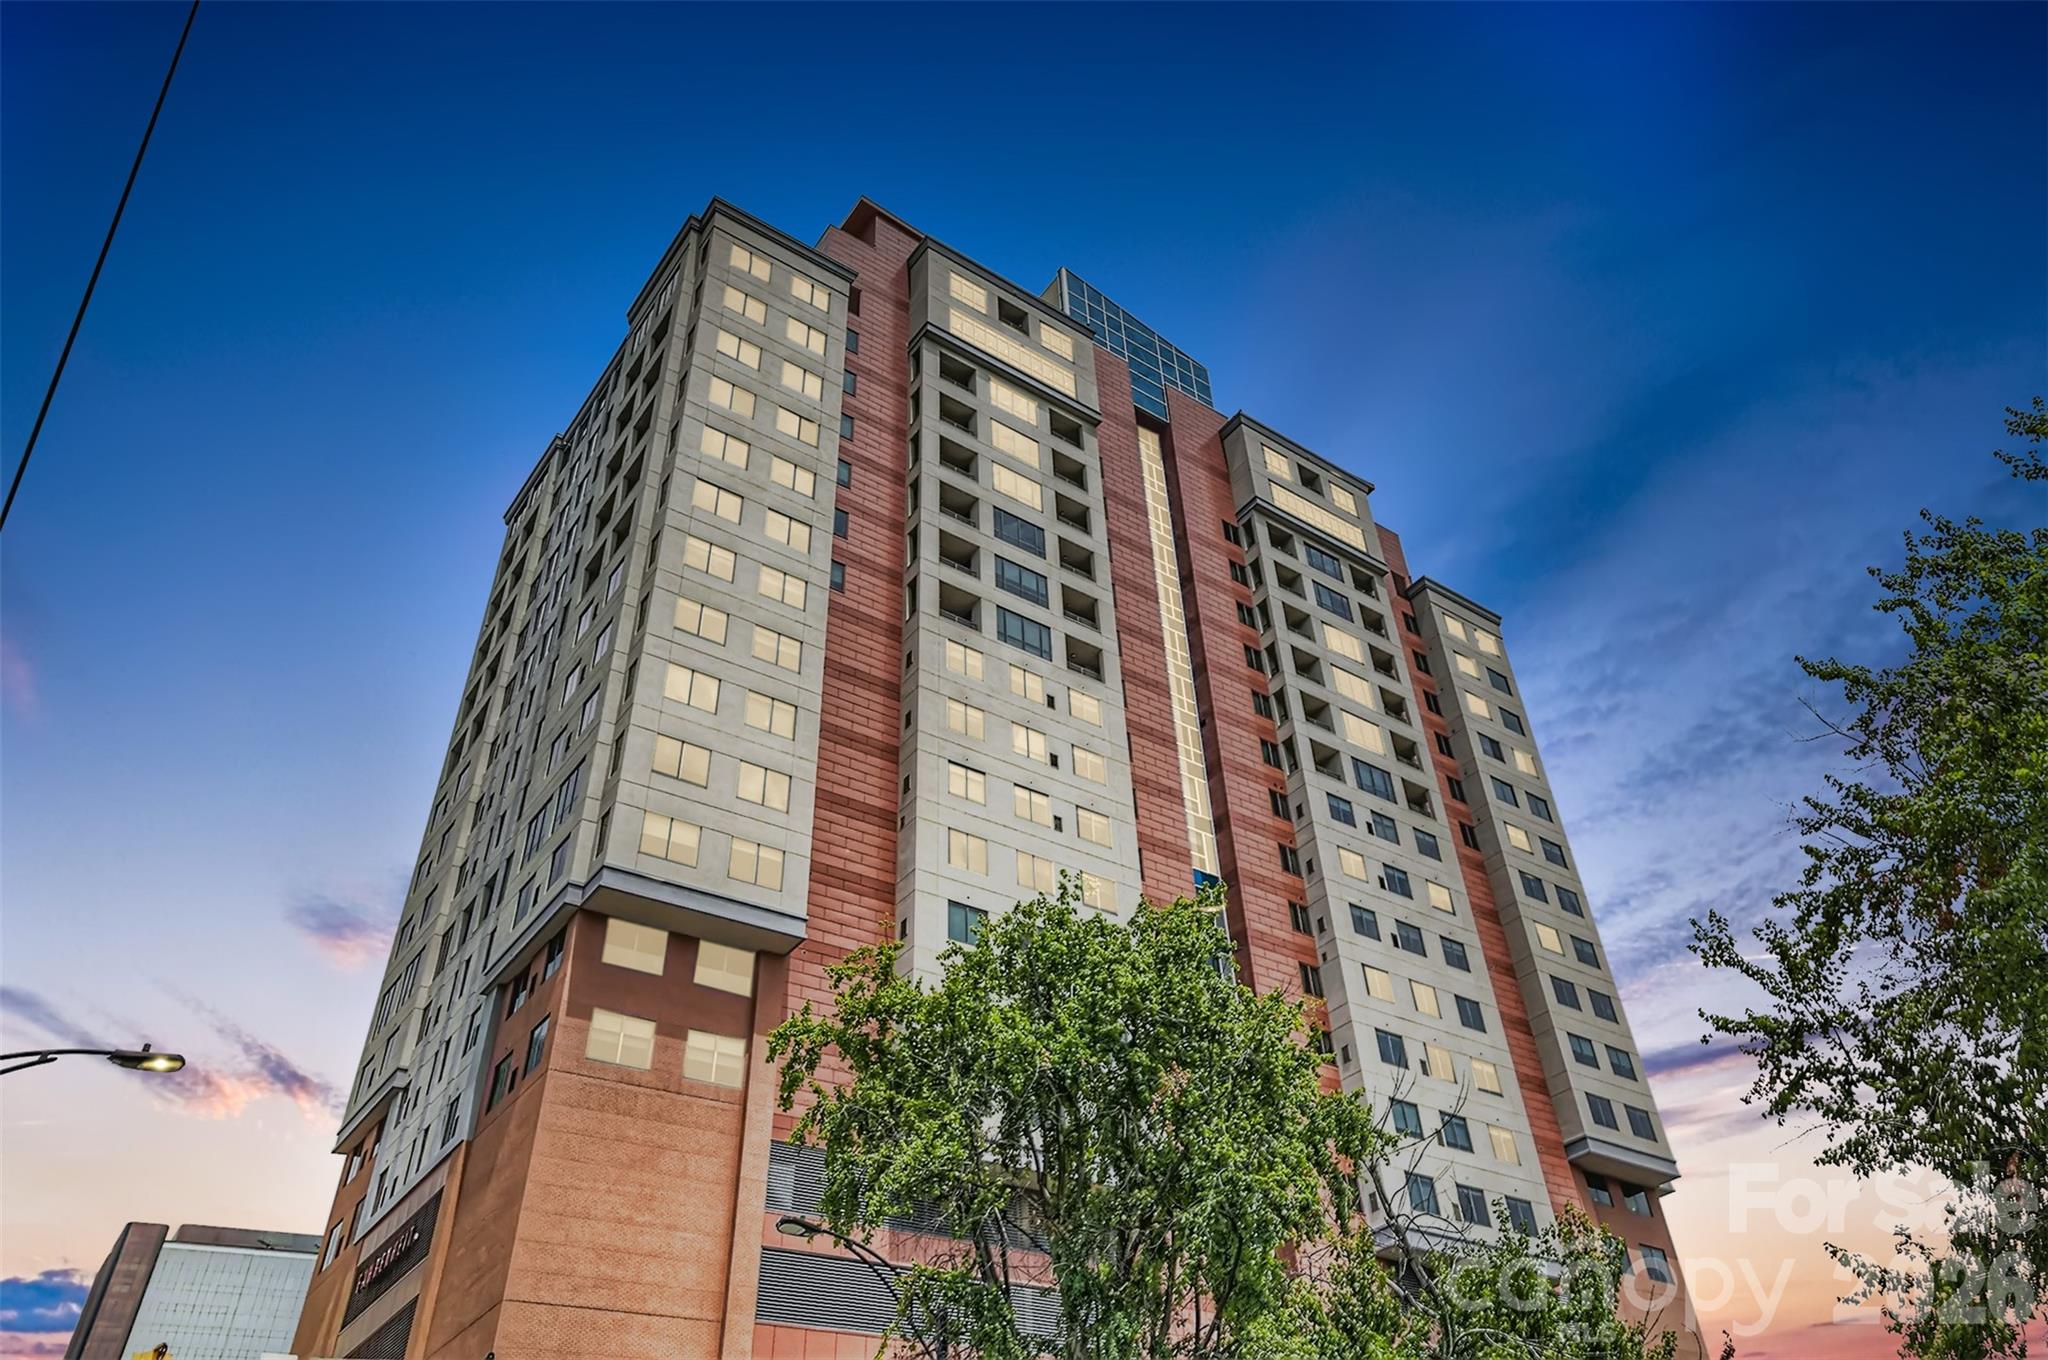
    • High-rise condominium with gray and red facade panels and balconies, photographed at dusk. For Sale

      $599,999

      222 S Caldwell Street Unit: 1501, Charlotte, NC 28202

      • 2 Beds
      • 2 Baths
      • 1,796 Sq.Ft.
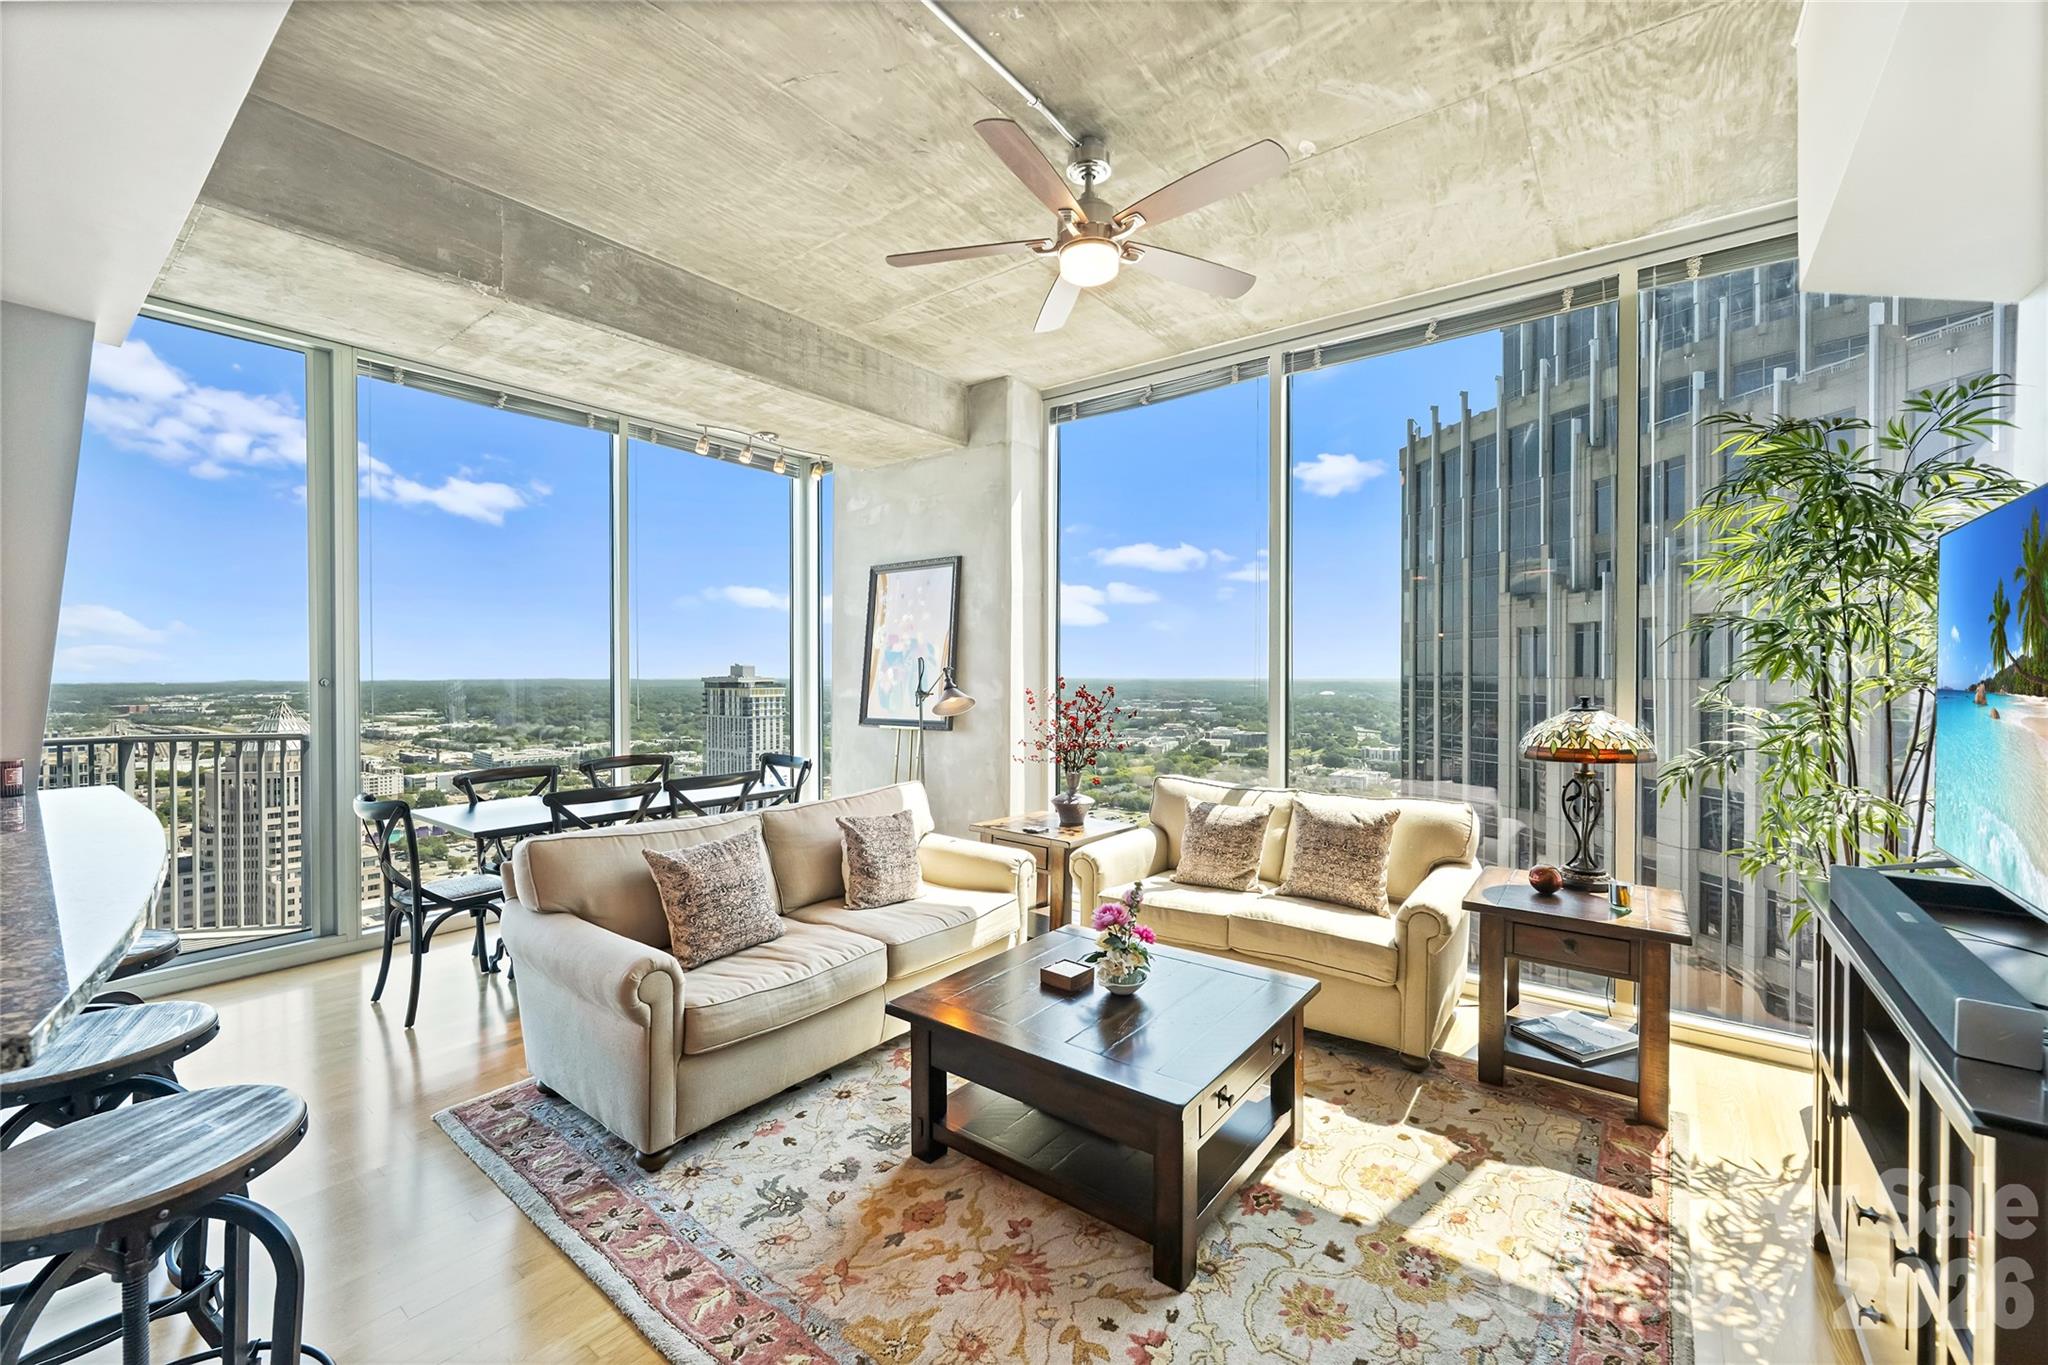
    • High-rise condo living room with cream sofas and floor-to-ceiling windows overlooking the city. For Sale

      $589,900

      210 N Church Street Unit: 3415, Charlotte, NC 28202

      • 2 Beds
      • 2 Baths
      • 1,069 Sq.Ft.
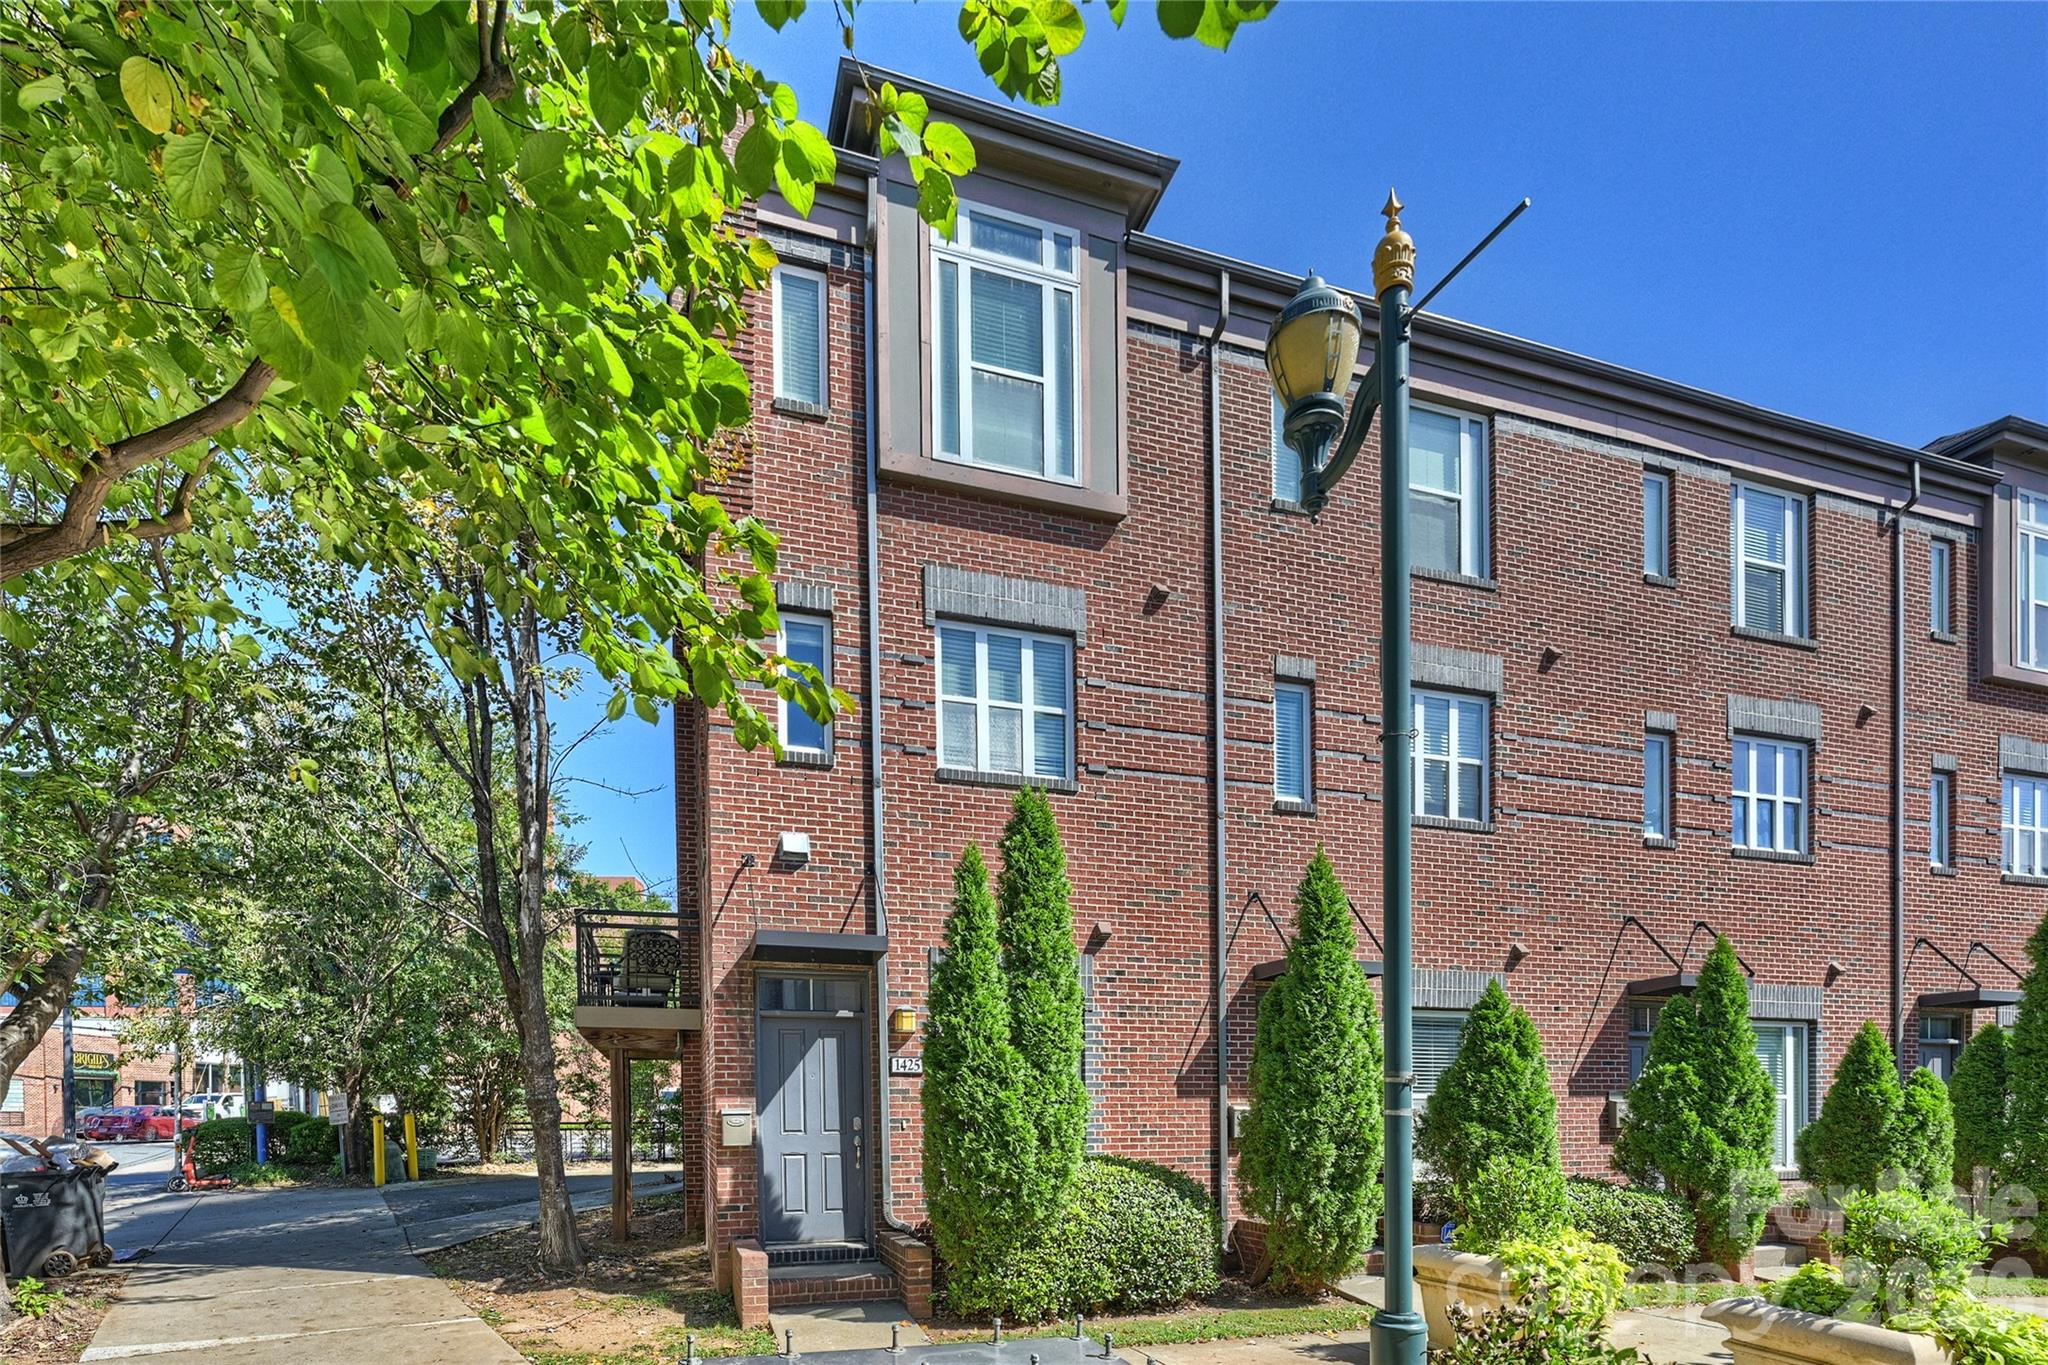
    • Red-brick townhome with a gray entry door, leafy trees, and trimmed shrubs. Pending

      $579,999

      1425 Camden Road, Charlotte, NC 28203

      • 3 Beds
      • 4 Baths
      • 1,380 Sq.Ft.
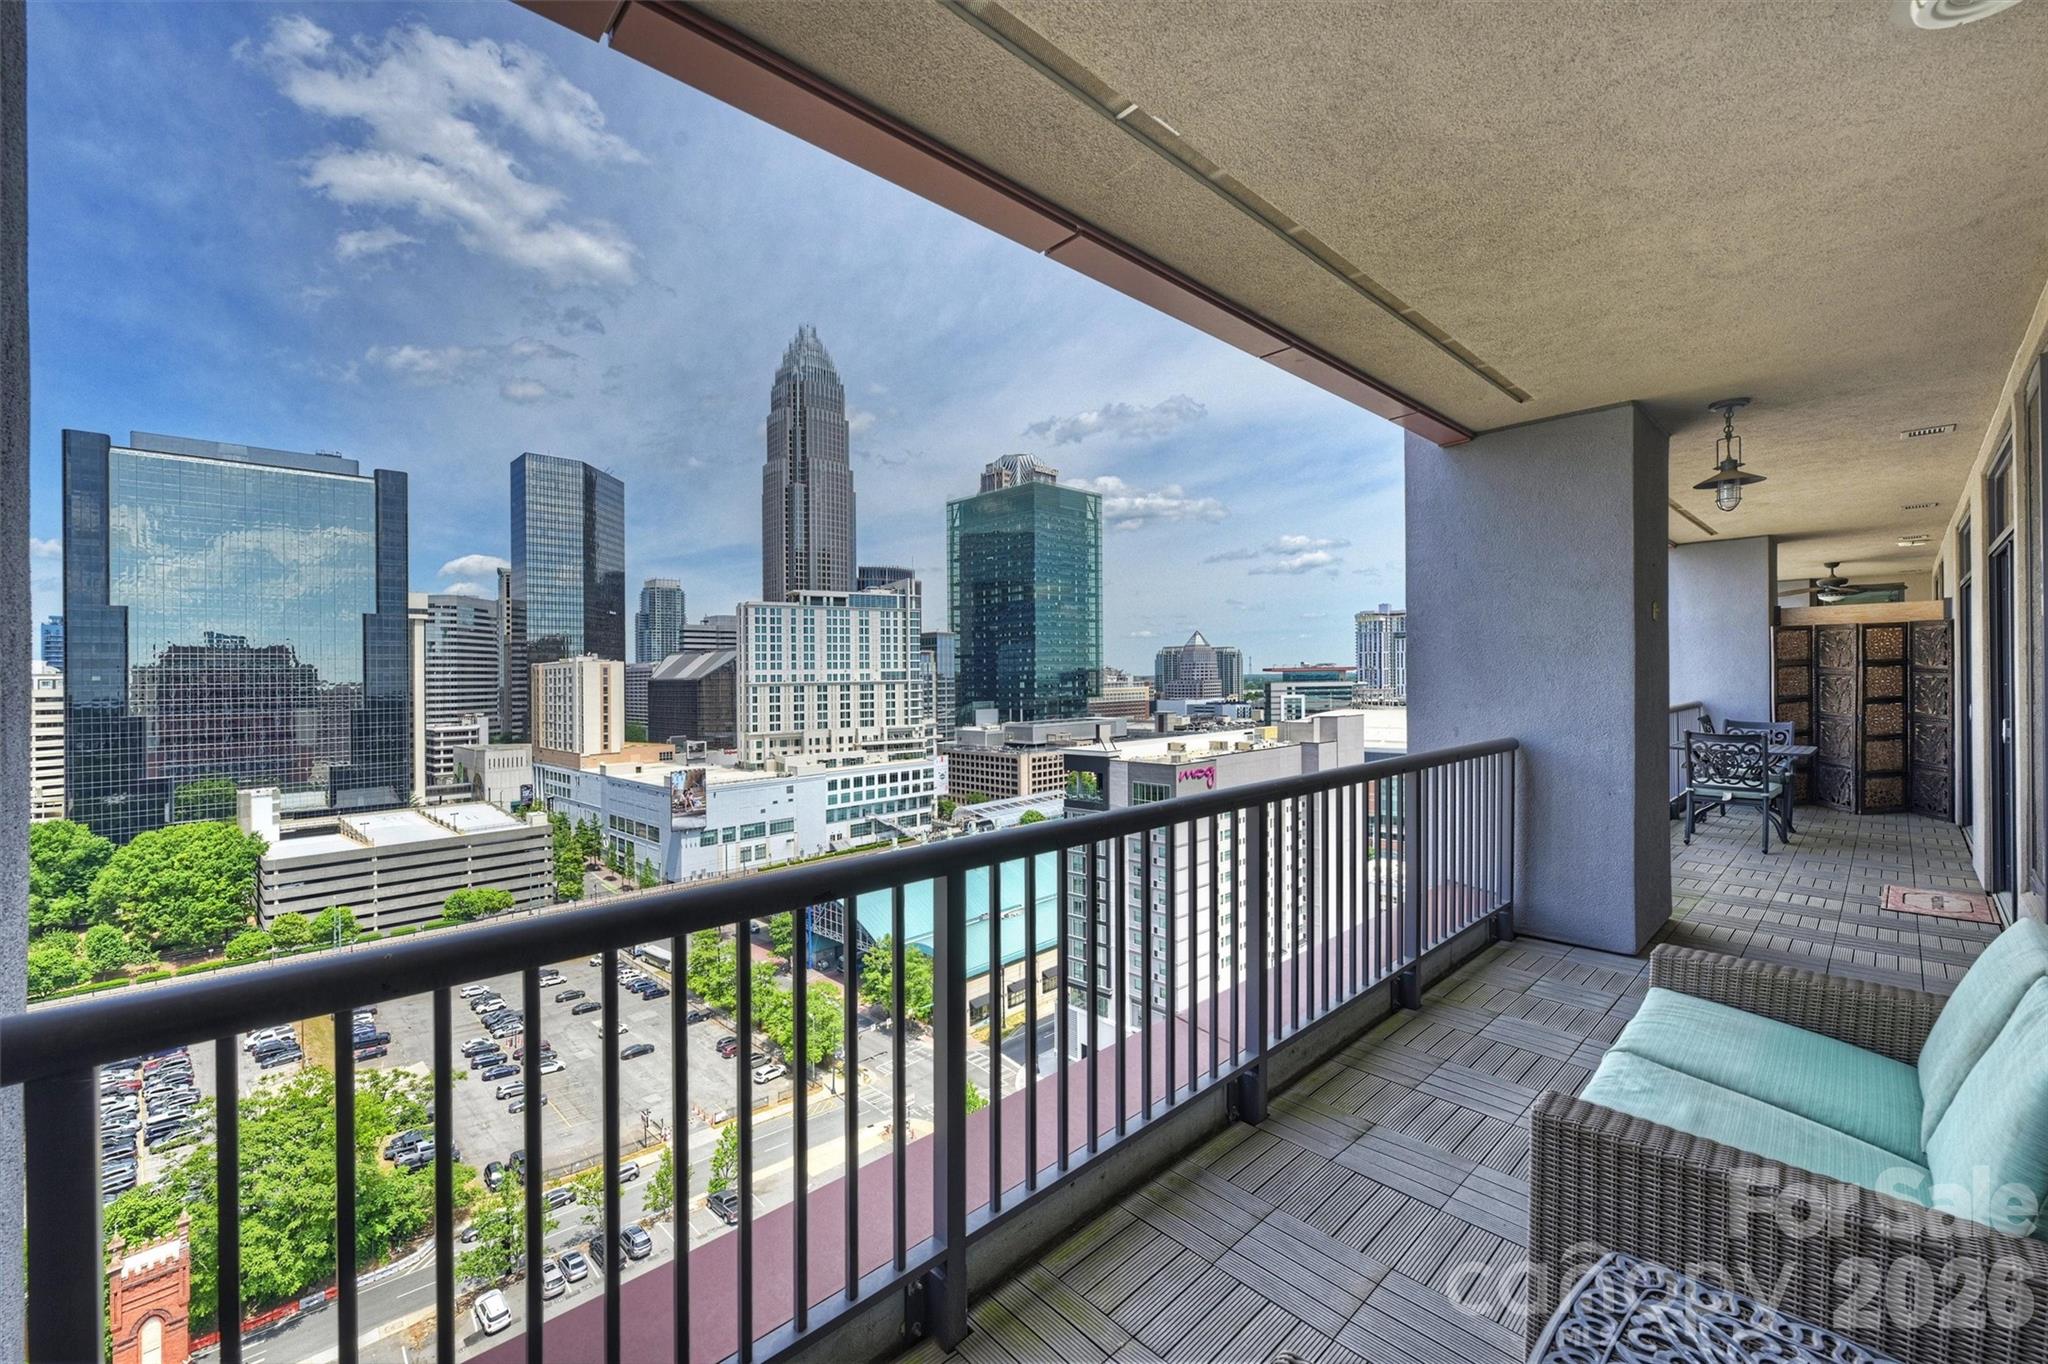
    • High-rise balcony with outdoor seating overlooking the Charlotte skyline. Active Under Contract

      $565,000

      222 S Caldwell Street Unit: 1708, Charlotte, NC 28202

      • 2 Beds
      • 2 Baths
      • 1,203 Sq.Ft.
    • 500 N Poplar Street Unit: B For Sale

      $549,000

      500 N Poplar Street Unit: B, Charlotte, NC 28202

      • 2 Beds
      • 3 Baths
      • 1,240 Sq.Ft.
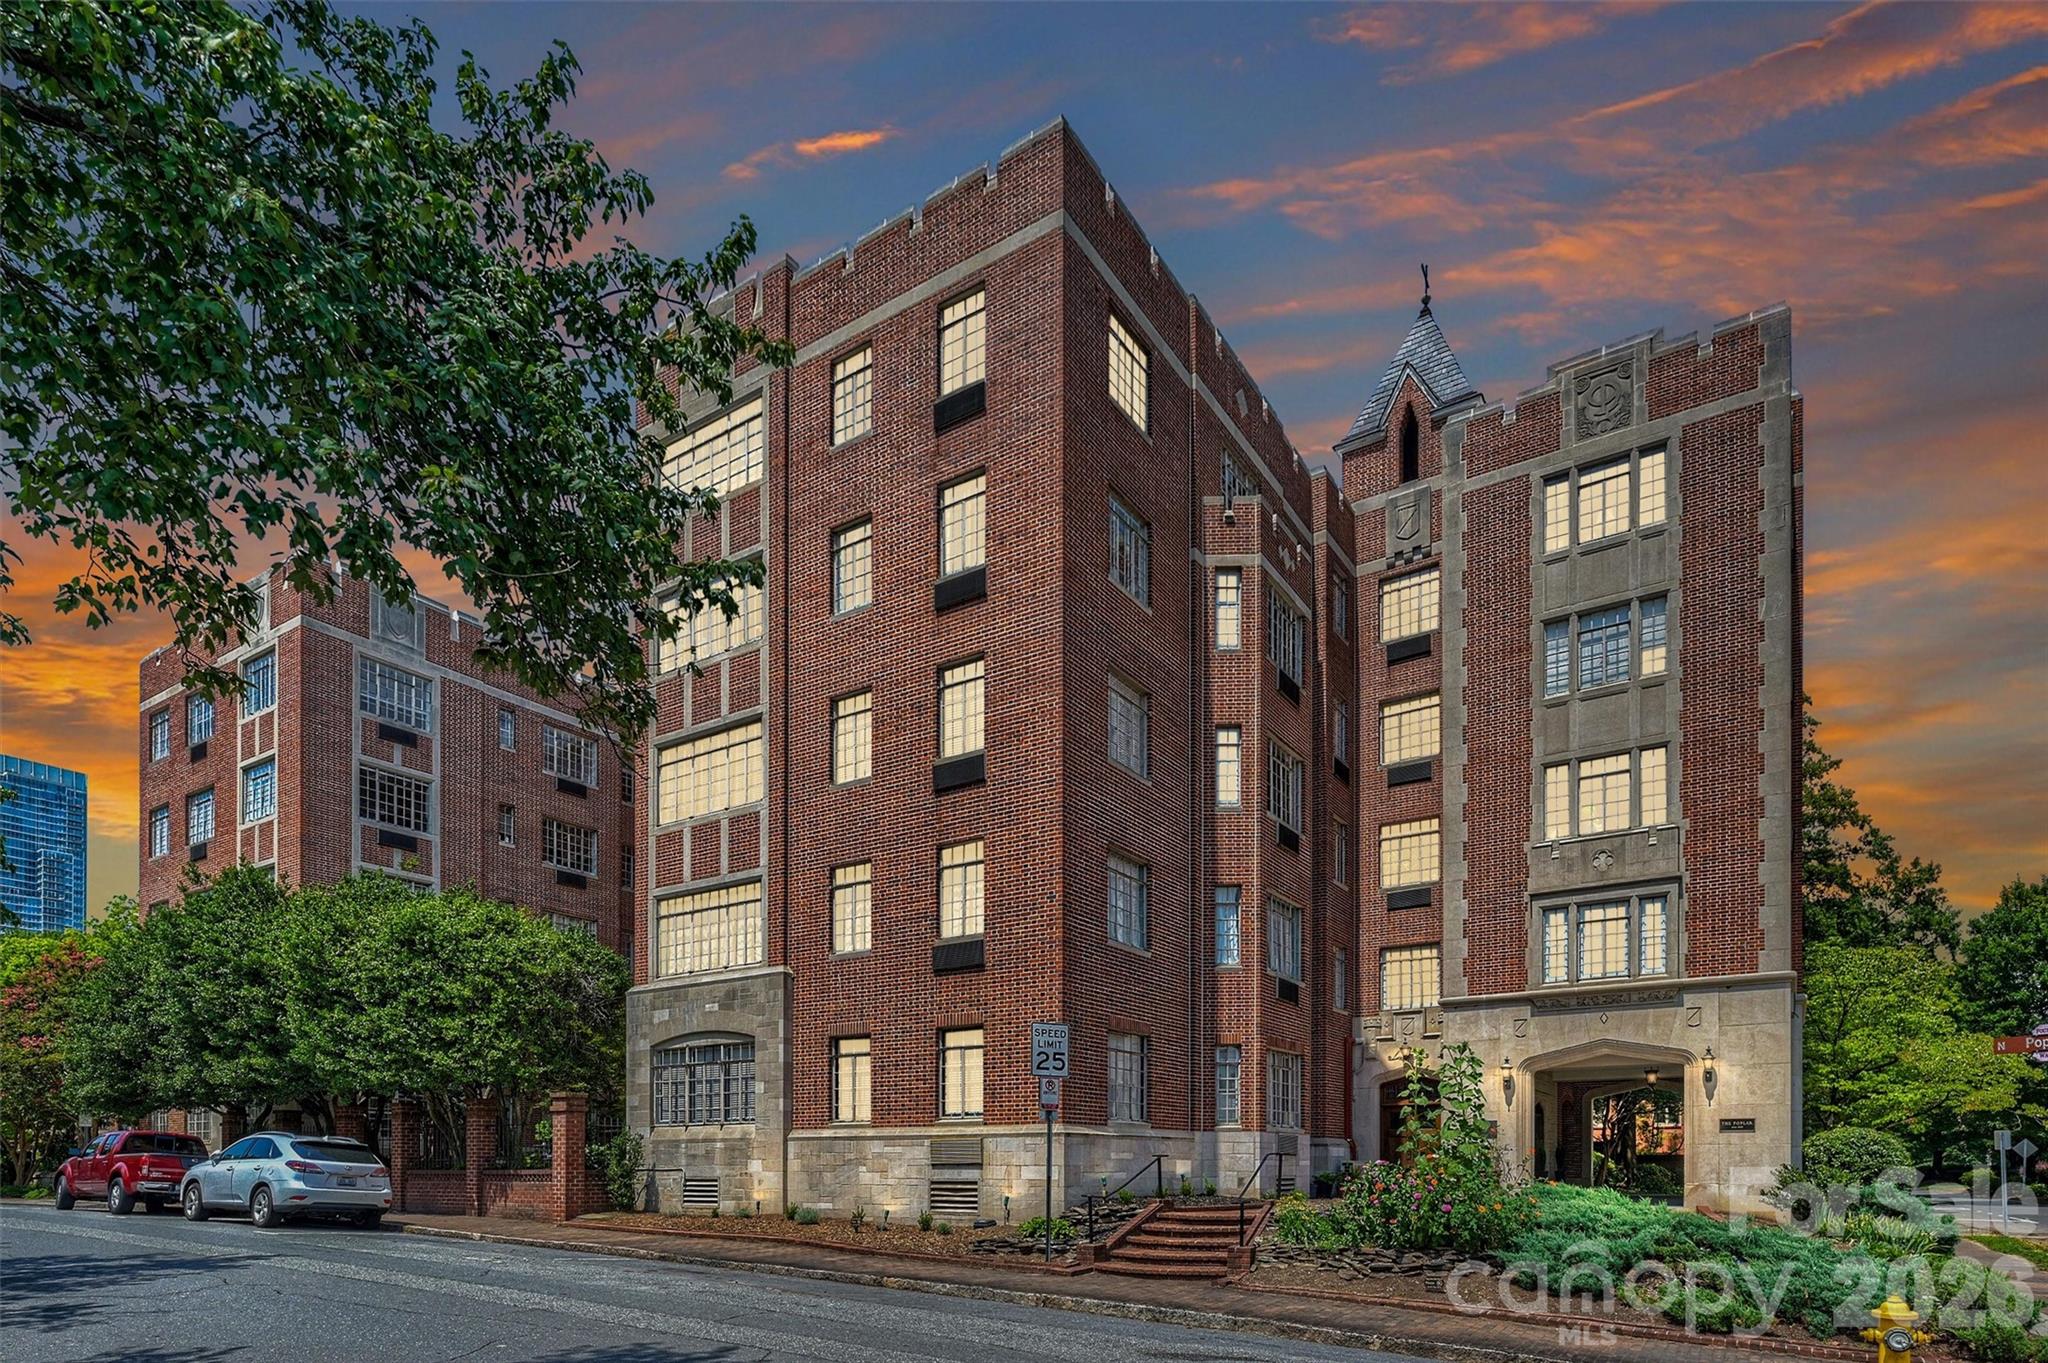
    • Red-brick apartment building with stone trim, illuminated windows, and a landscaped arched entrance at sunset. For Sale

      $499,900

      301 W 10th Street Unit: 308, Charlotte, NC 28202

      • 3 Beds
      • 2 Baths
      • 1,524 Sq.Ft.
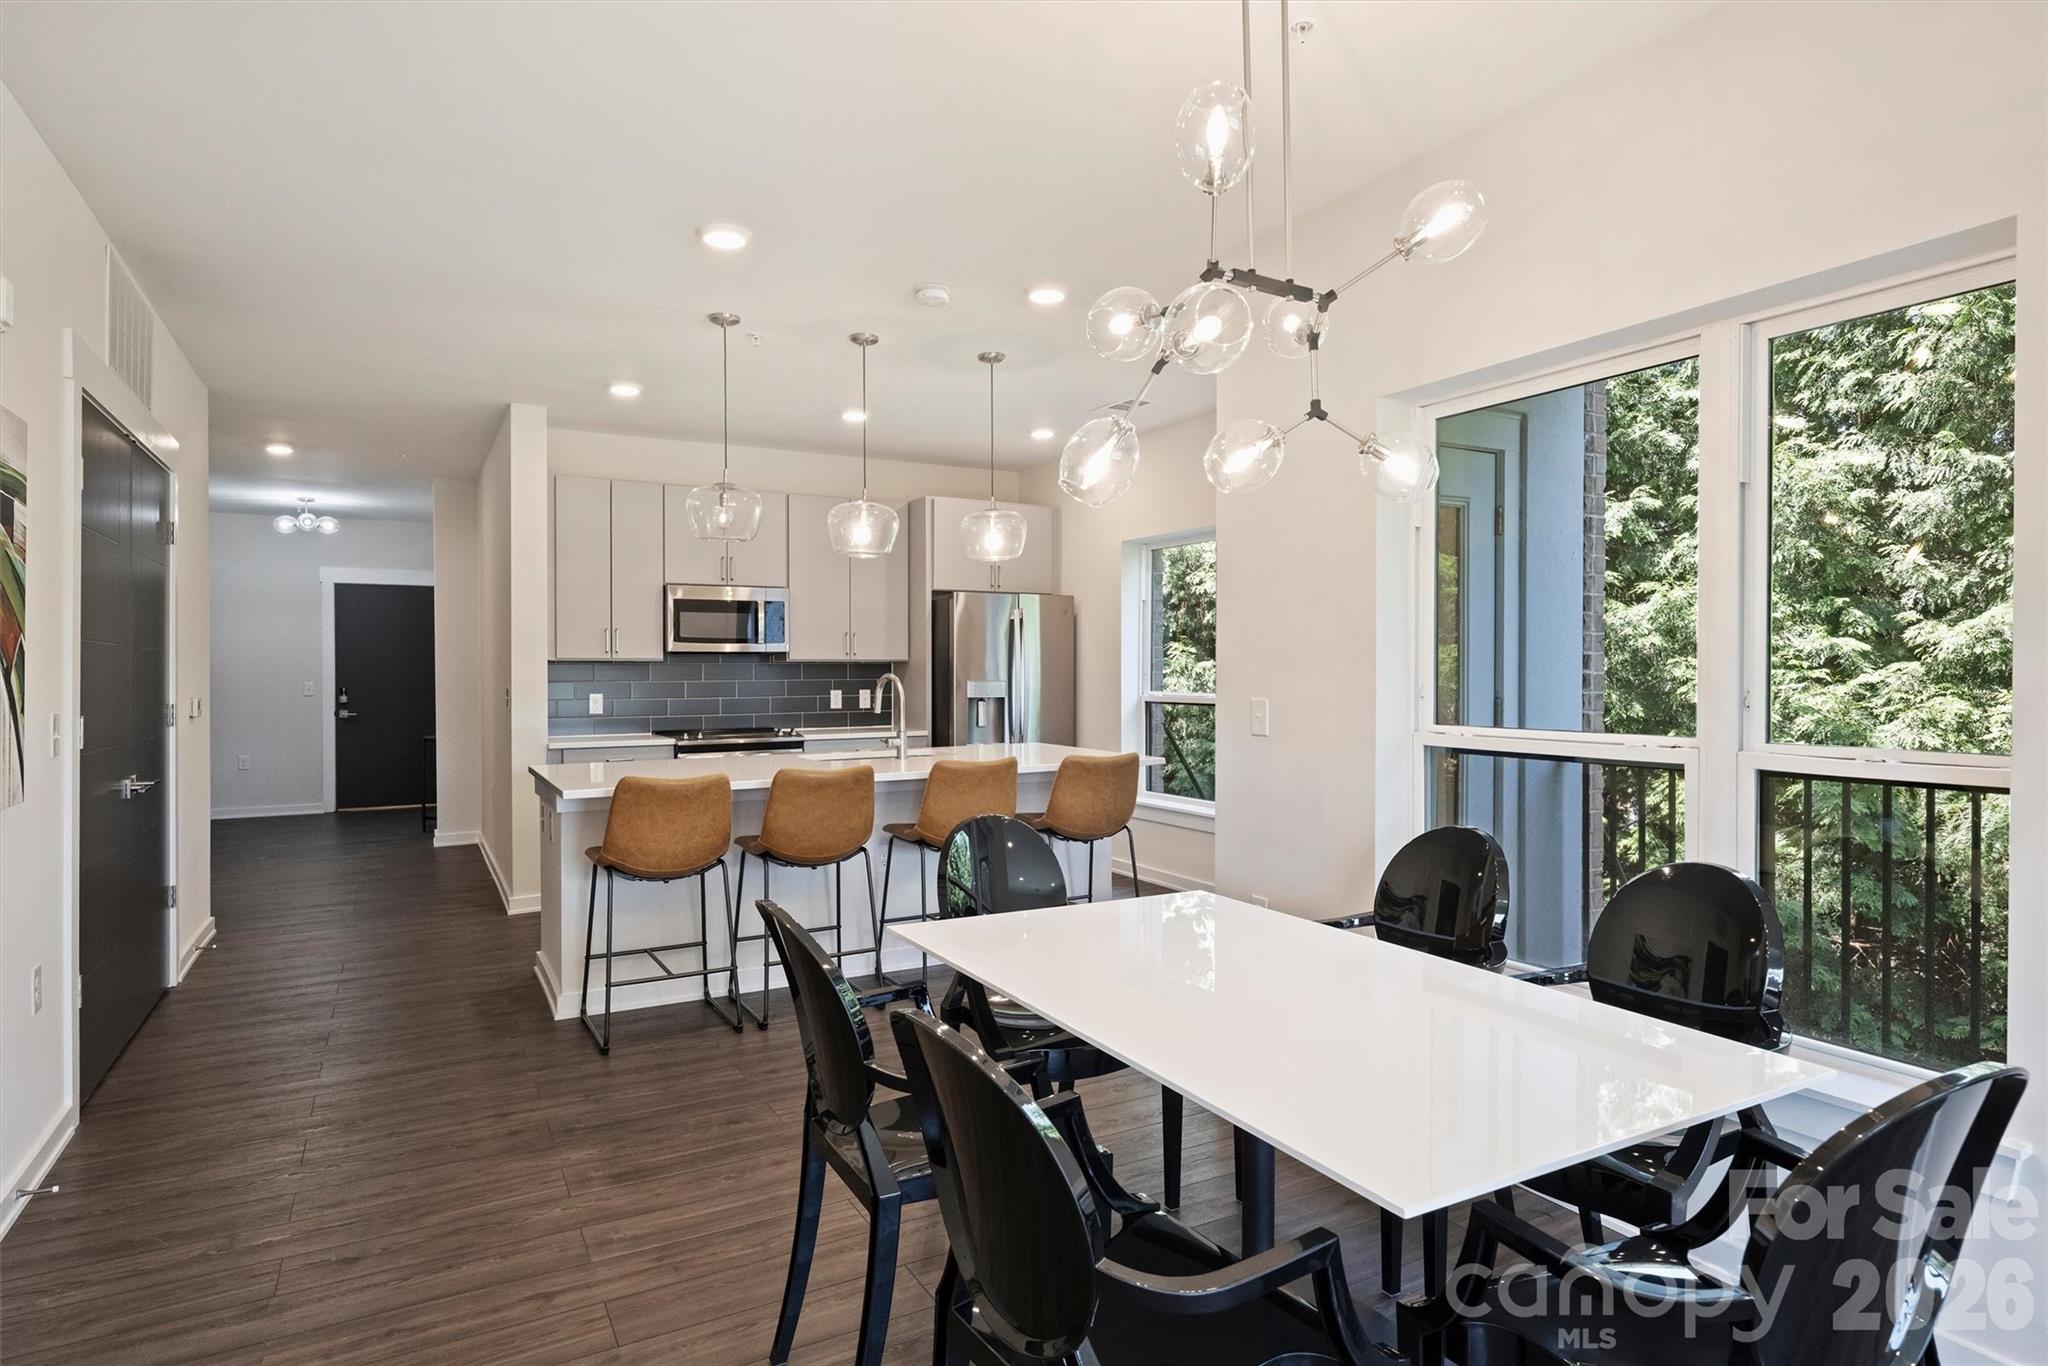
    • Open-plan kitchen and dining area with a white island, pendant lights, and large windows overlooking trees. For Sale

      $489,750

      3630 N Davidson Street Unit: 2207, Charlotte, NC 28205

      • 2 Beds
      • 3 Baths
      • 1,455 Sq.Ft.
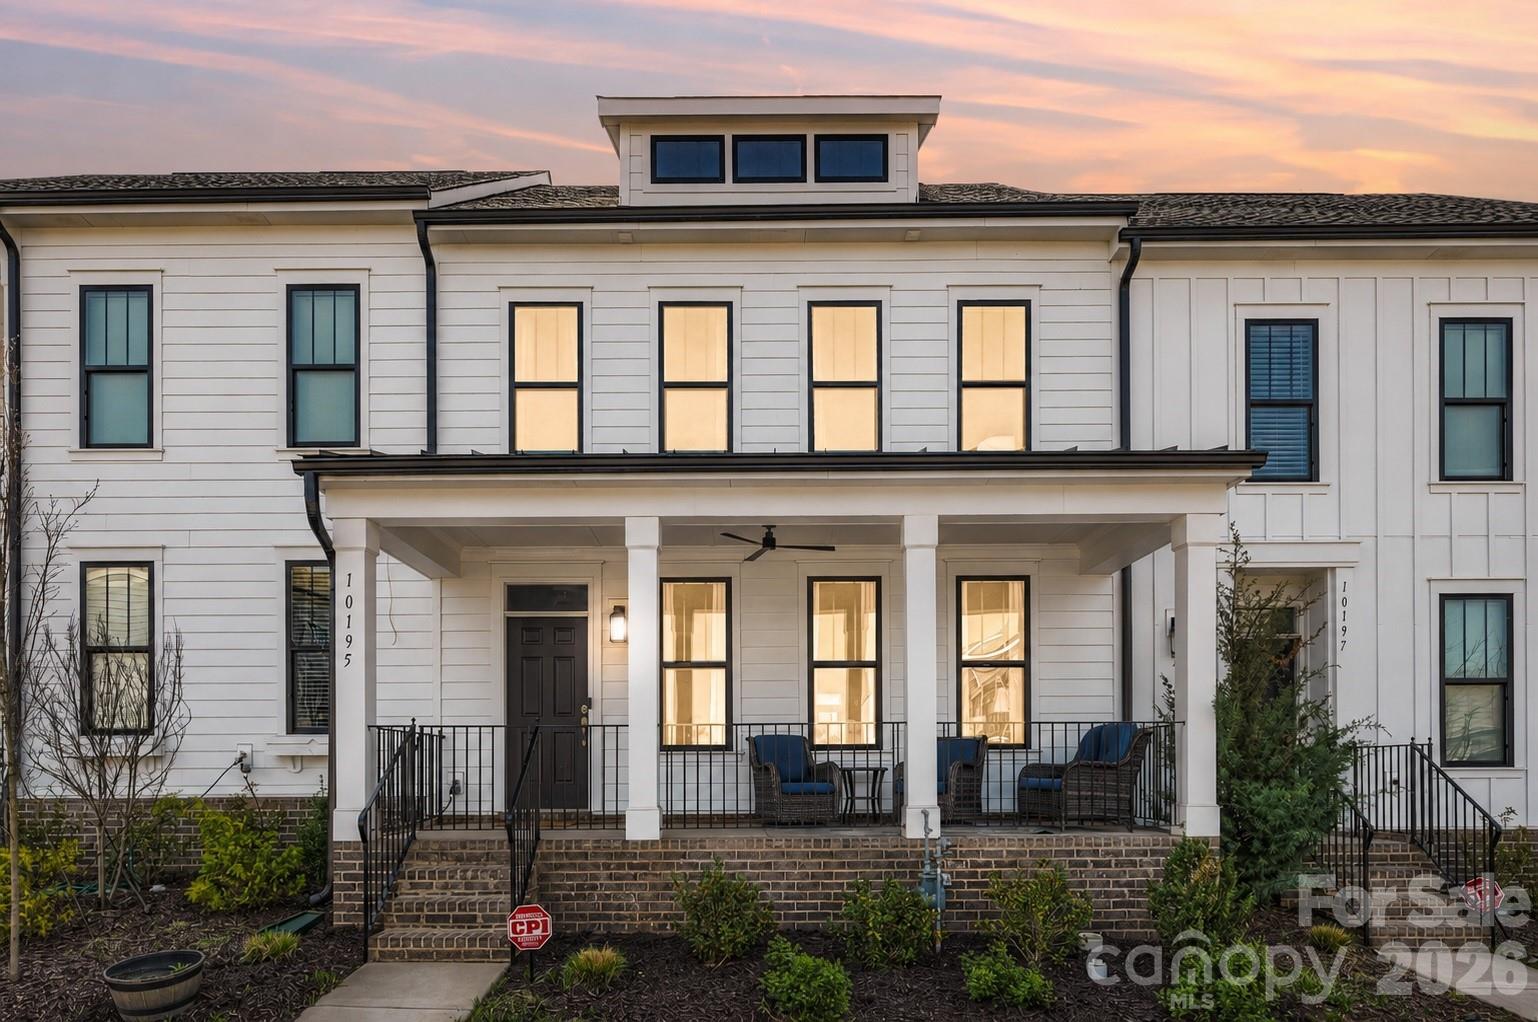
    • White two-story home with a covered porch, black railings, and landscaped brick steps at sunset. For Sale

      $439,900

      10195 Rainier Trail Drive NW, Huntersville, NC 28078

      • 3 Beds
      • 3 Baths
      • 2,005 Sq.Ft.
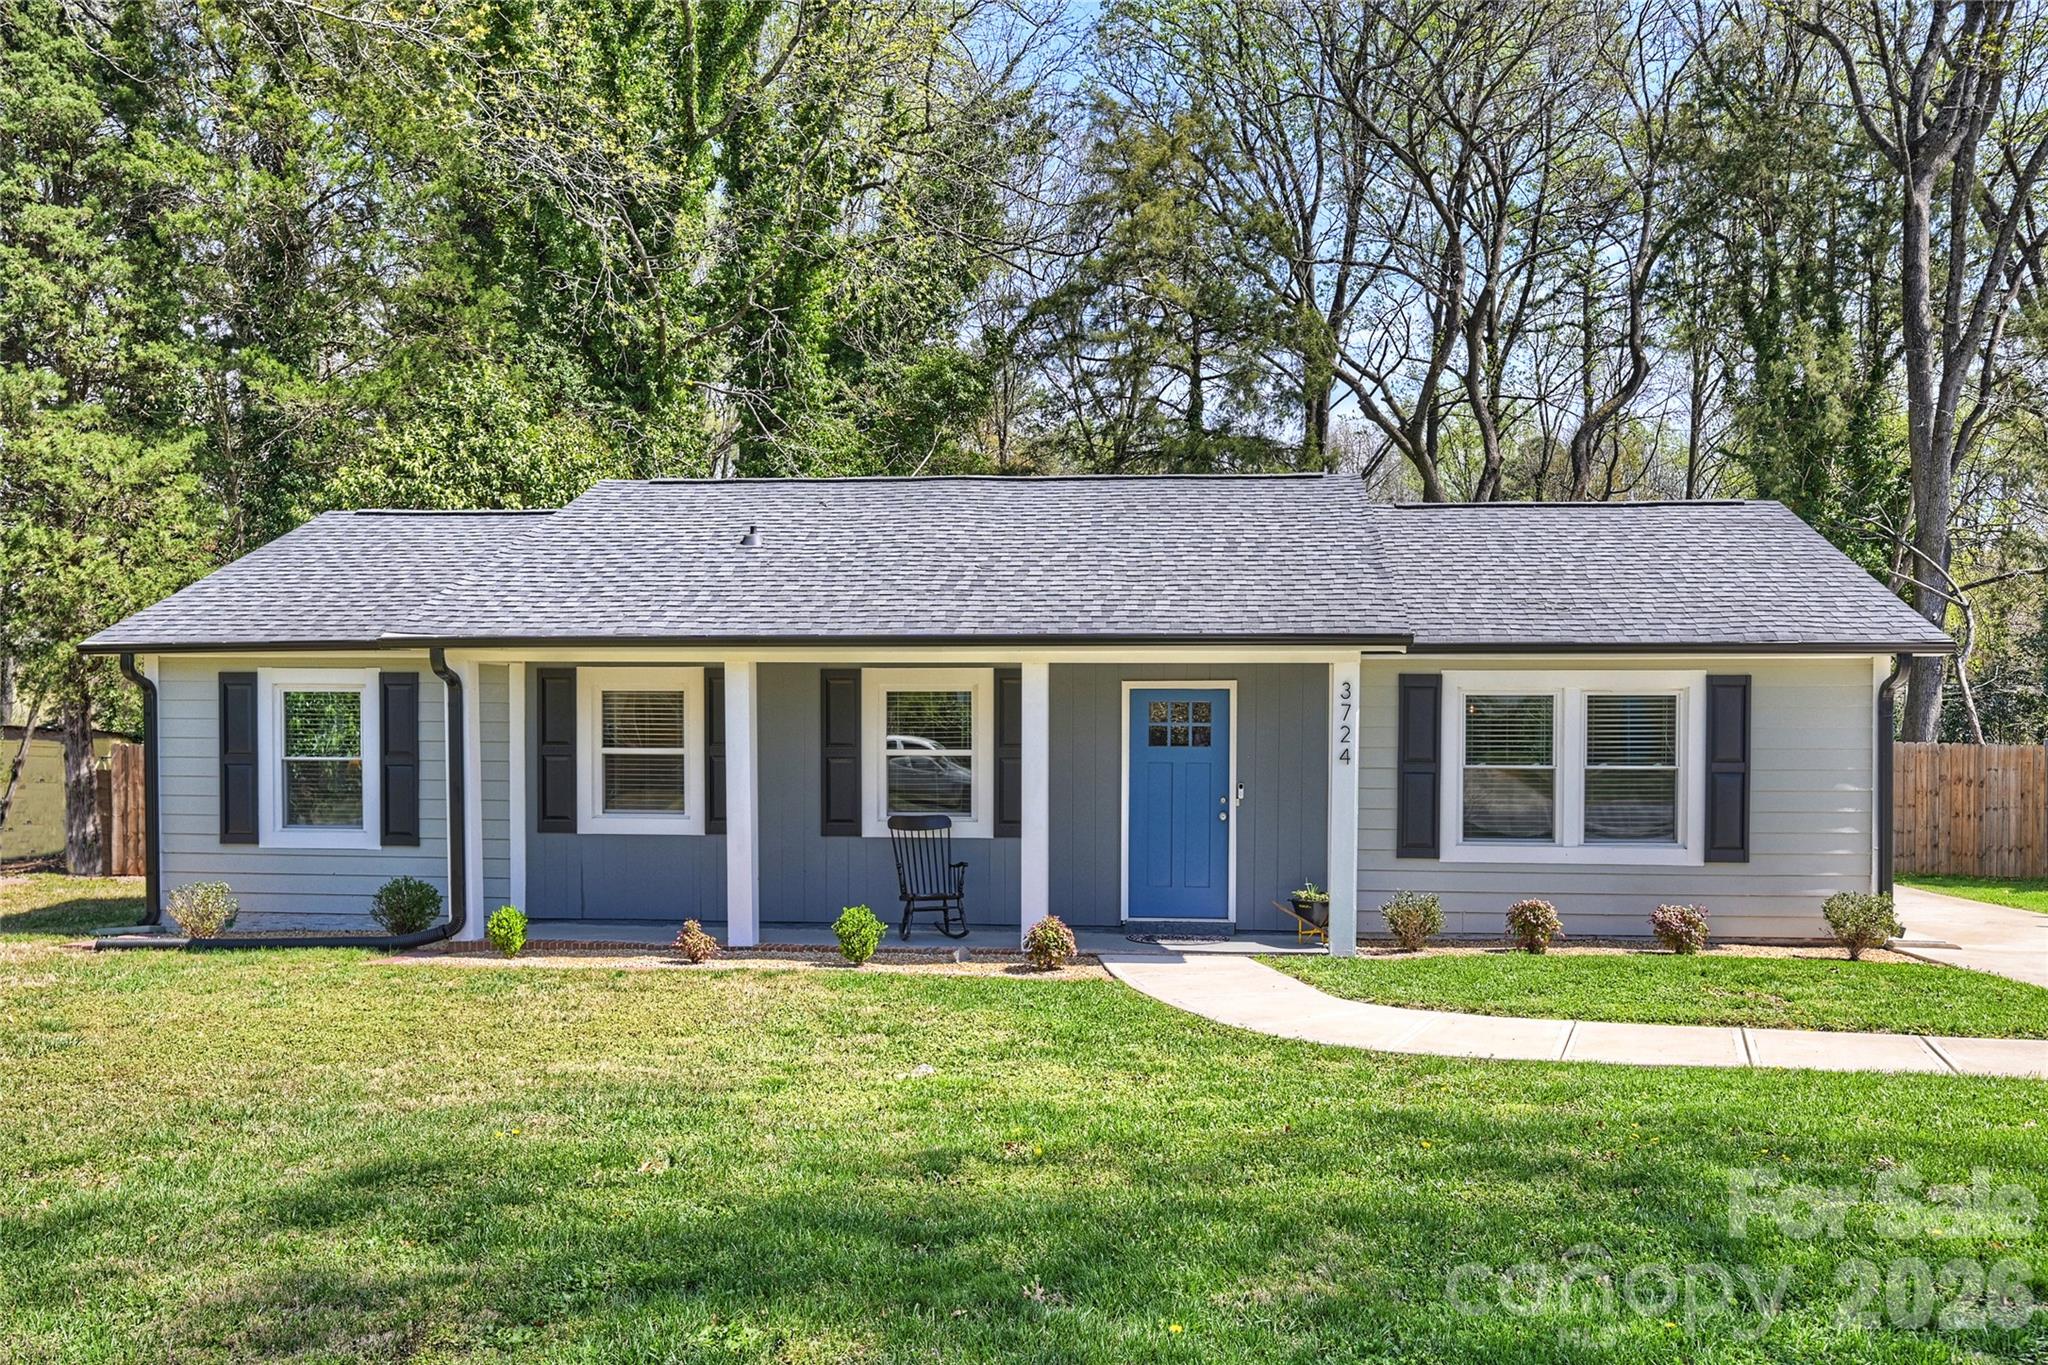
    • 3724 Cobbleridge Drive For Sale

      $419,000

      3724 Cobbleridge Drive, Charlotte, NC 28215

      • 3 Beds
      • 2 Baths
      • 1,362 Sq.Ft.
    • 230 S Tryon Street Unit: 1105 For Sale

      $399,000

      230 S Tryon Street Unit: 1105, Charlotte, NC 28202

      • 2 Beds
      • 1 Bath
      • 859 Sq.Ft.
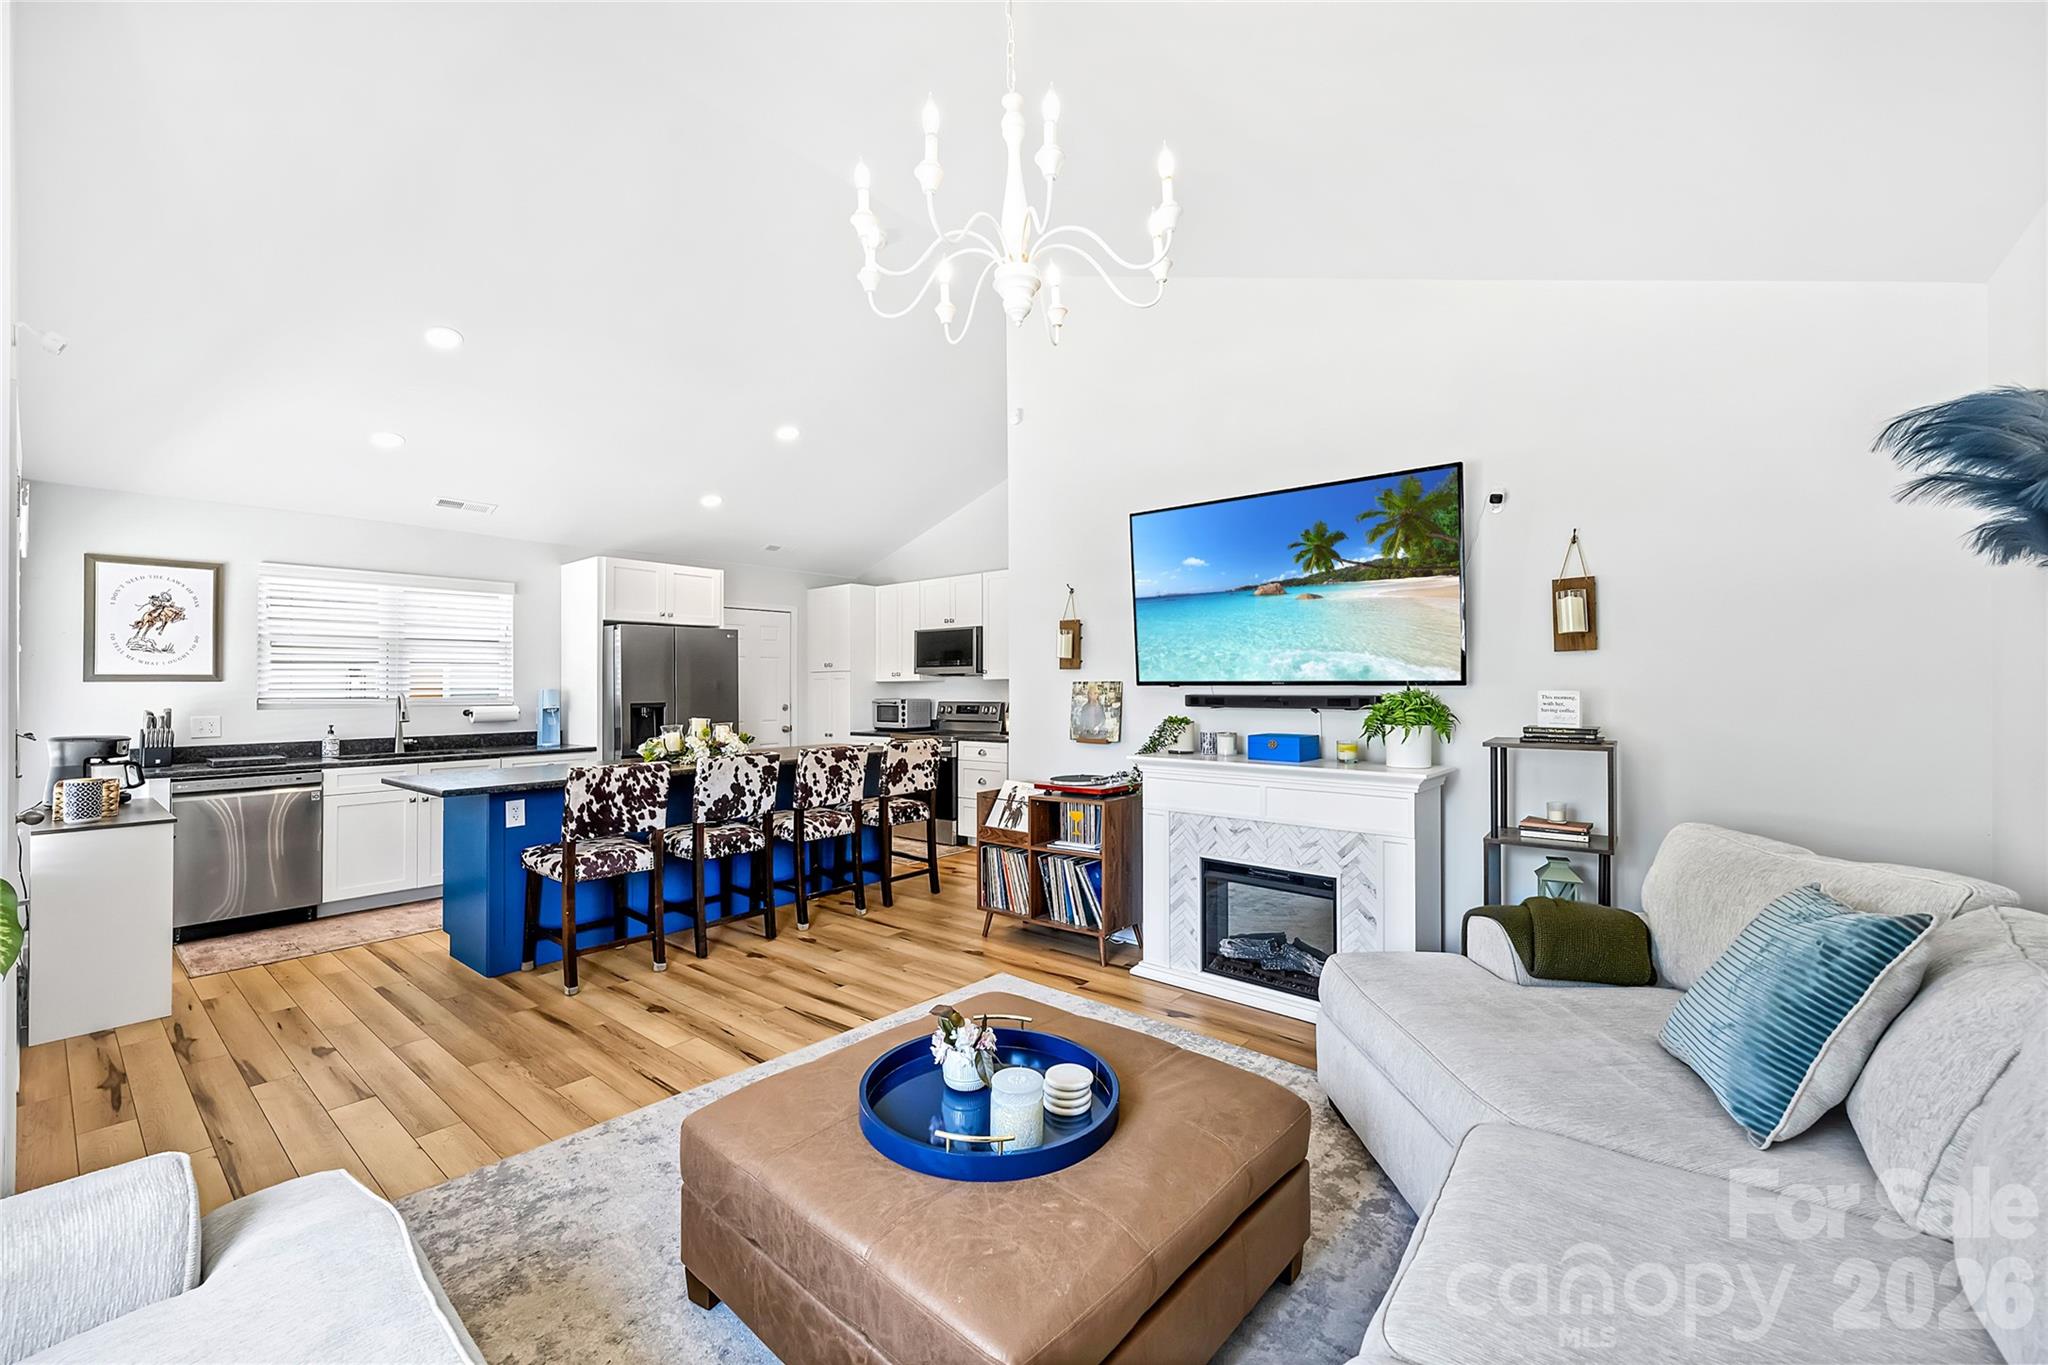
    • Open-plan living room and kitchen with a blue island, wood floors, and white fireplace. For Sale

      $359,900

      3416 Mable Hubbard Drive, Charlotte, NC 28208

      • 4 Beds
      • 2 Baths
      • 1,290 Sq.Ft.
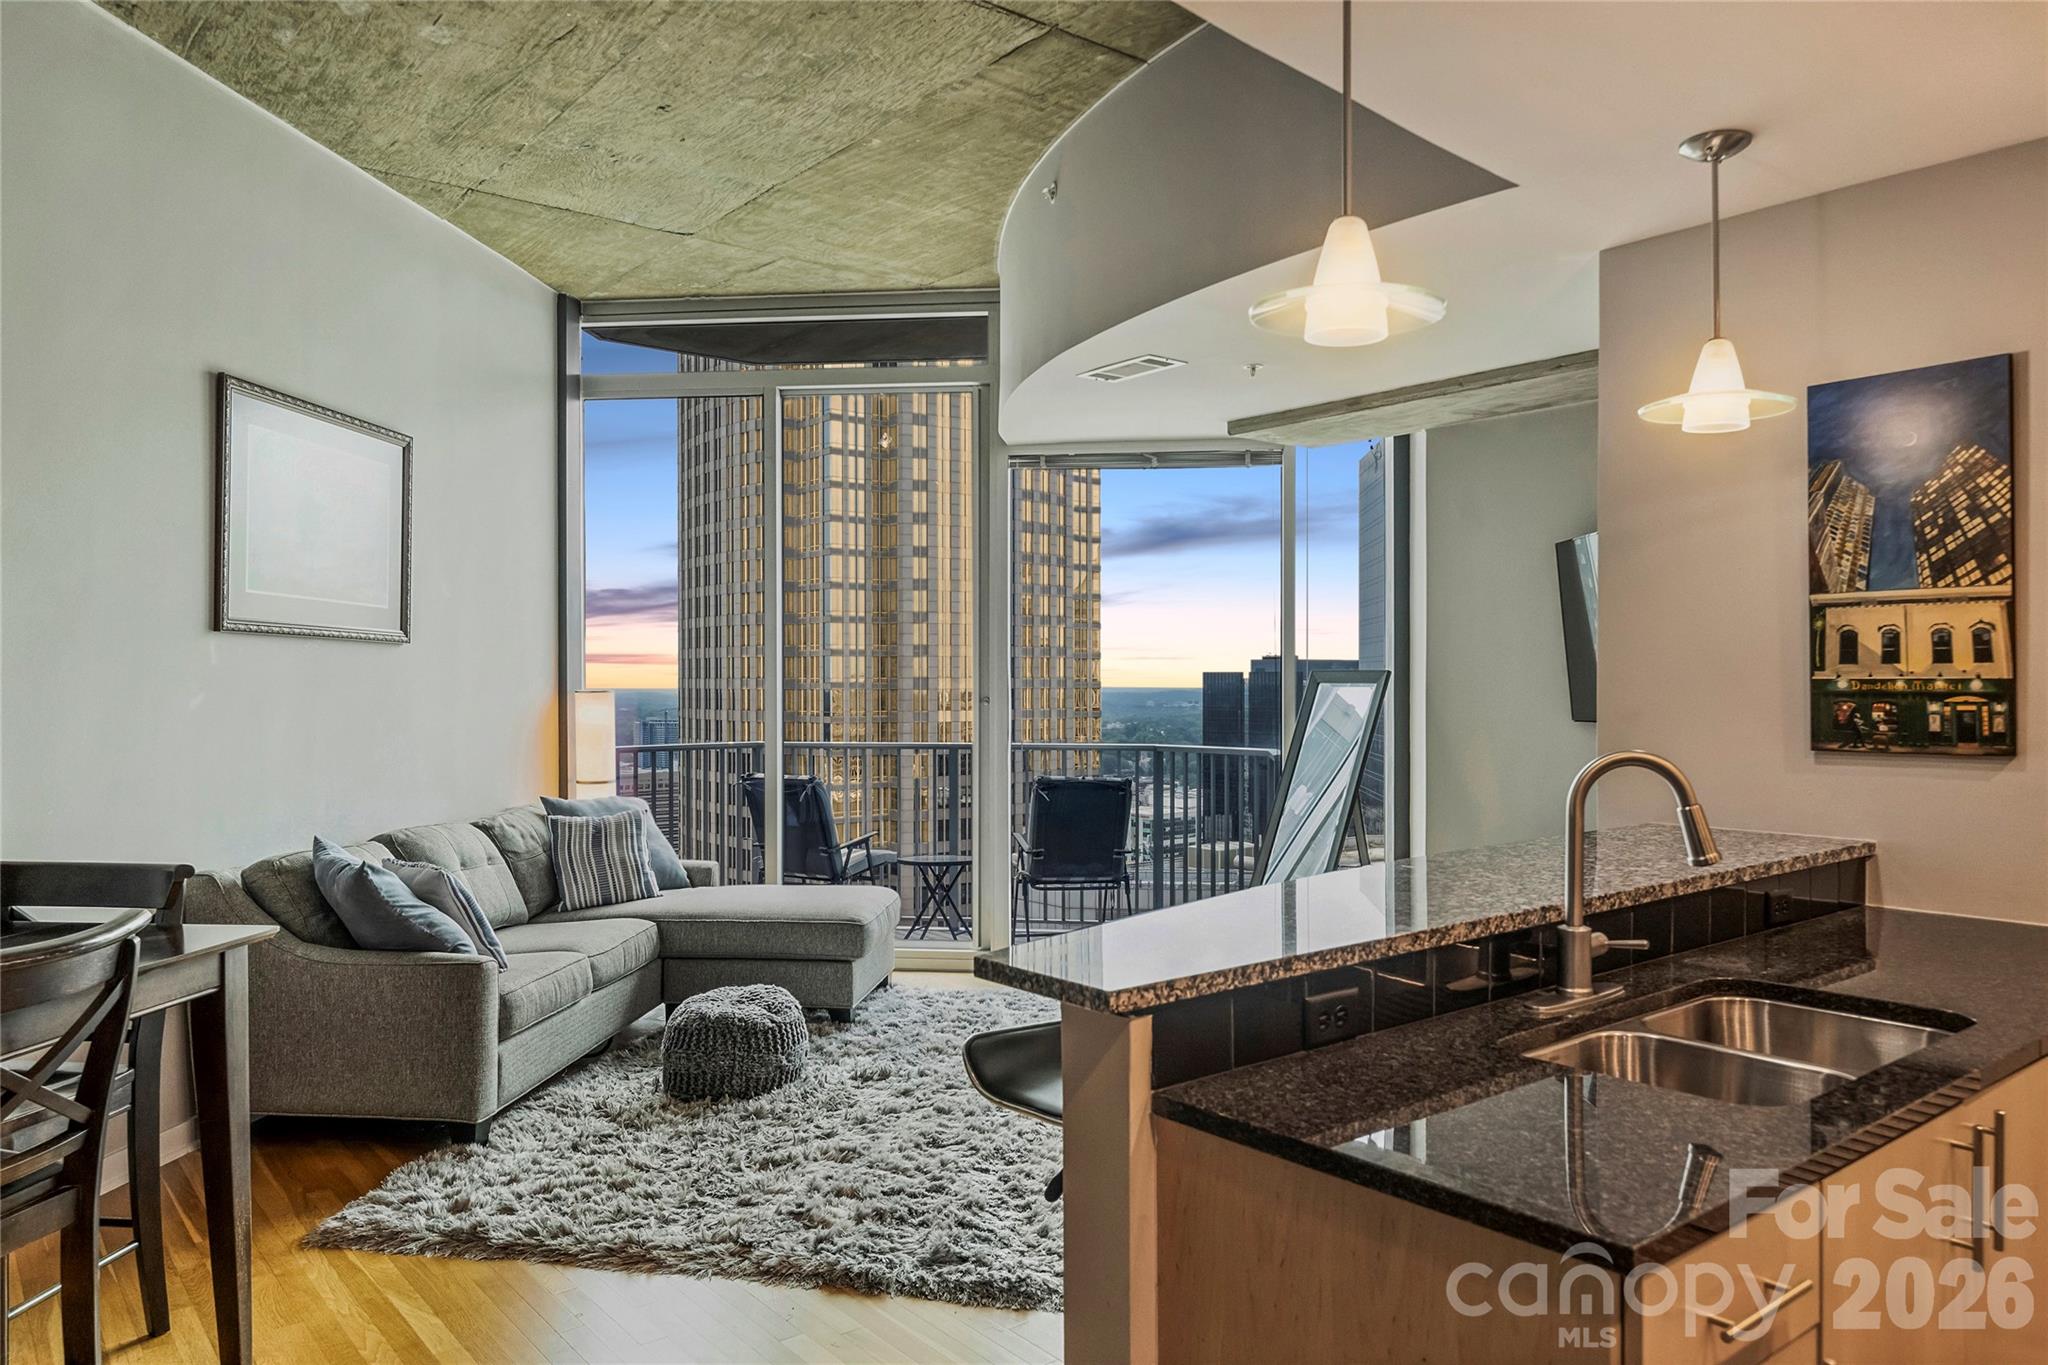
    • Open-plan condo living room and kitchen with a granite island, balcony, and downtown skyline at sunset. For Sale

      $354,900

      210 N Church Street Unit: 3403, Charlotte, NC 28202

      • 1 Bed
      • 1 Bath
      • 845 Sq.Ft.
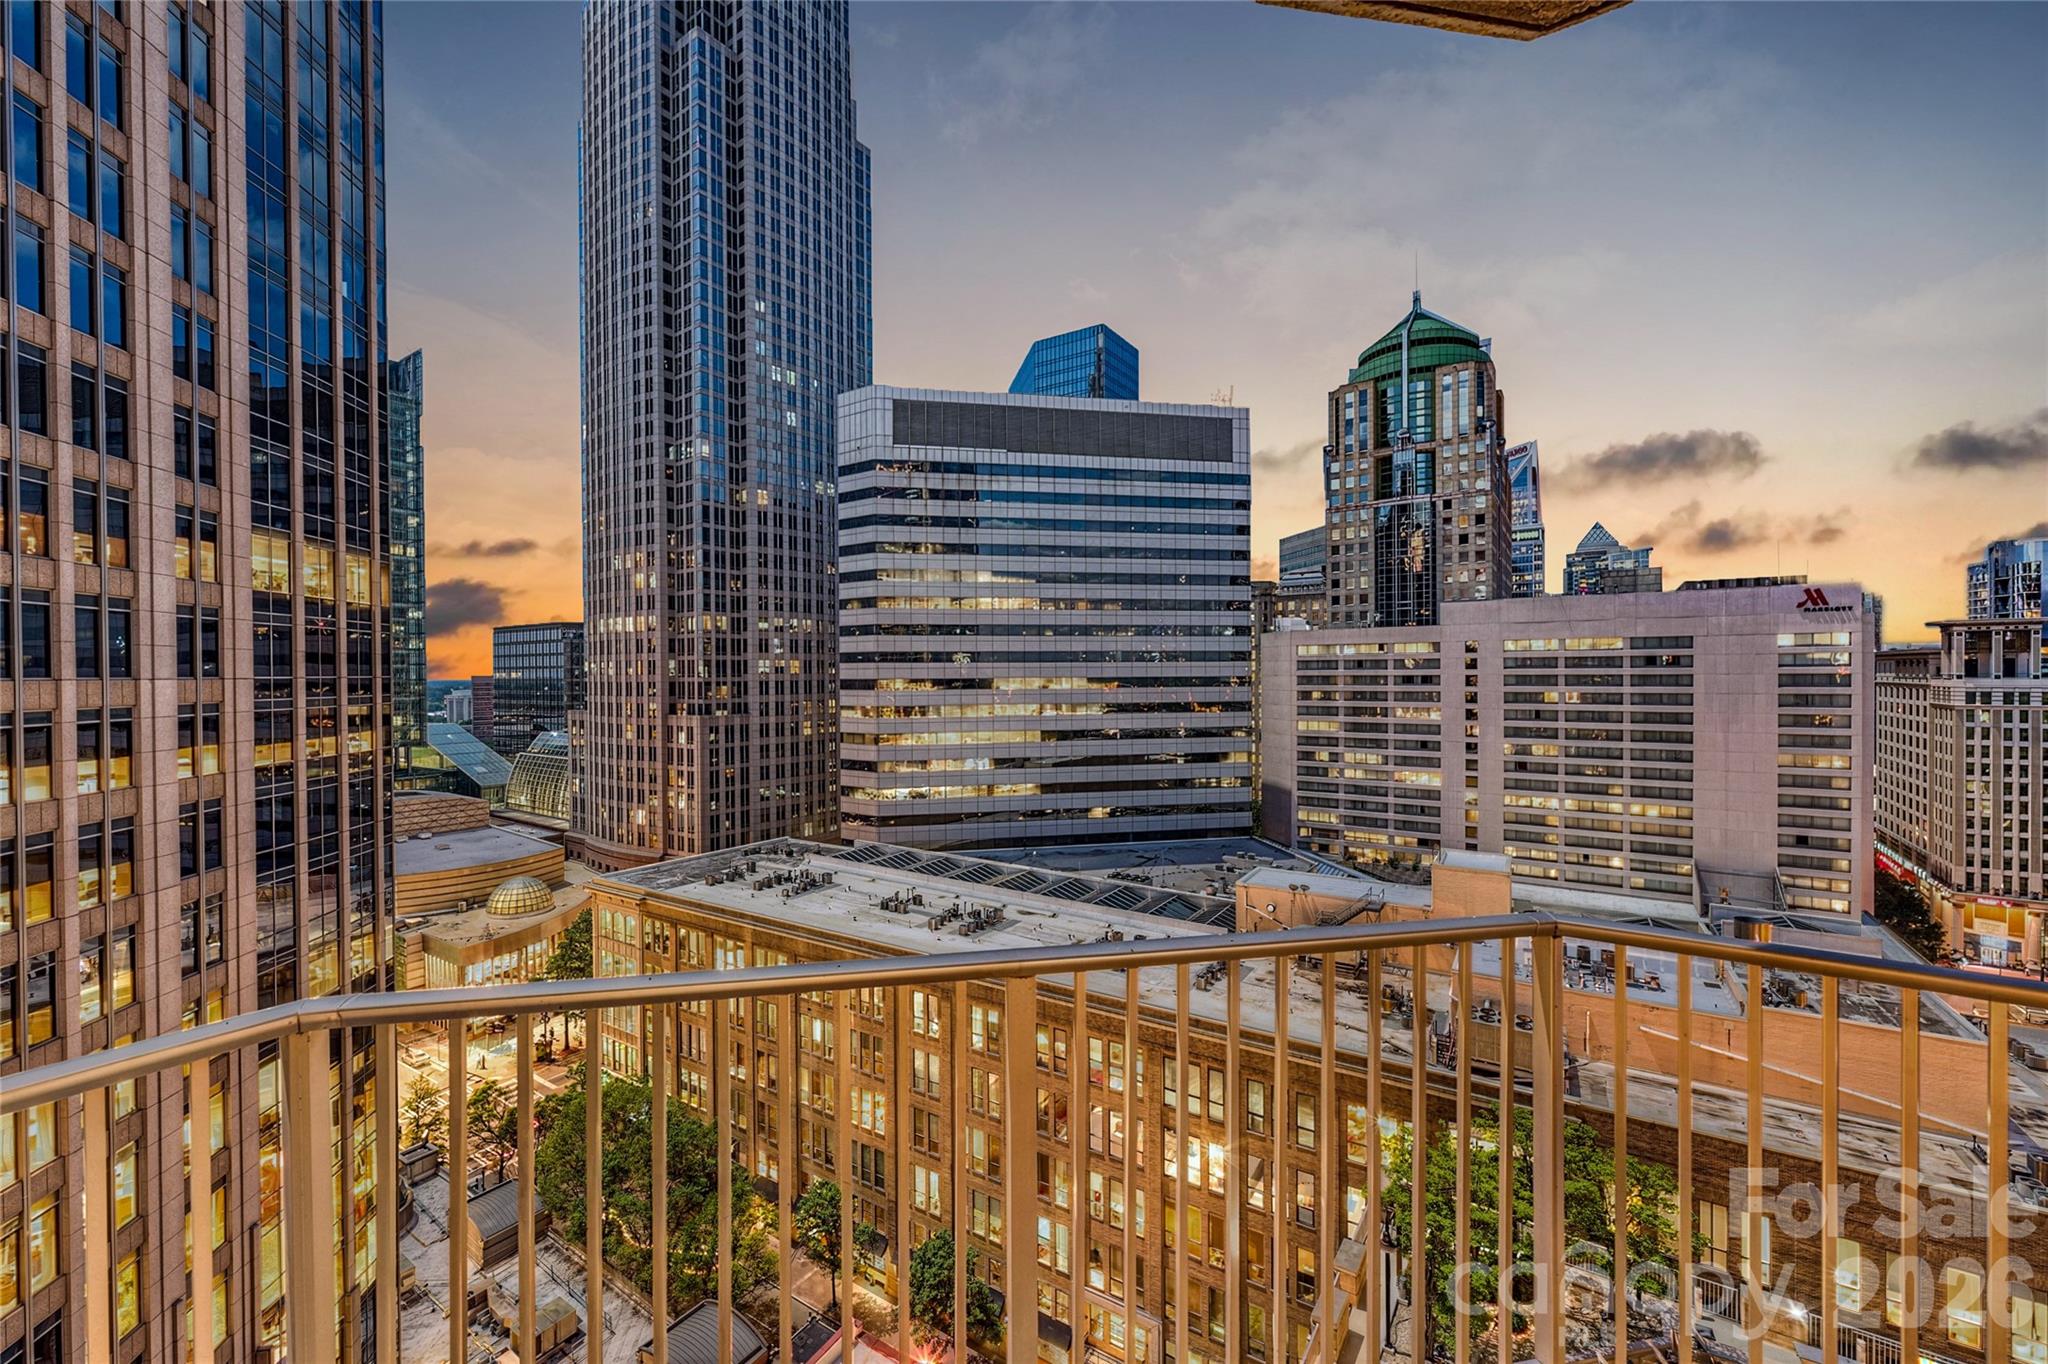
    • Downtown Charlotte skyline at sunset viewed from a high-rise balcony. For Sale

      $325,000

      210 N Church Street Unit: 1605, Charlotte, NC 28202

      • 1 Bed
      • 1 Bath
      • 668 Sq.Ft.
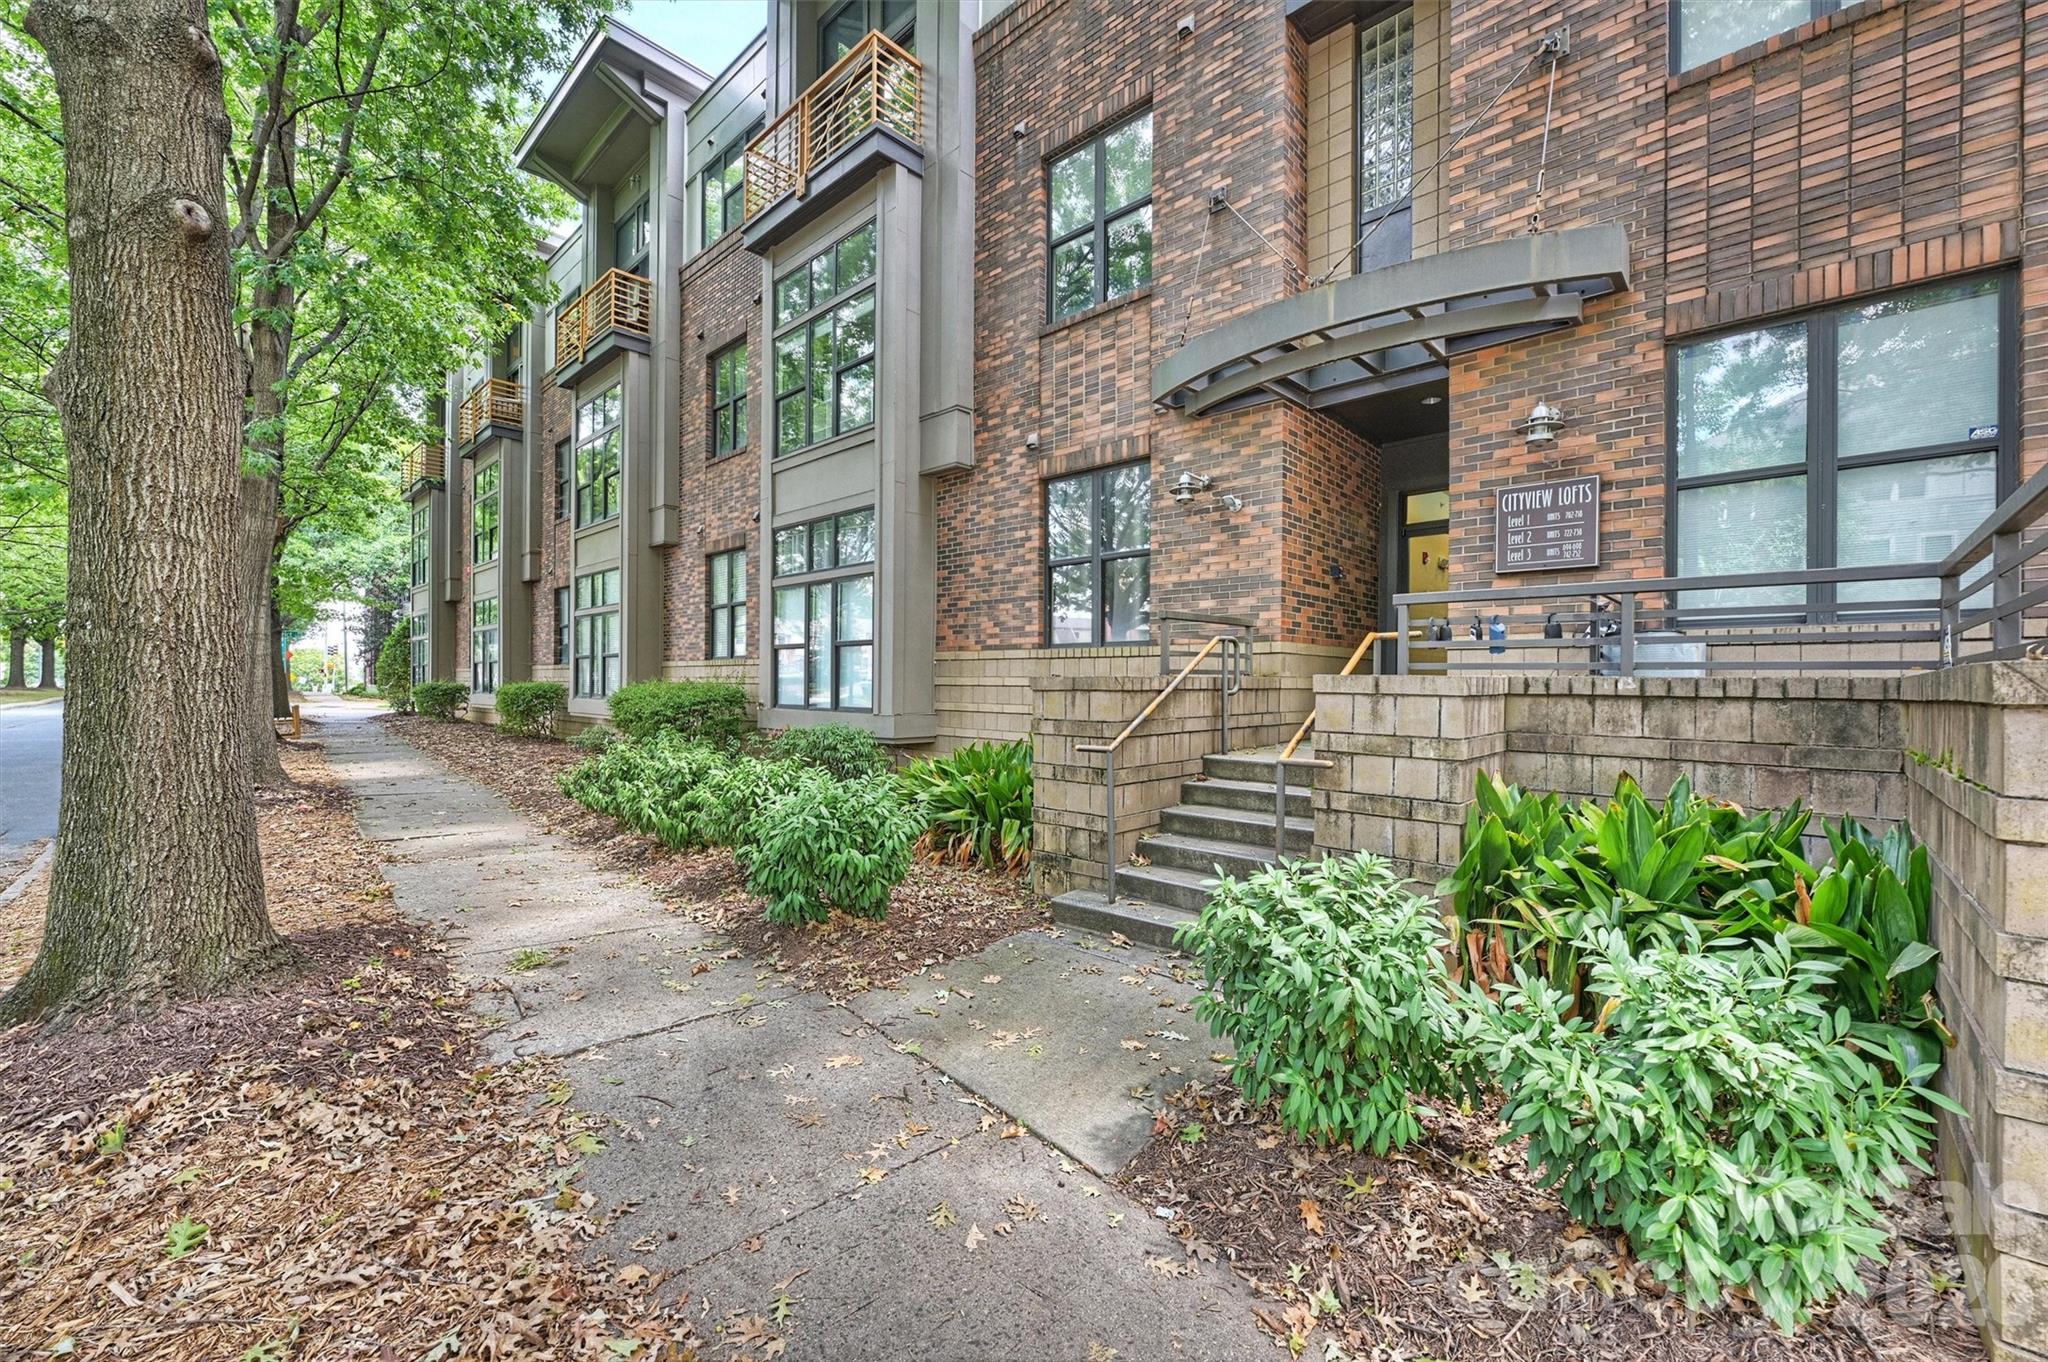
    • Brick Cityview Lofts building with balconies, entrance steps, and landscaped sidewalk. For Sale

      $255,000

      694 N Davidson Street, Charlotte, NC 28202

      • 1 Bed
      • 1 Bath
      • 729 Sq.Ft.
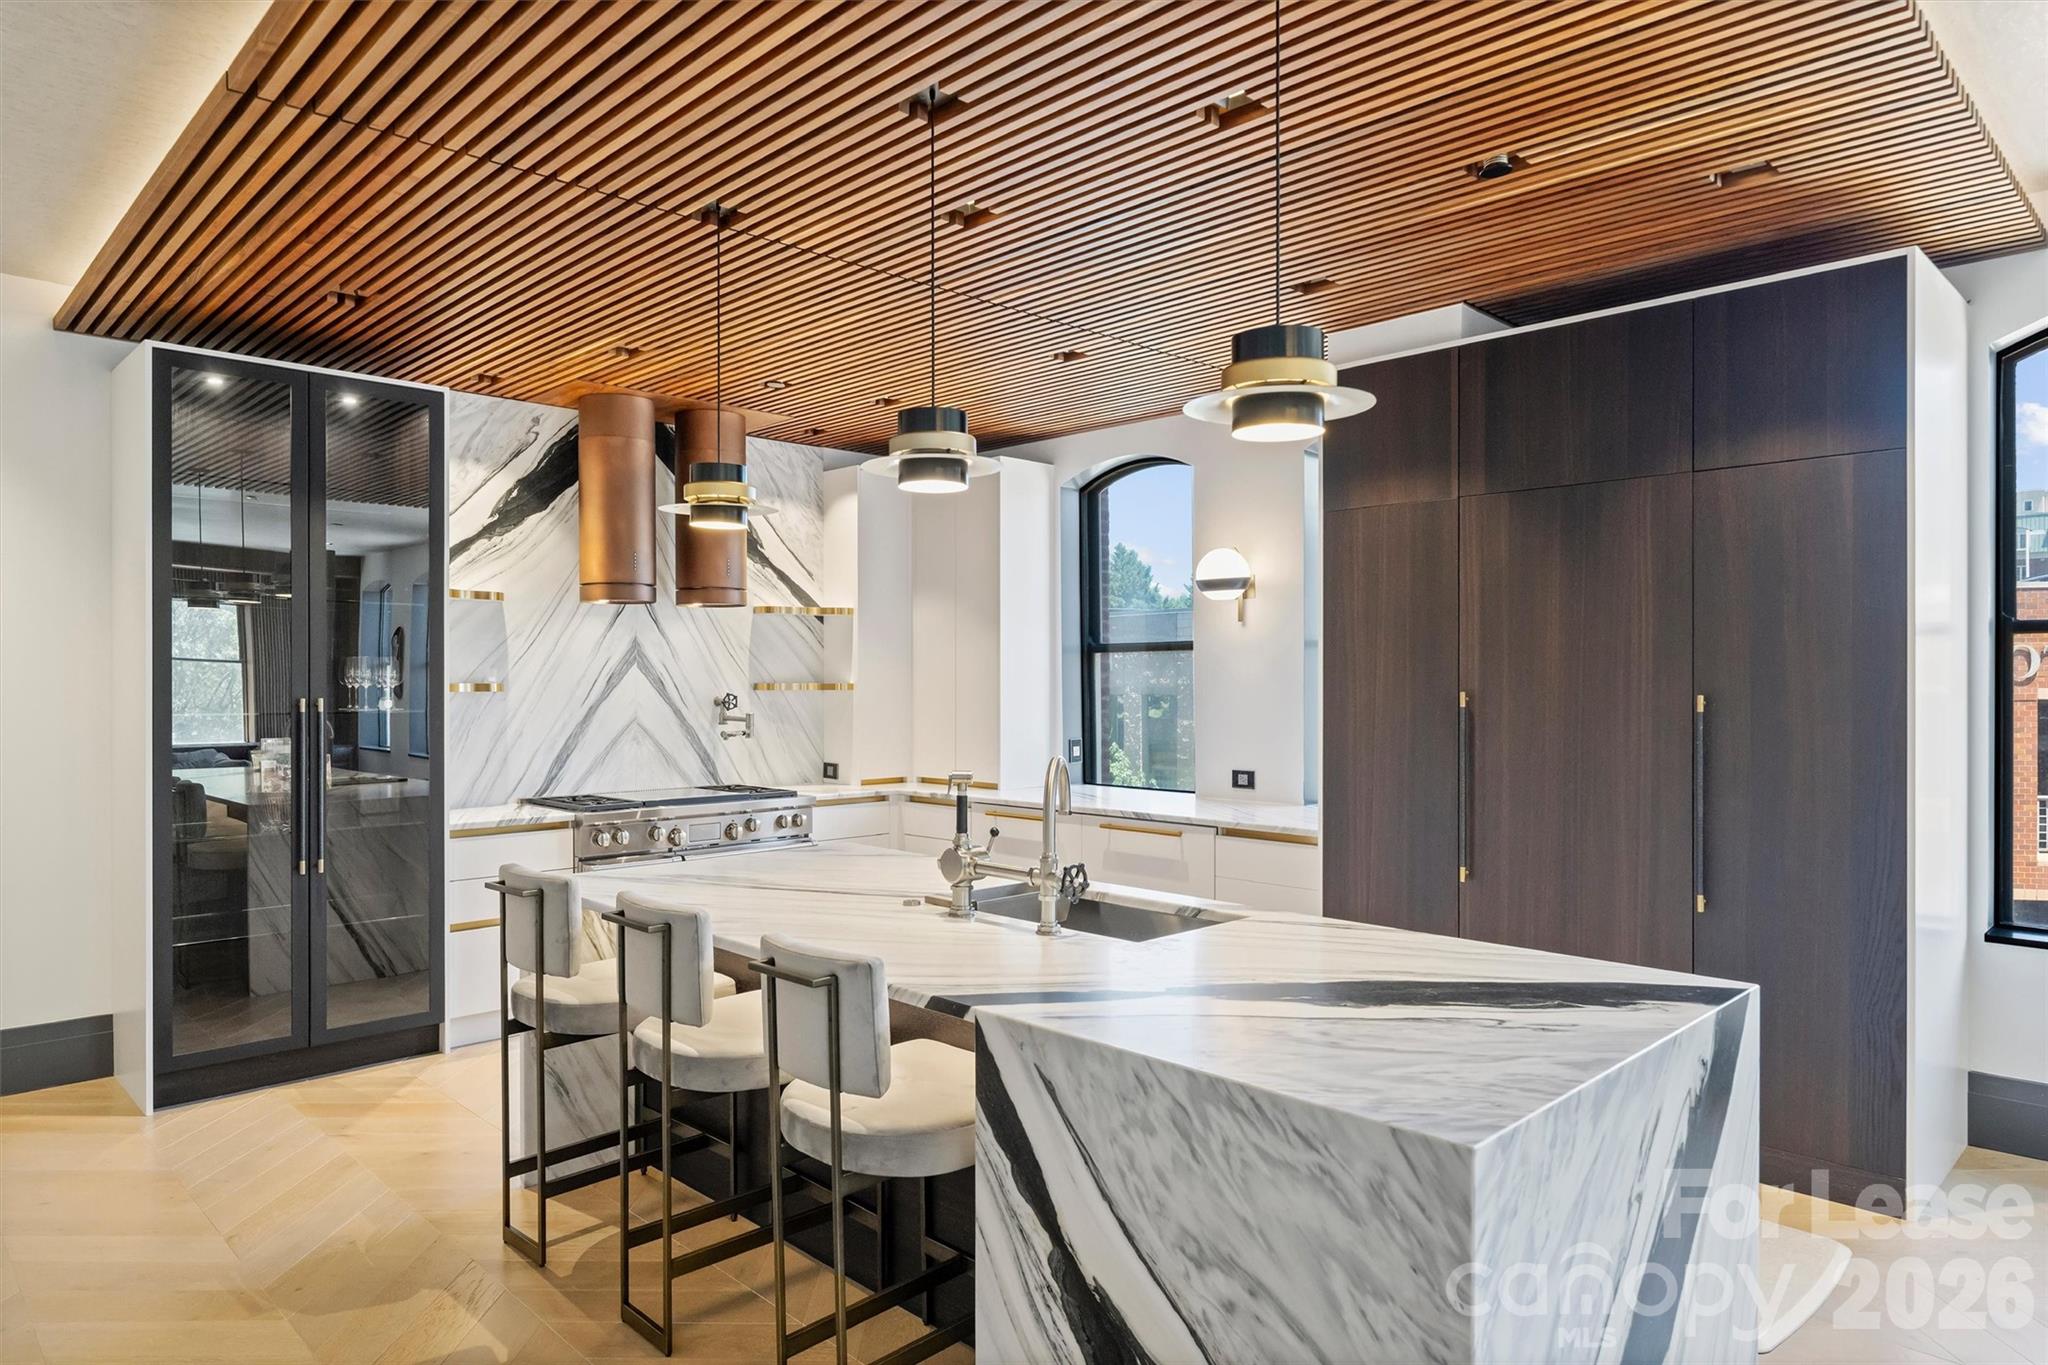
    • Modern kitchen with a veined marble island, dark cabinetry, and a slatted wood ceiling. For Lease

      $14,000/mo

      229 N Church Street Unit: 304, Charlotte, NC 28202

      • 3 Beds
      • 3 Baths
      • 3,750 Sq.Ft.
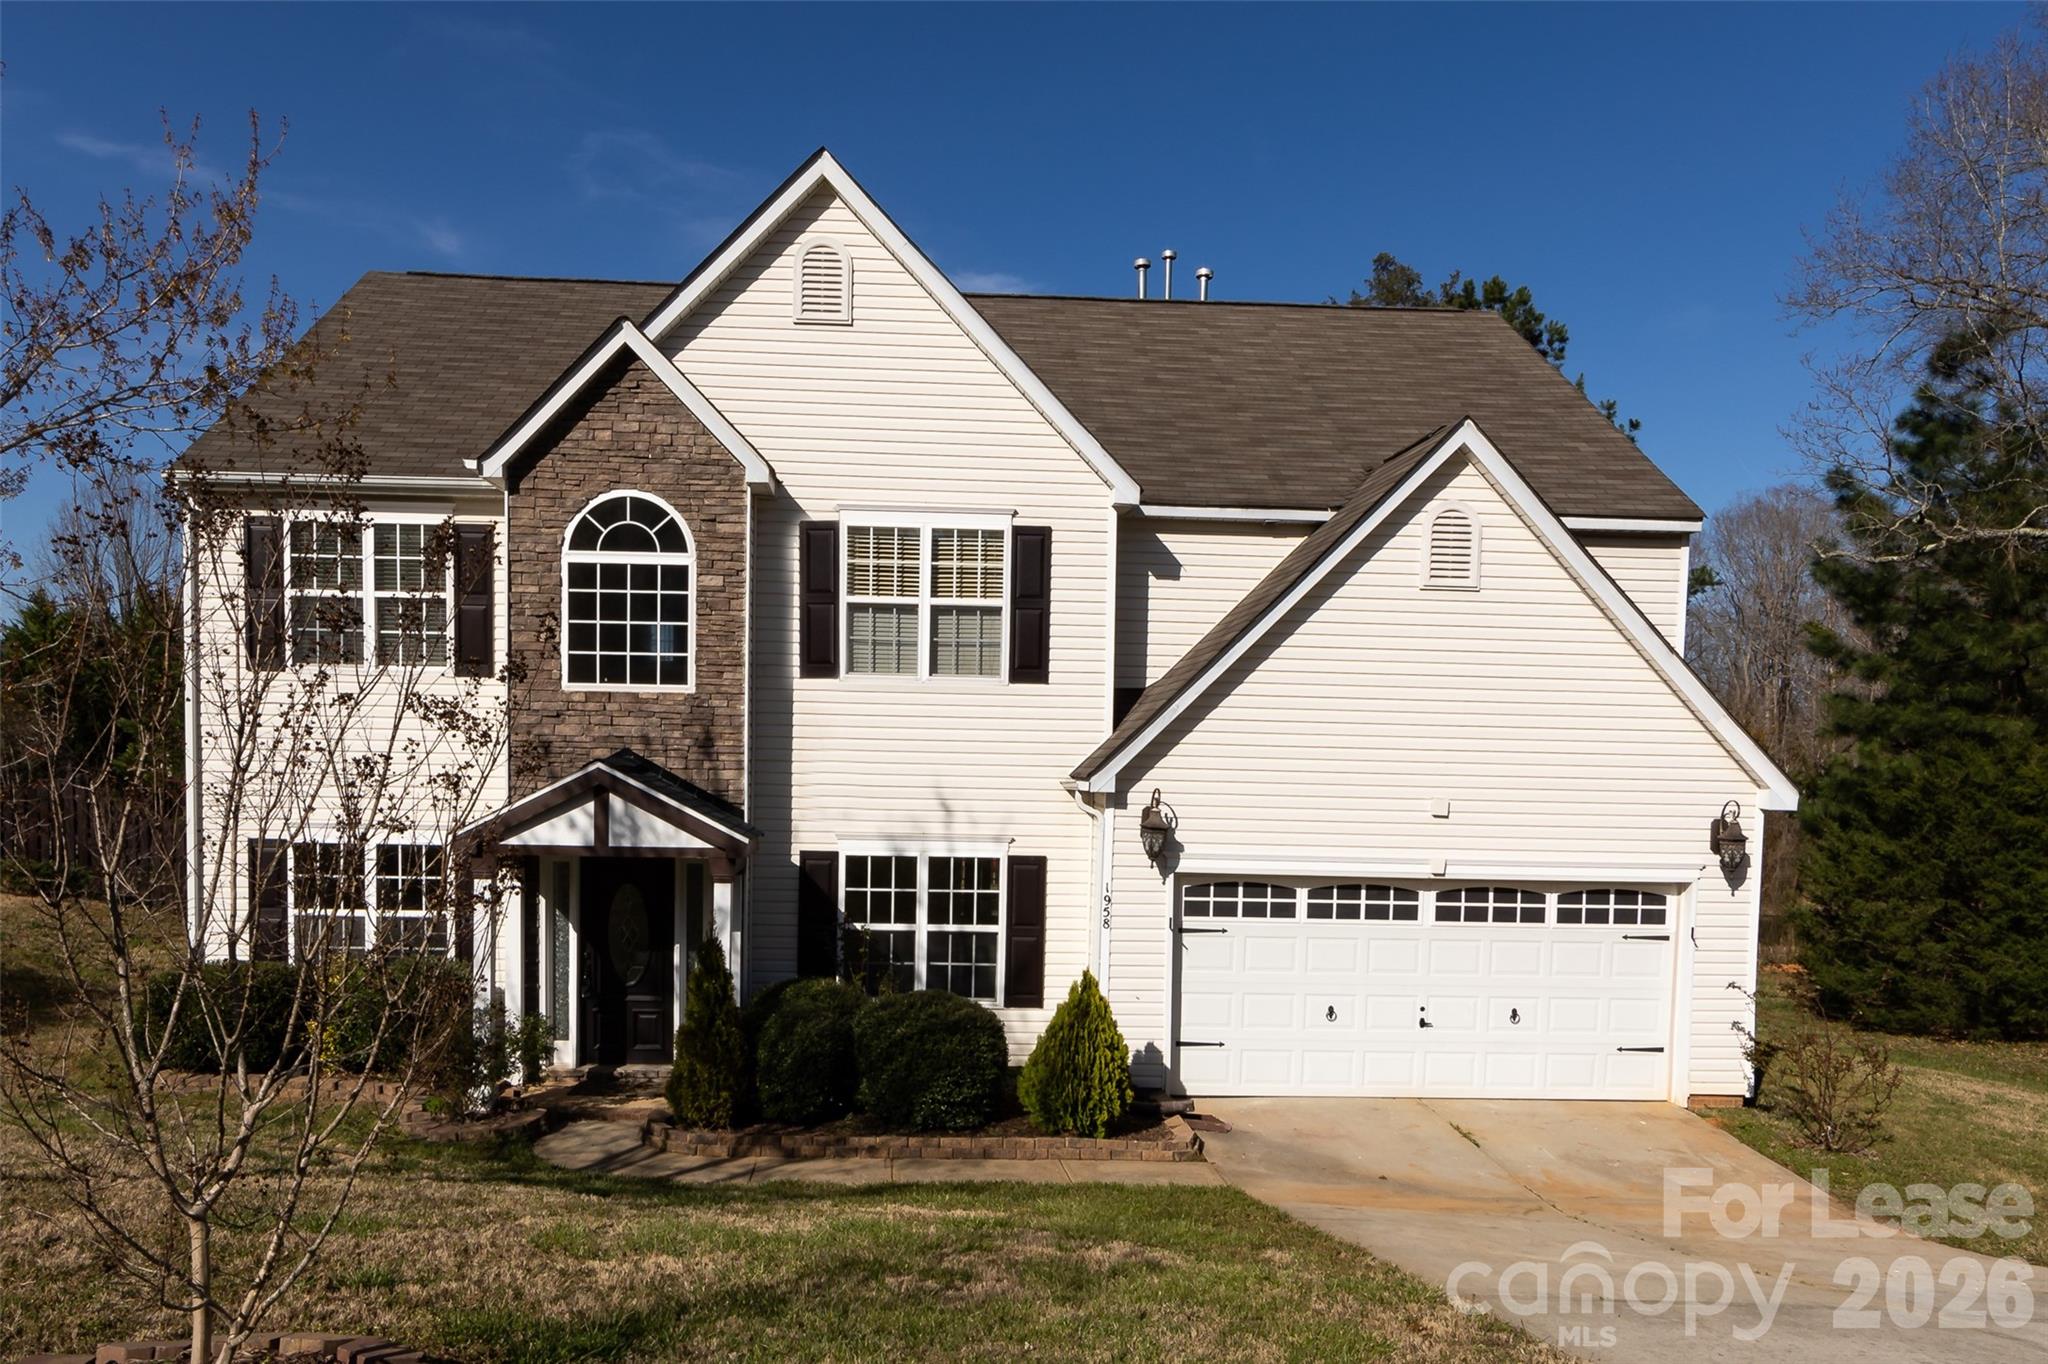
    • Two-story white-sided house with a stone entry facade and attached double garage. For Lease

      $2,940/mo

      1958 Trace Creek Drive, Waxhaw, NC 28173

      • 5 Beds
      • 3 Baths
      • 3,026 Sq.Ft.
    View All

    Follow Us On Instagram